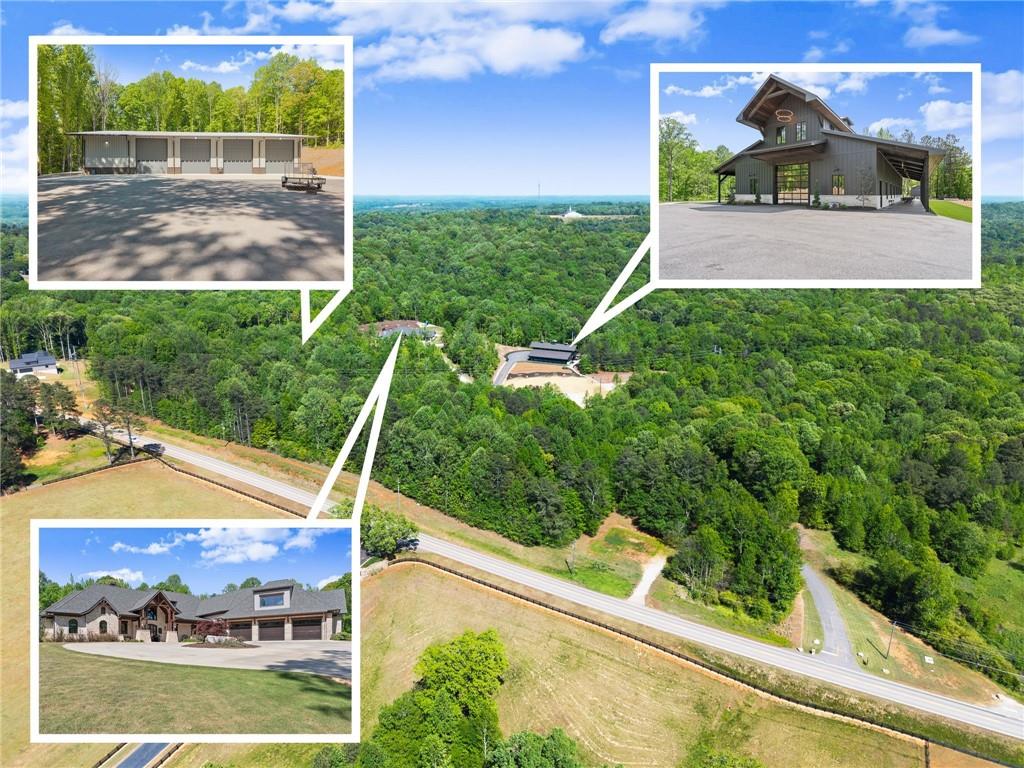

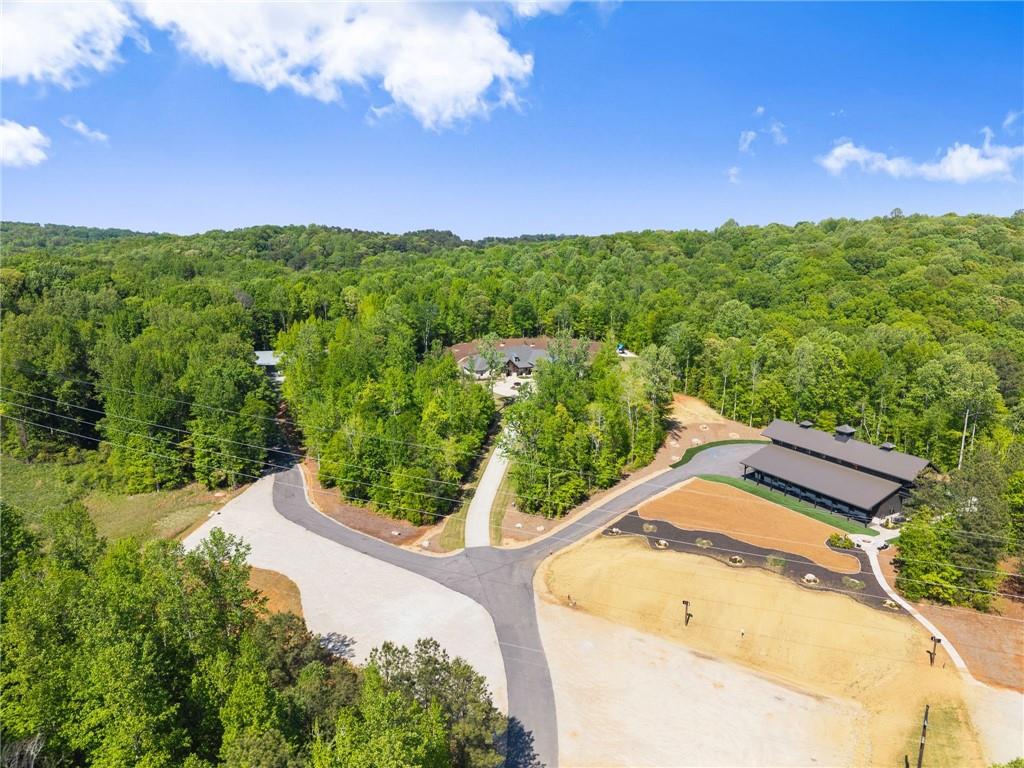
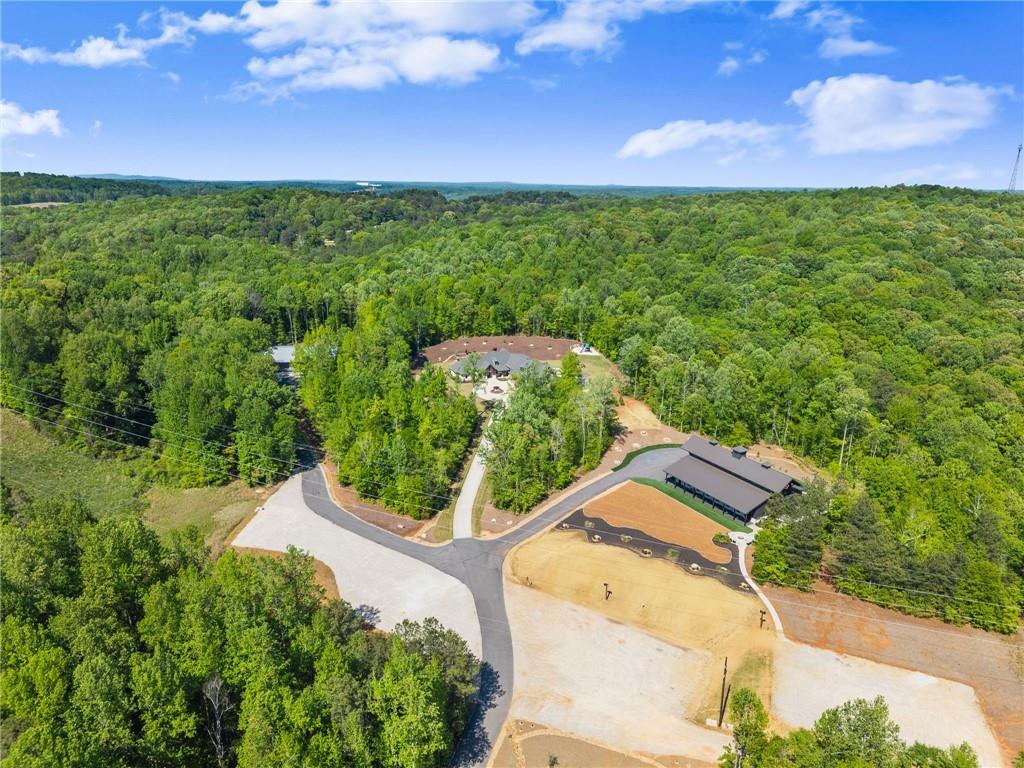
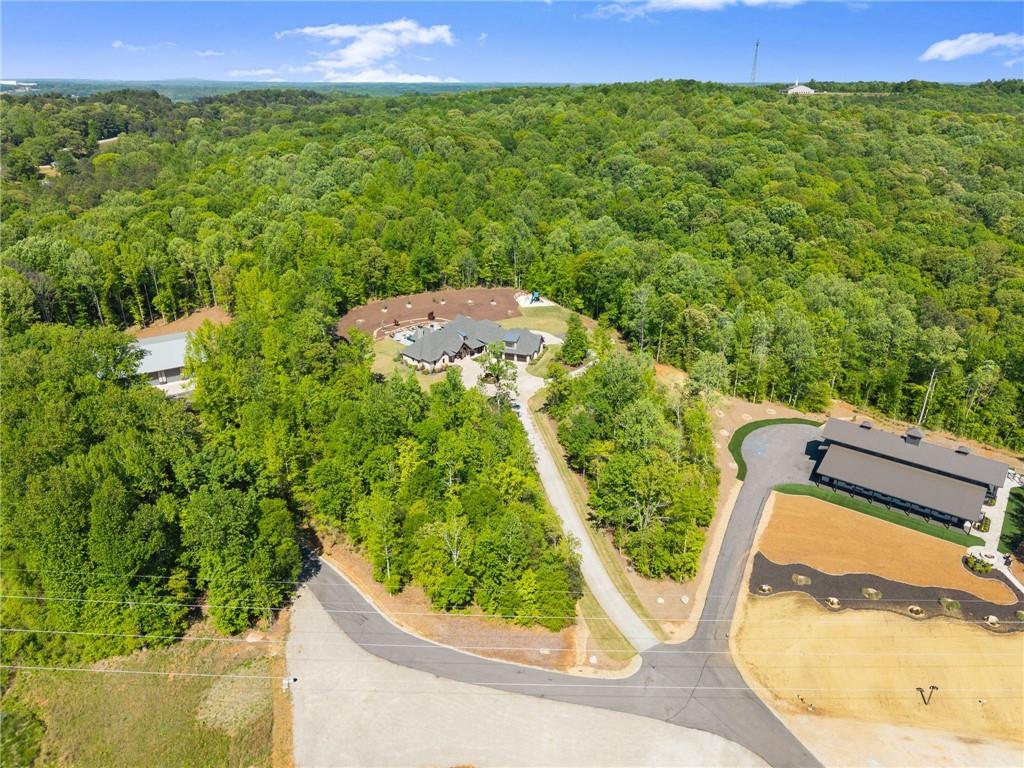
Aerial view of a wooded property beside a road, with three buildings highlighted.
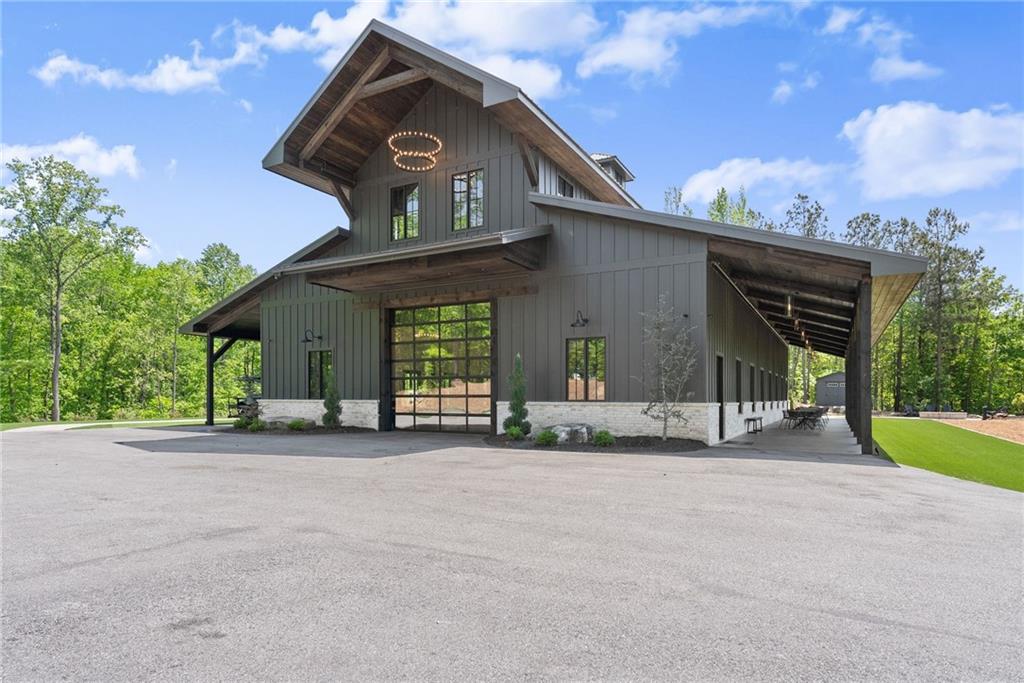
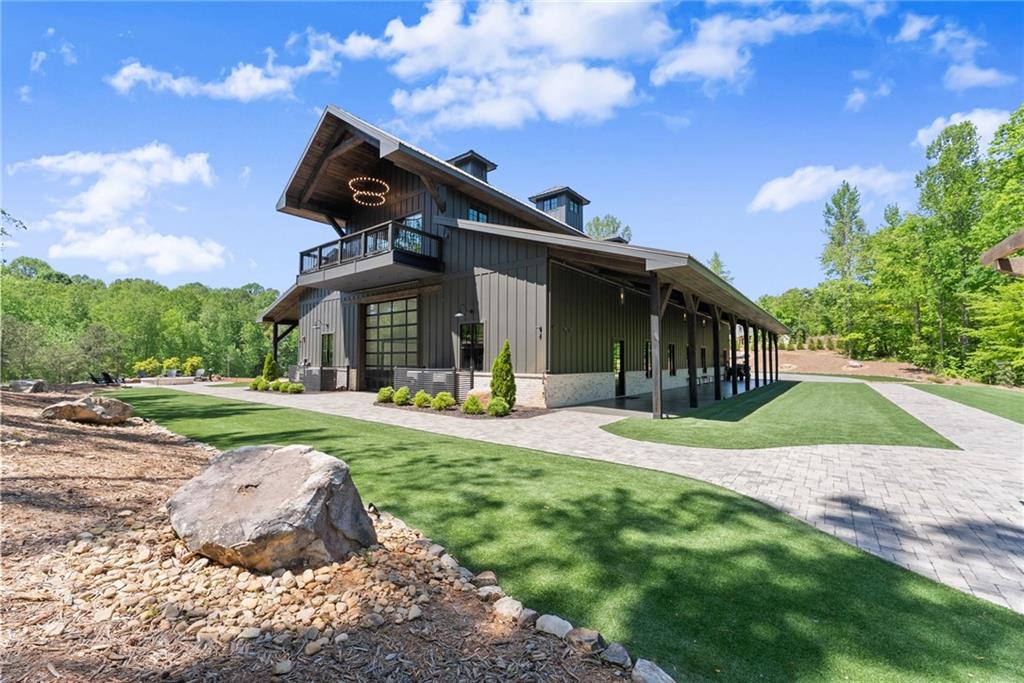
Modern dark-gray home with a tall gabled roof, upper balcony, and broad covered side wings.
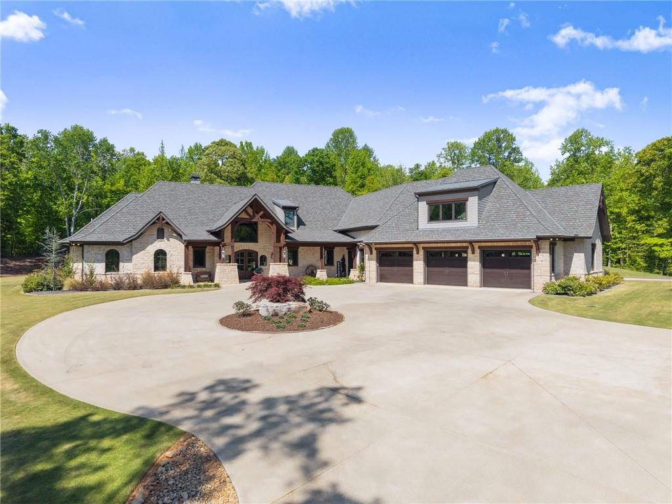
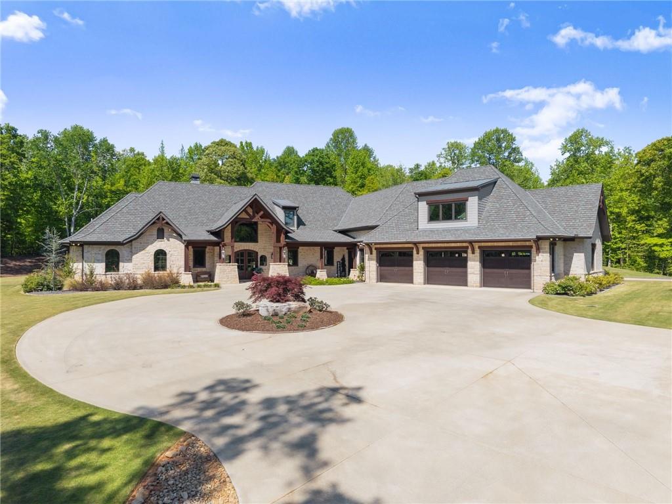
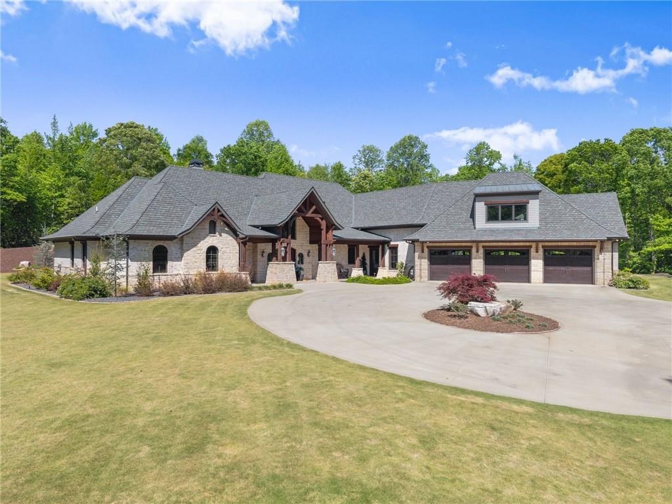
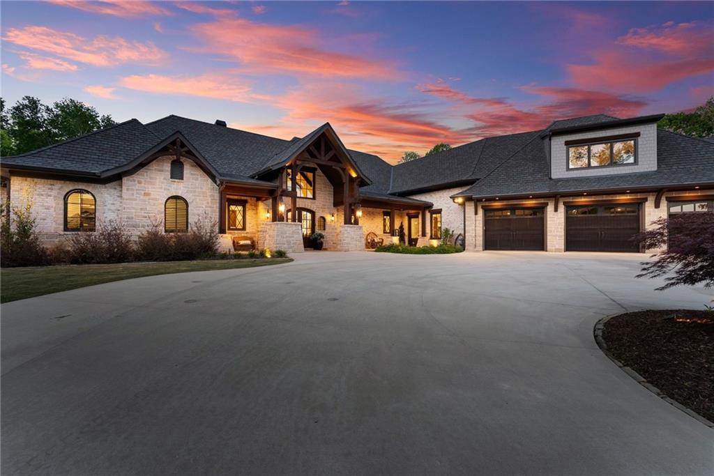
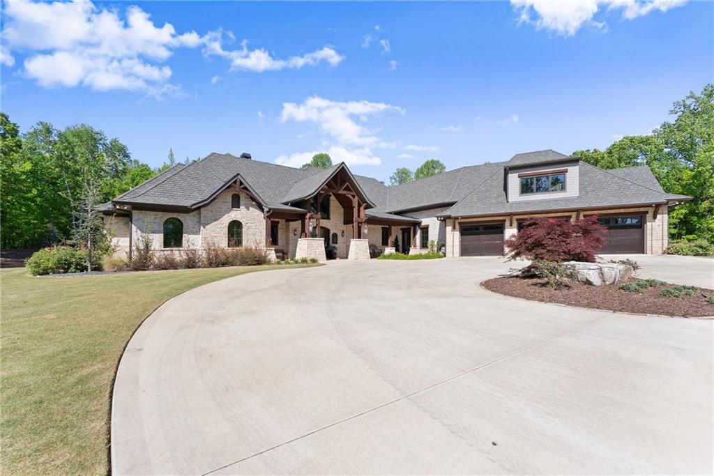
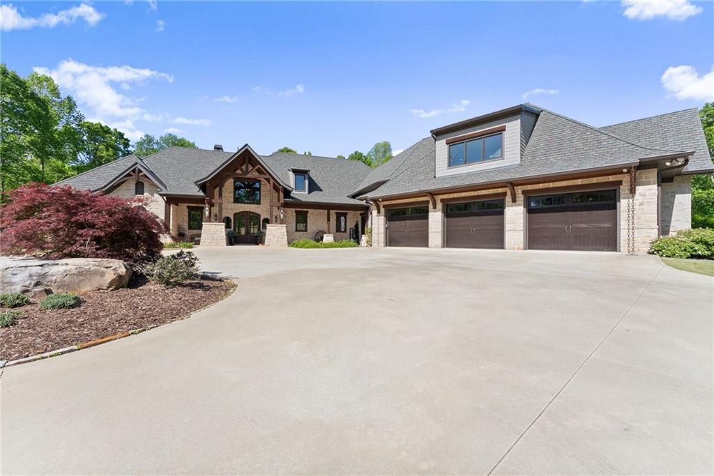
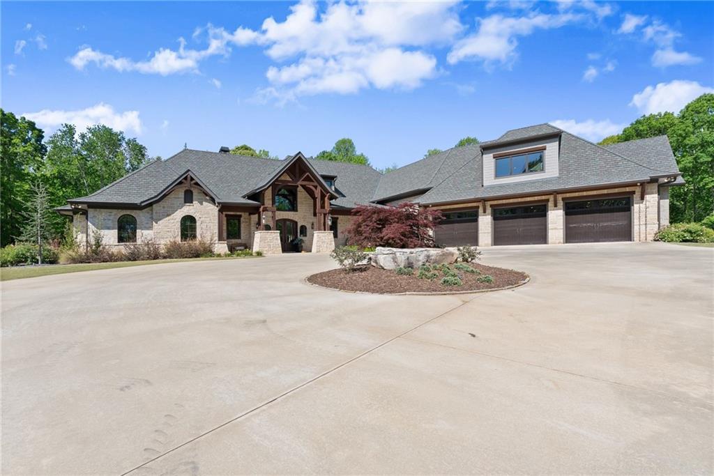
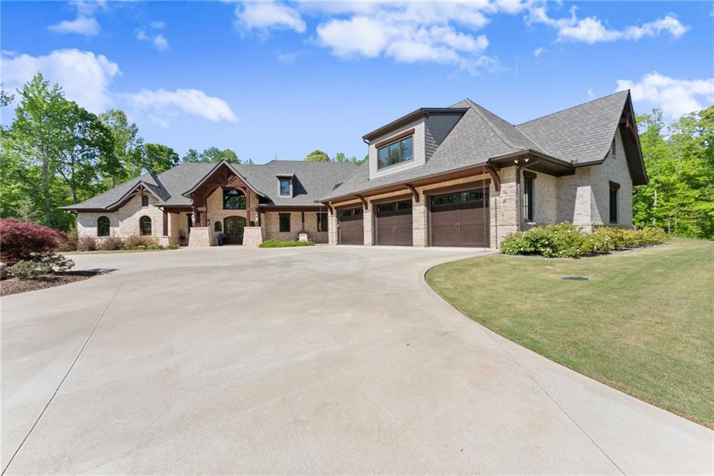
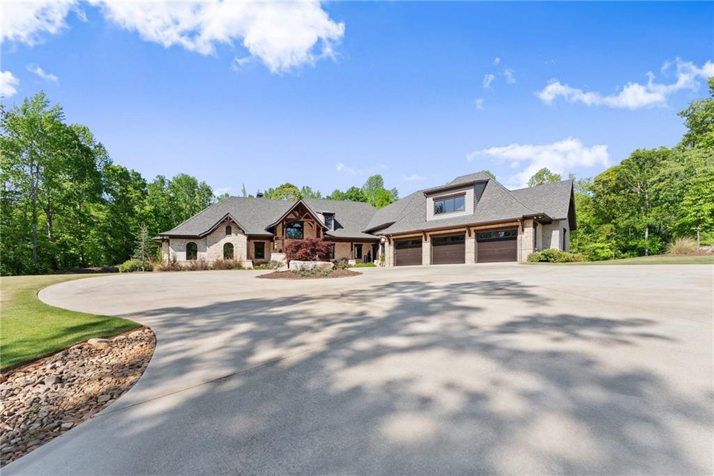
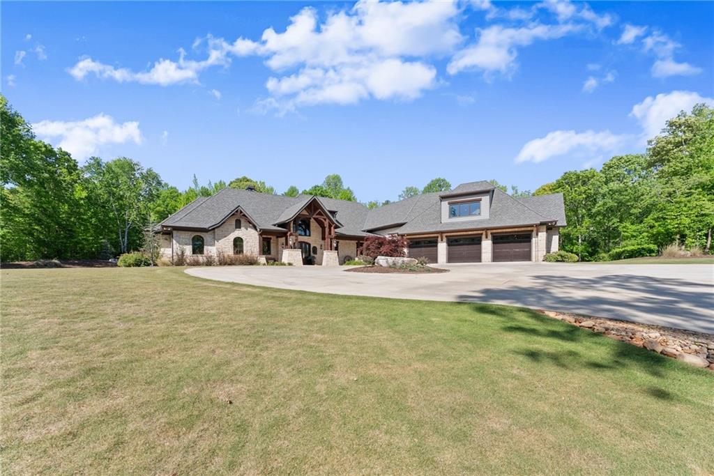
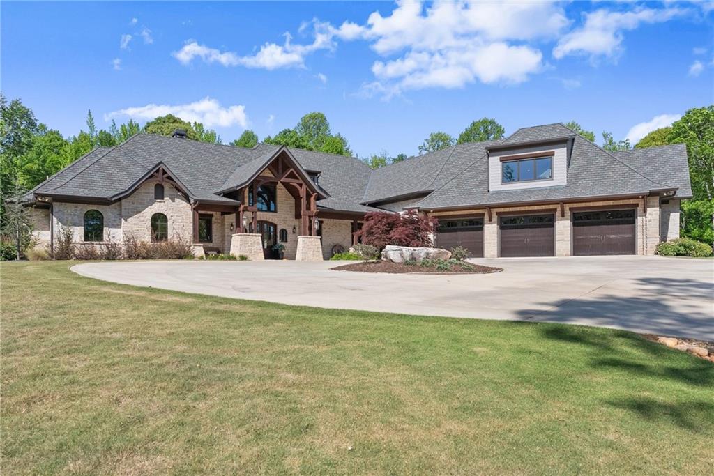
Stone-and-brick home with a three-car garage and a broad curved driveway.
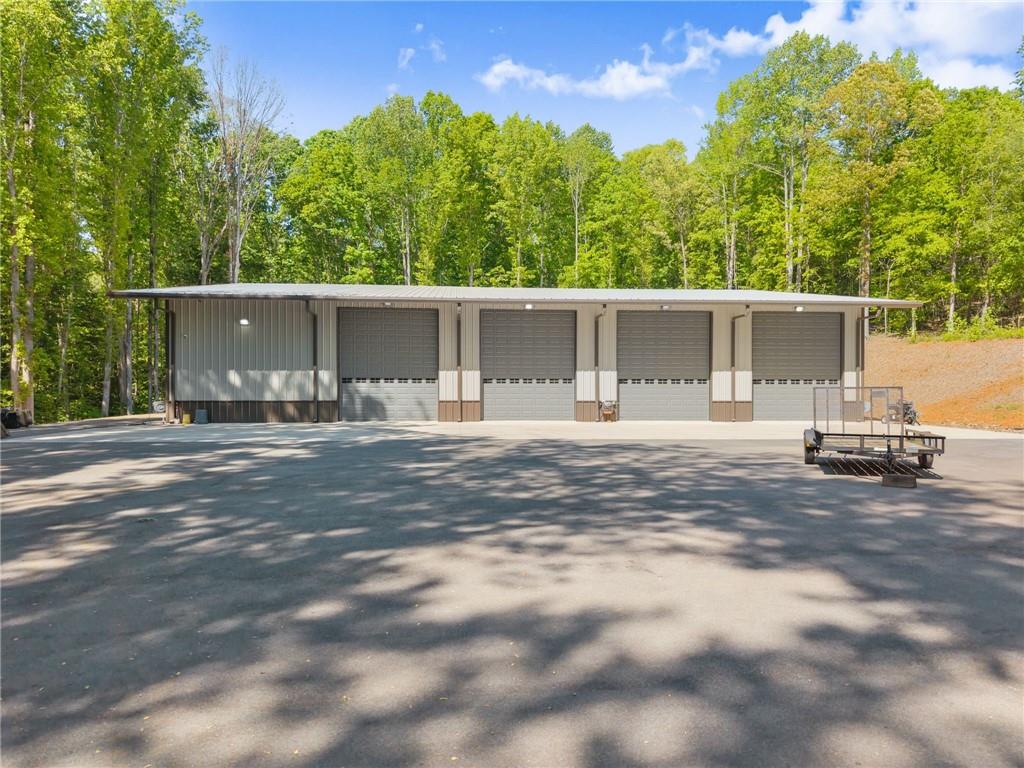
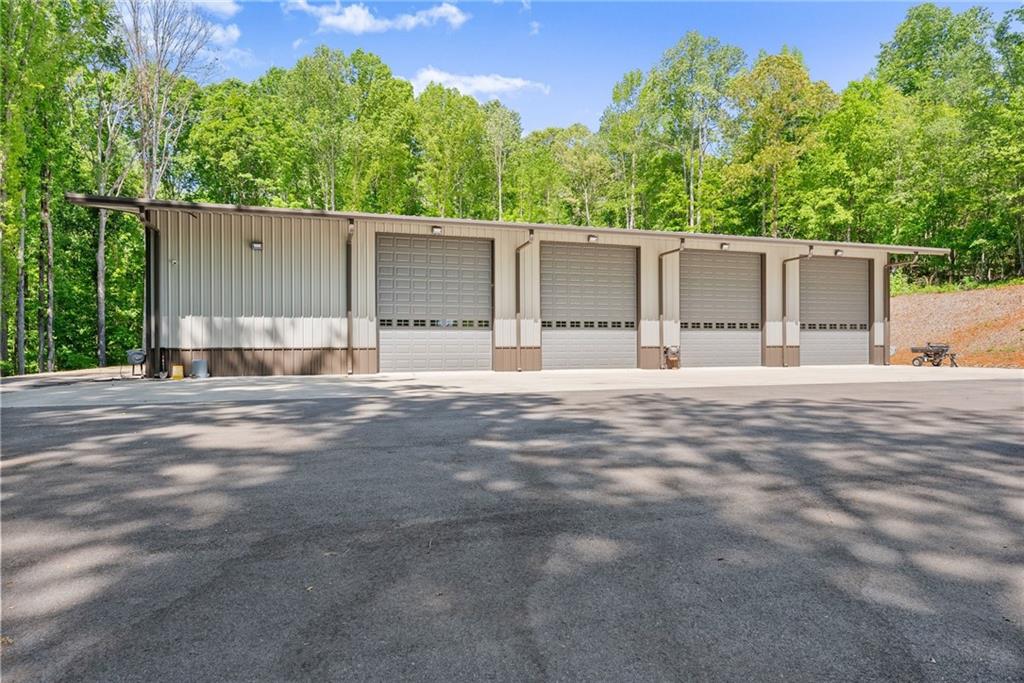
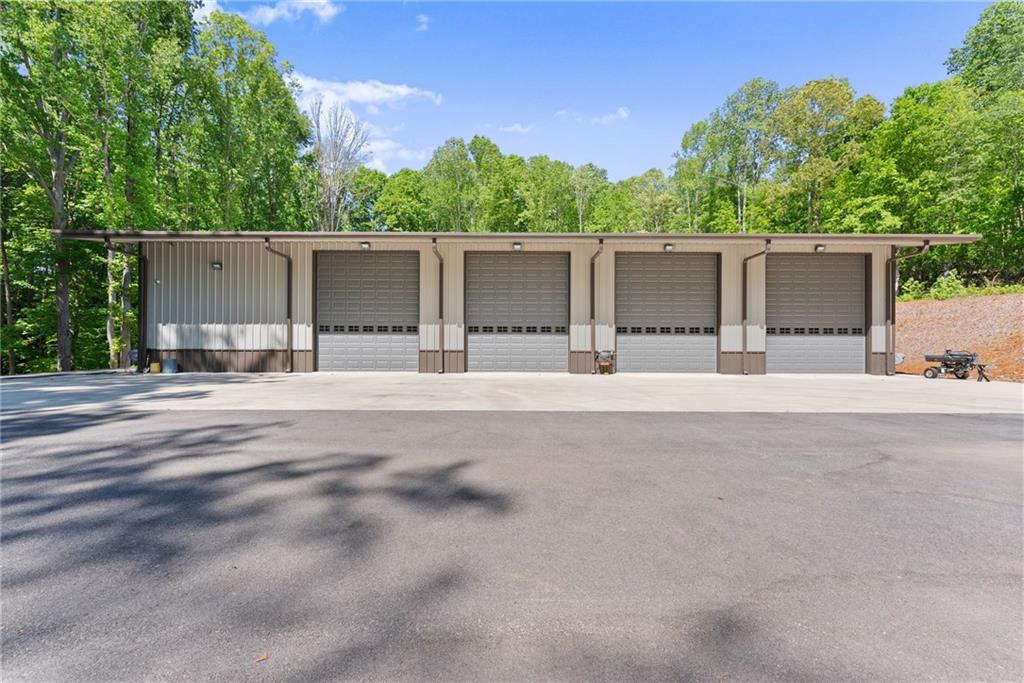
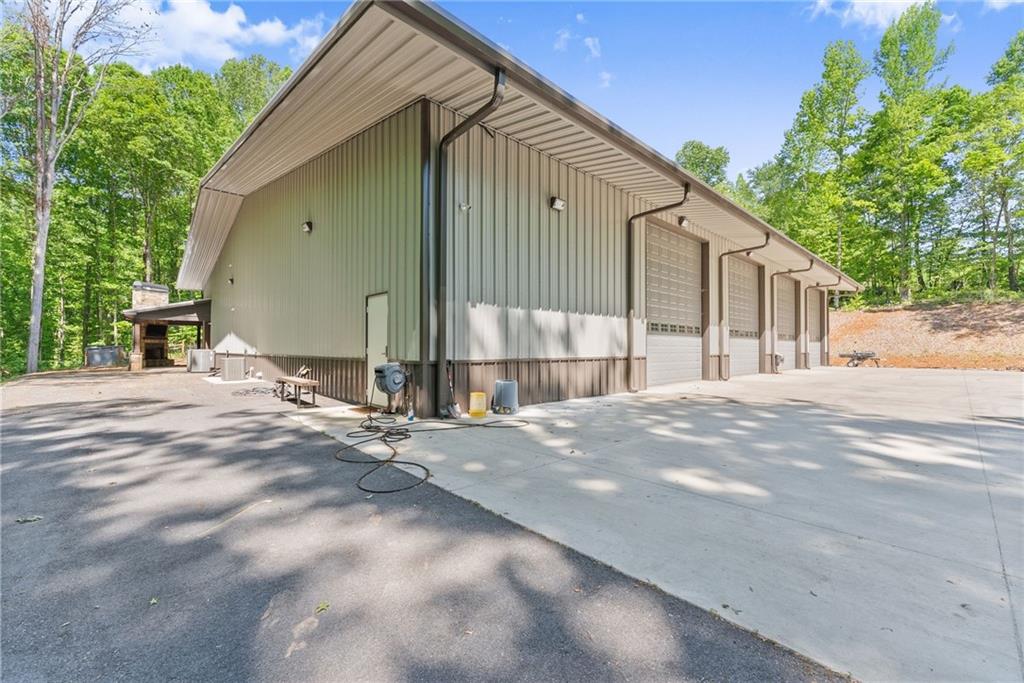
Gray metal building with four garage doors beside a paved lot and wooded surroundings.
DH Venue entrance sign hanging beneath a wooden Runagan Hills sign.
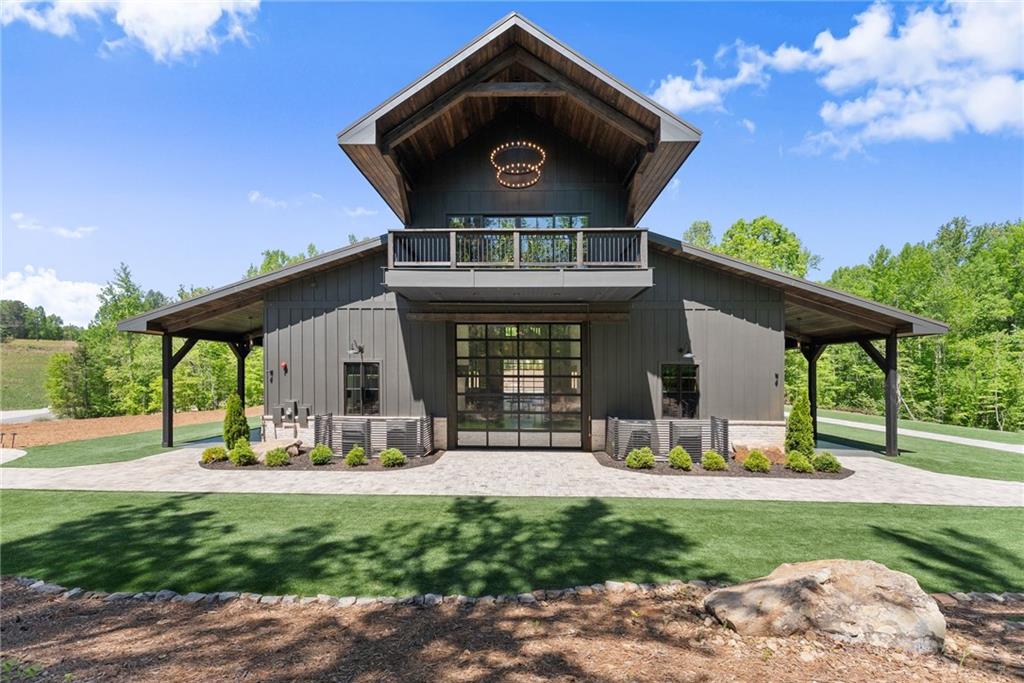
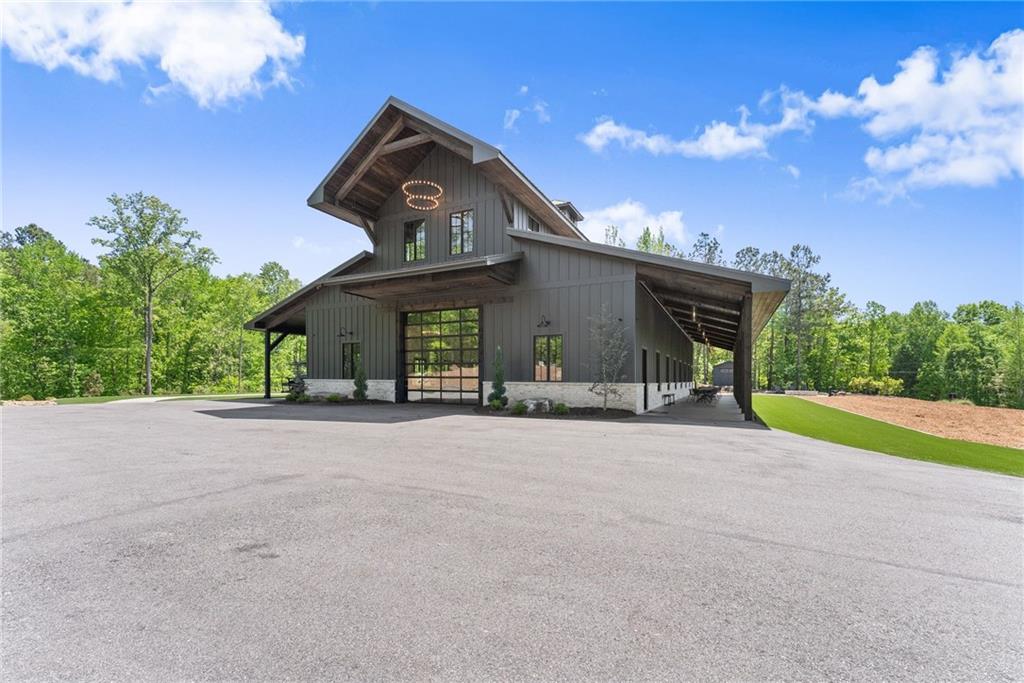
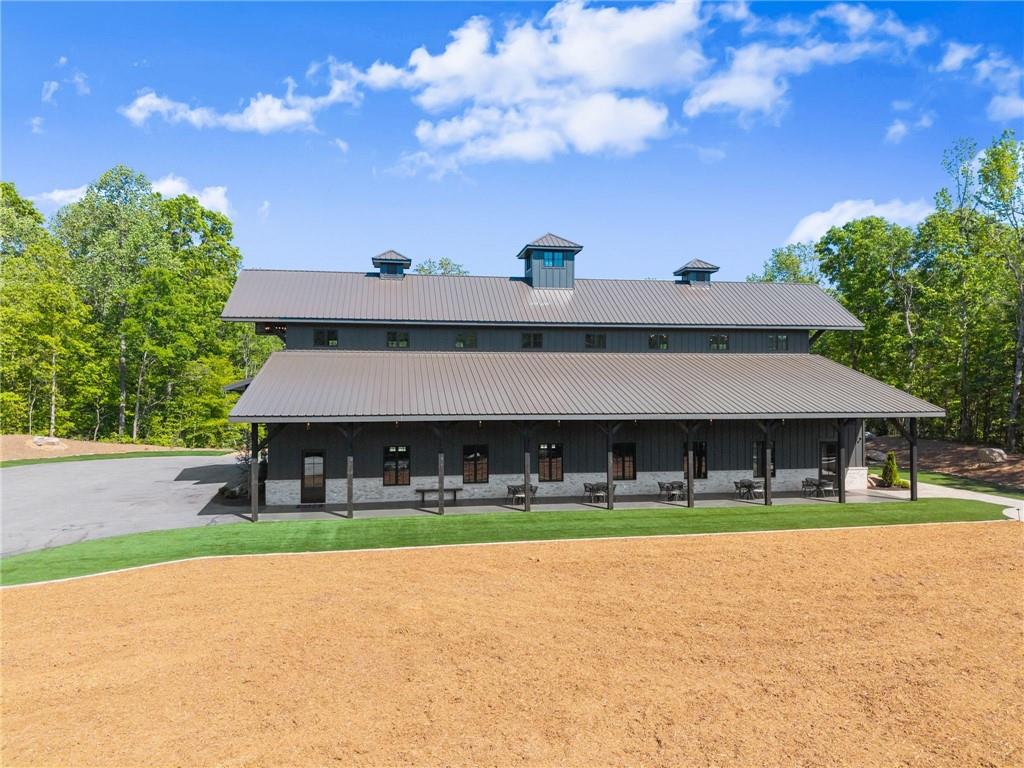
Modern dark-gray barn-style building with glass-paneled doors, a broad paved drive, and covered side seating.
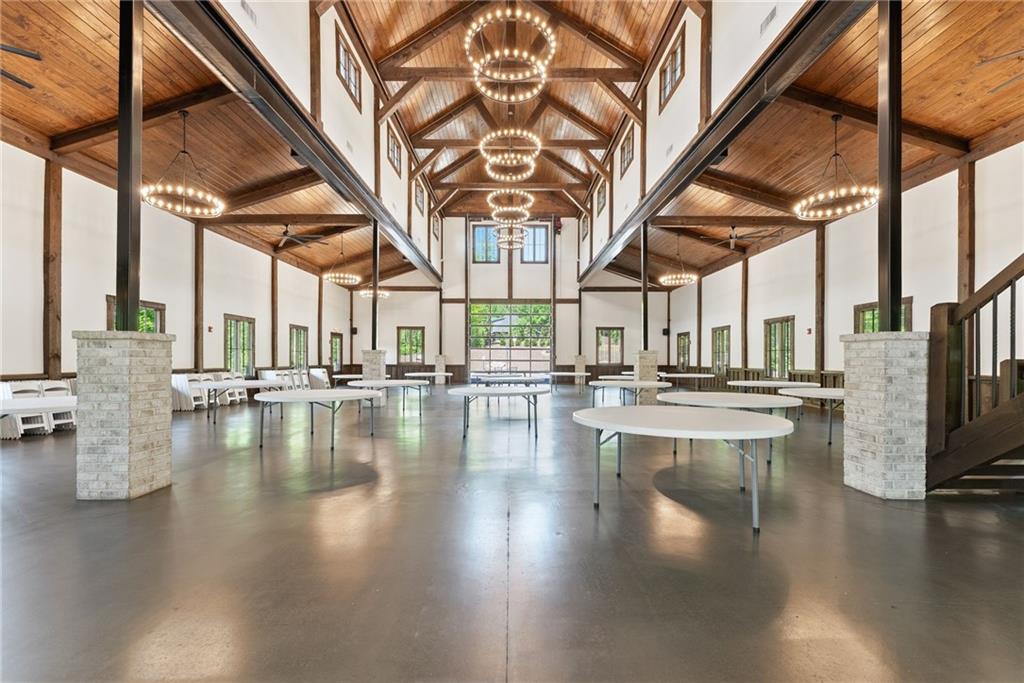
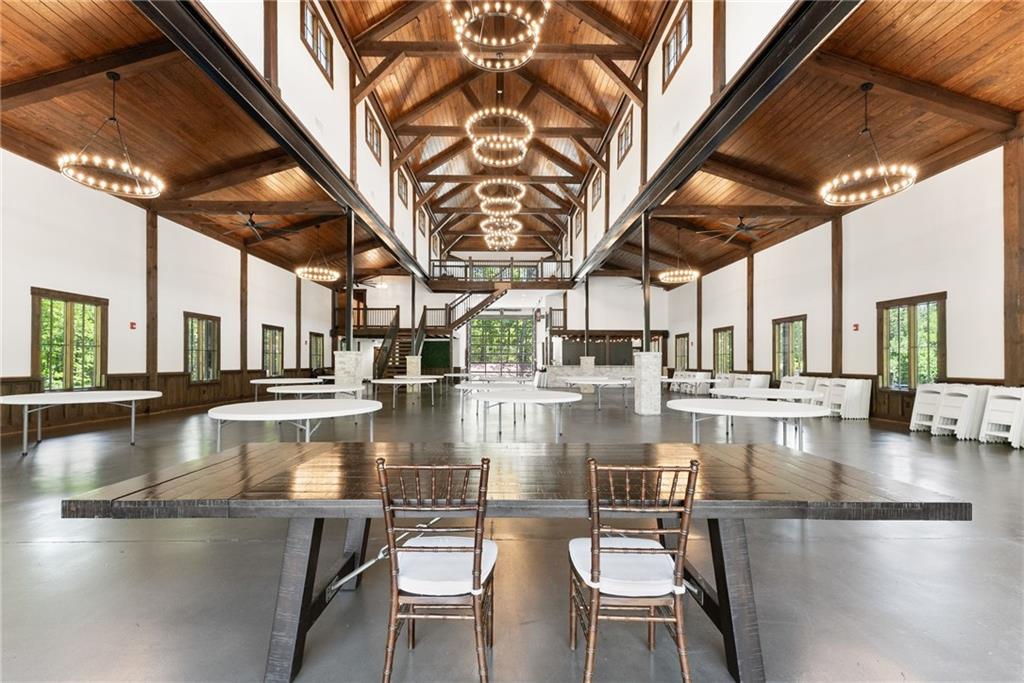
Spacious timber-ceiling hall with exposed beams, circular chandeliers, and folding tables.
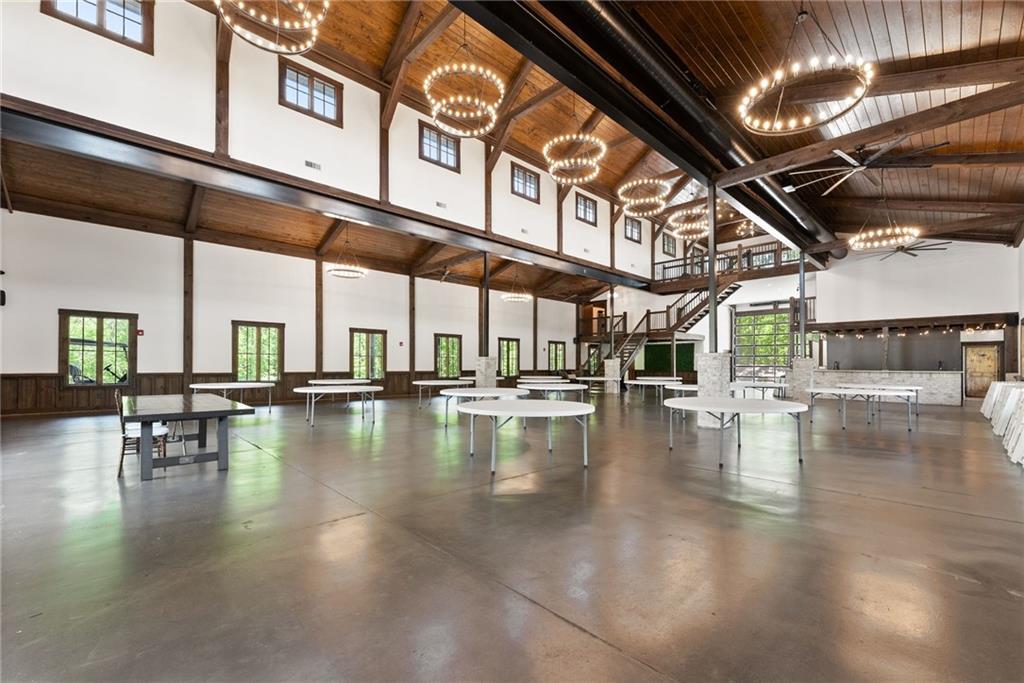
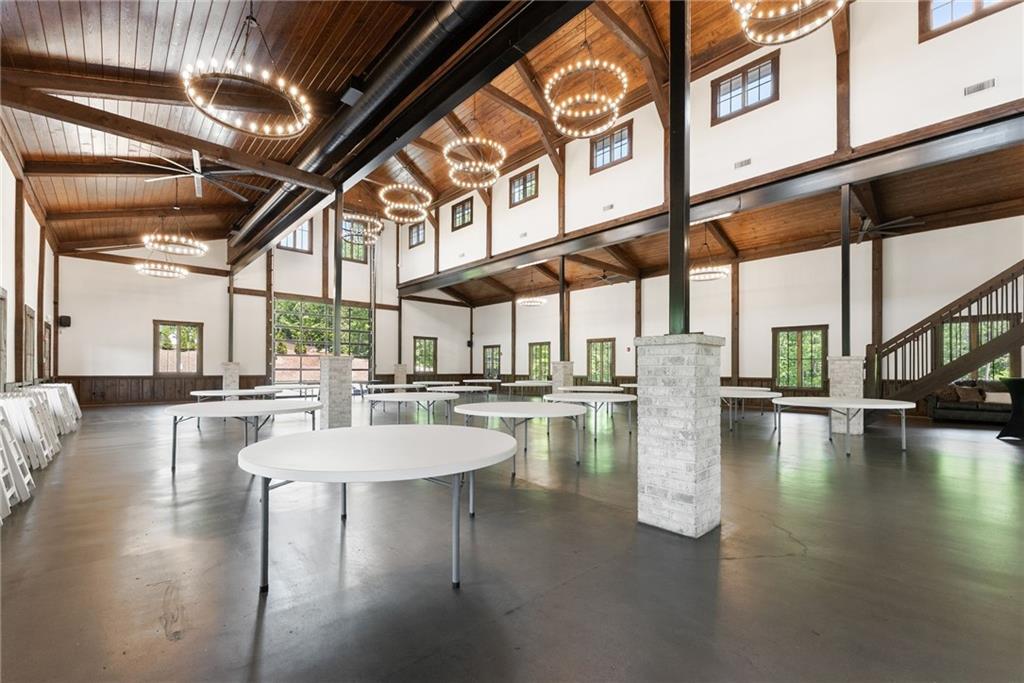
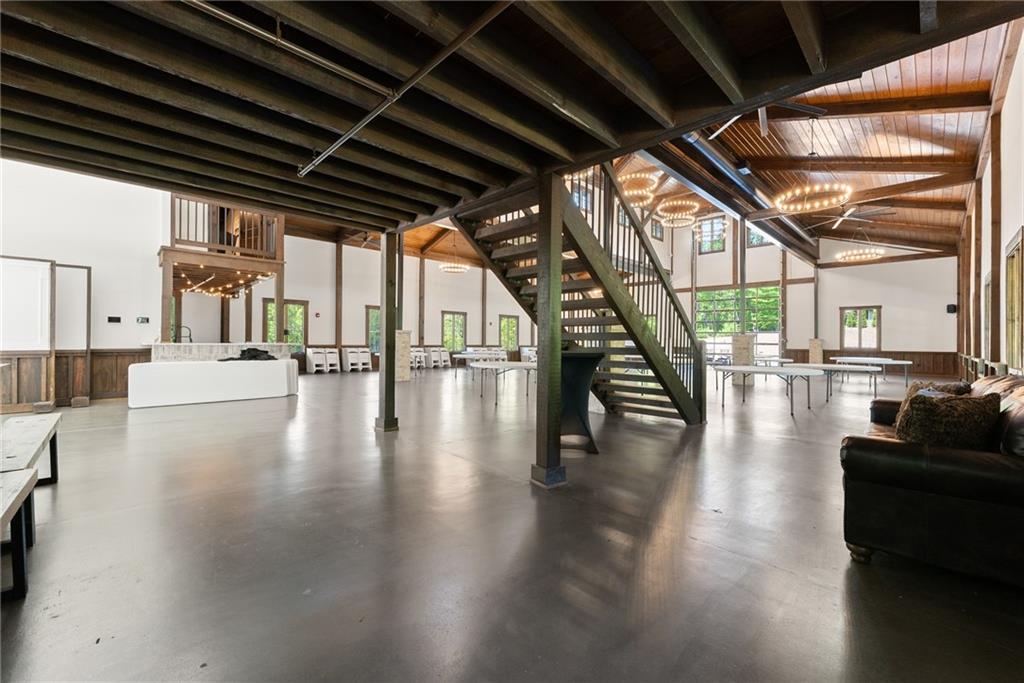
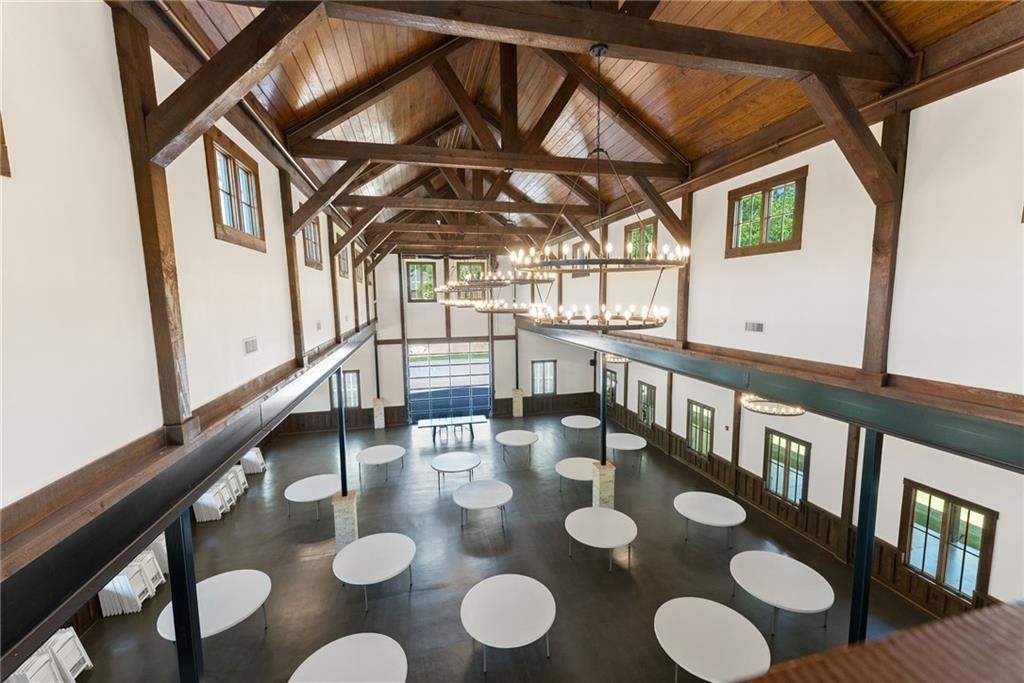
Spacious event hall with a vaulted wood ceiling, circular chandeliers, and a mezzanine staircase.
Gathering hall with exposed timber beams, a high wood ceiling, chandeliers, and tables.
Barn-style event hall with exposed timber ceiling, chandeliers, mezzanine, and tables and chairs.
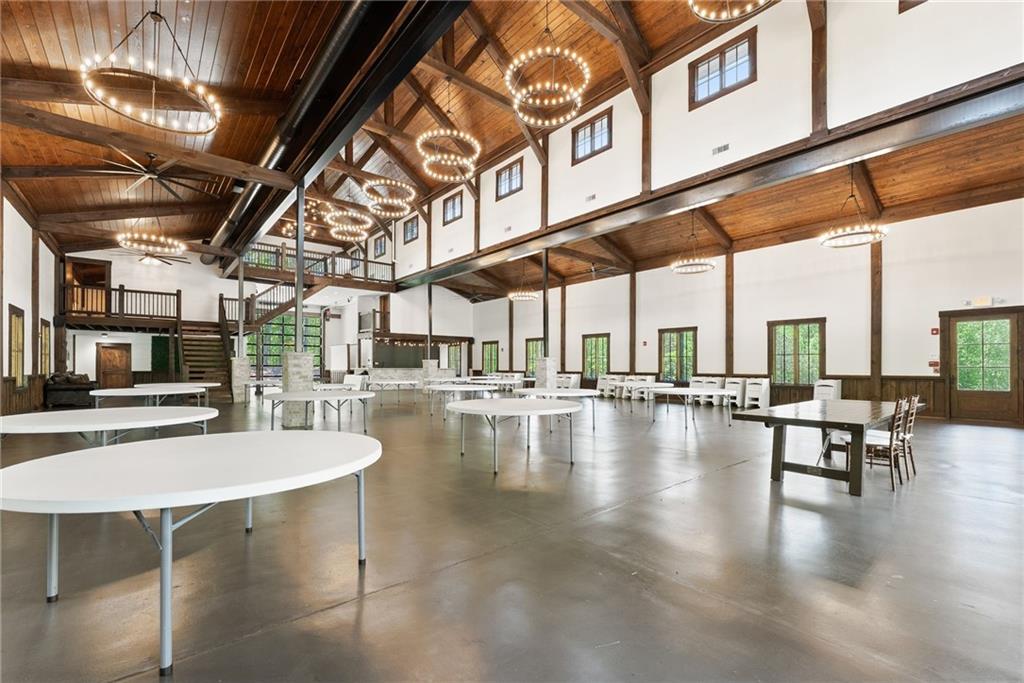
Spacious event hall with round tables, exposed timber beams, ring chandeliers, and a staircase.
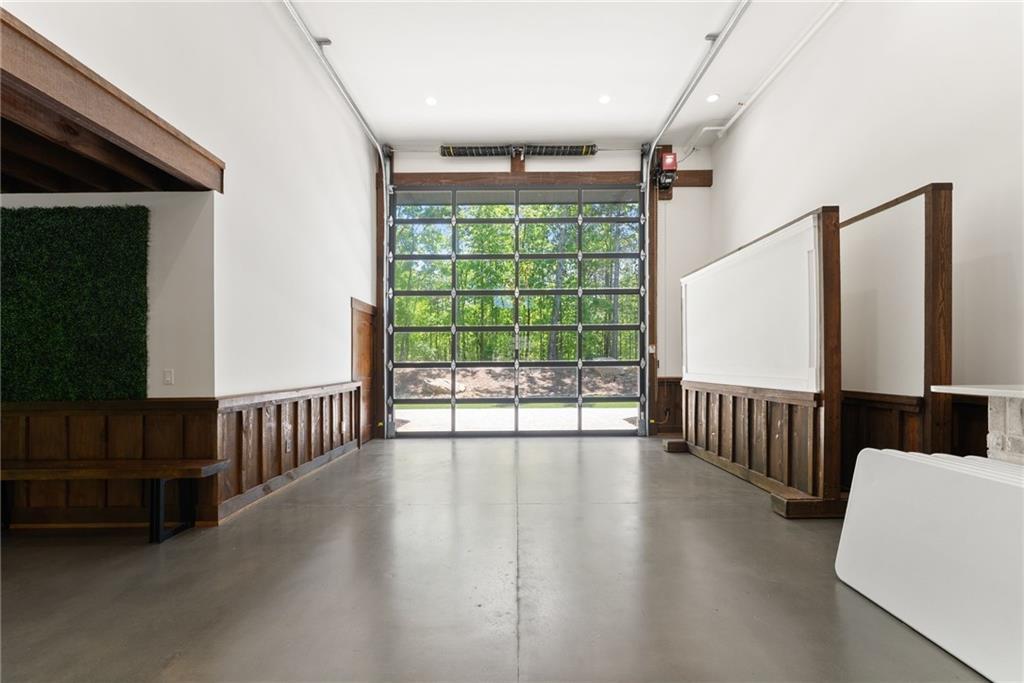
Garage interior with polished concrete floor, wood wainscoting, and a glass-paneled overhead door.
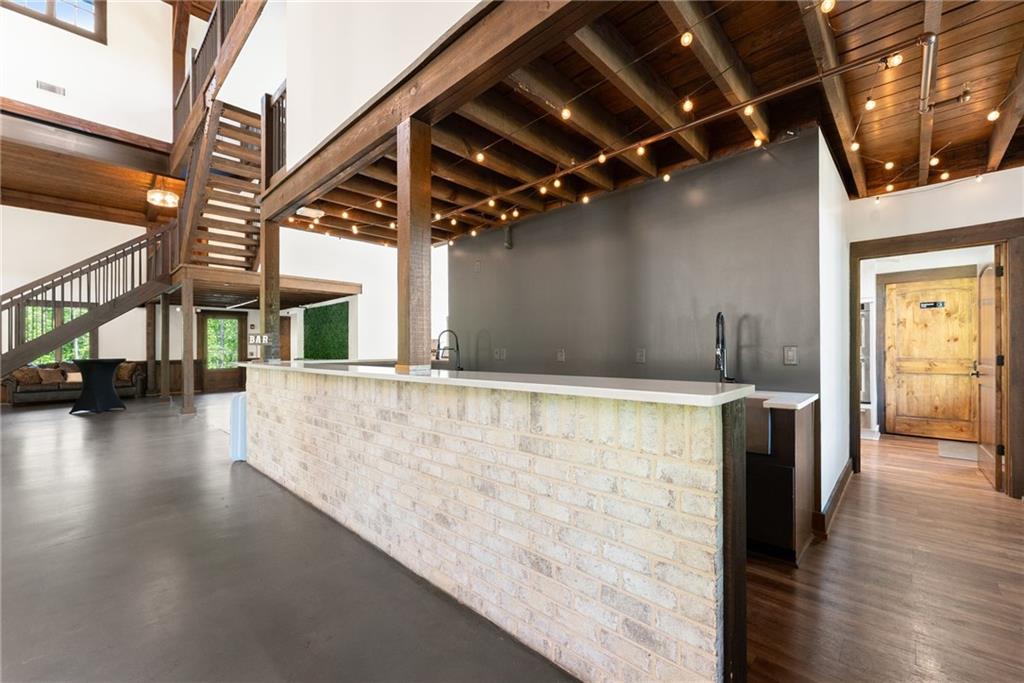
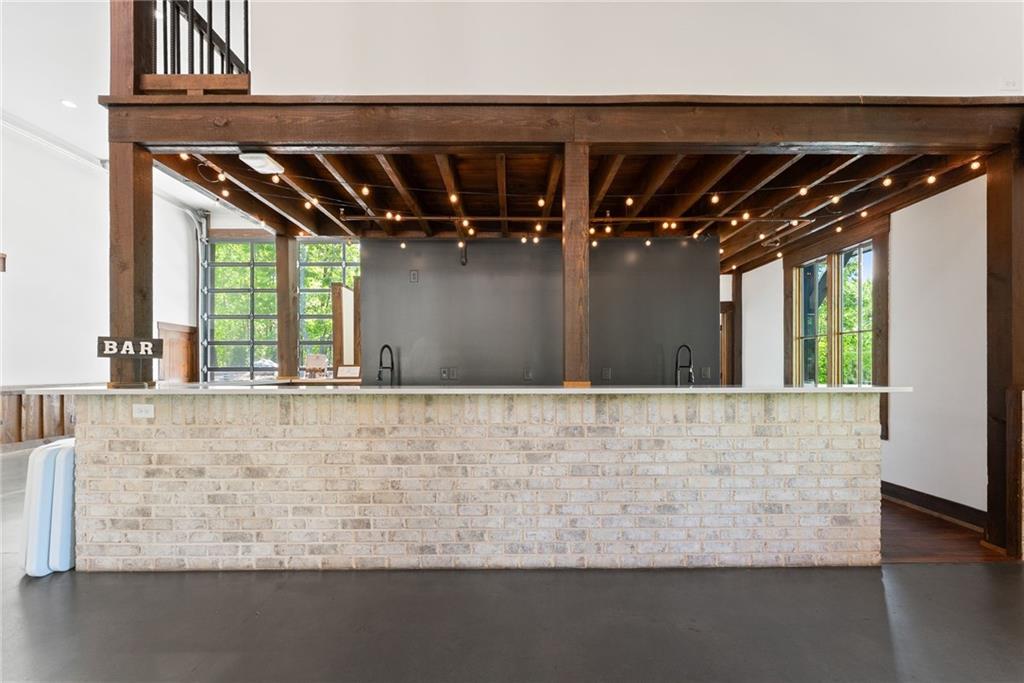
Open bar area with a white brick counter, exposed beams, and a staircase to the loft.
Bar with a white-brick counter, exposed timber ceiling, string lights, and large windows.
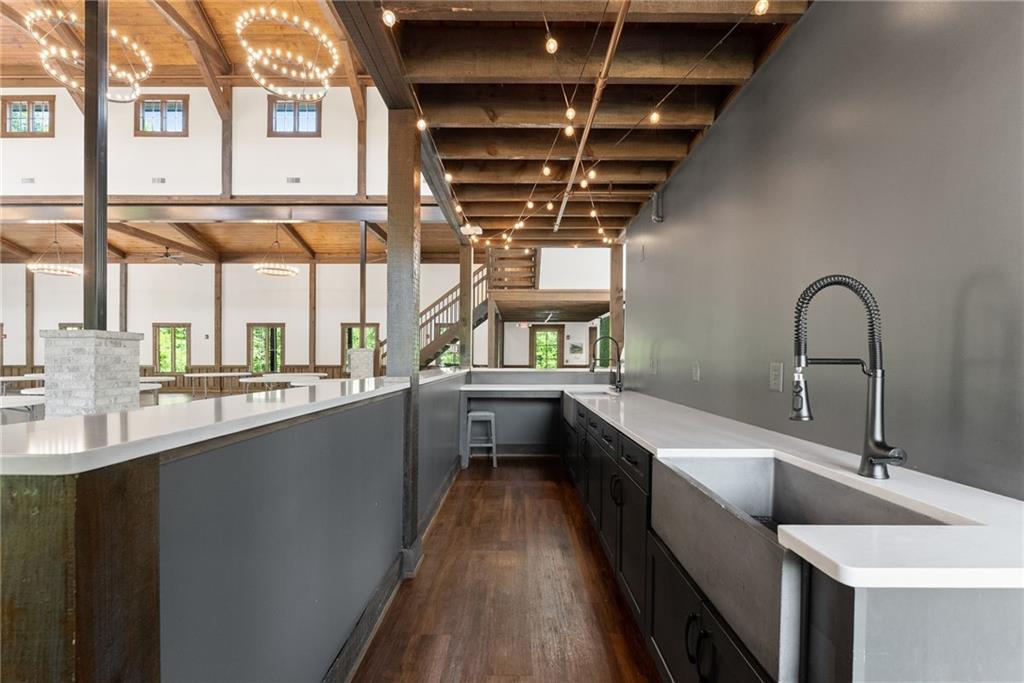
Serving kitchen with a large farmhouse sink, white counters, and exposed timber beams.
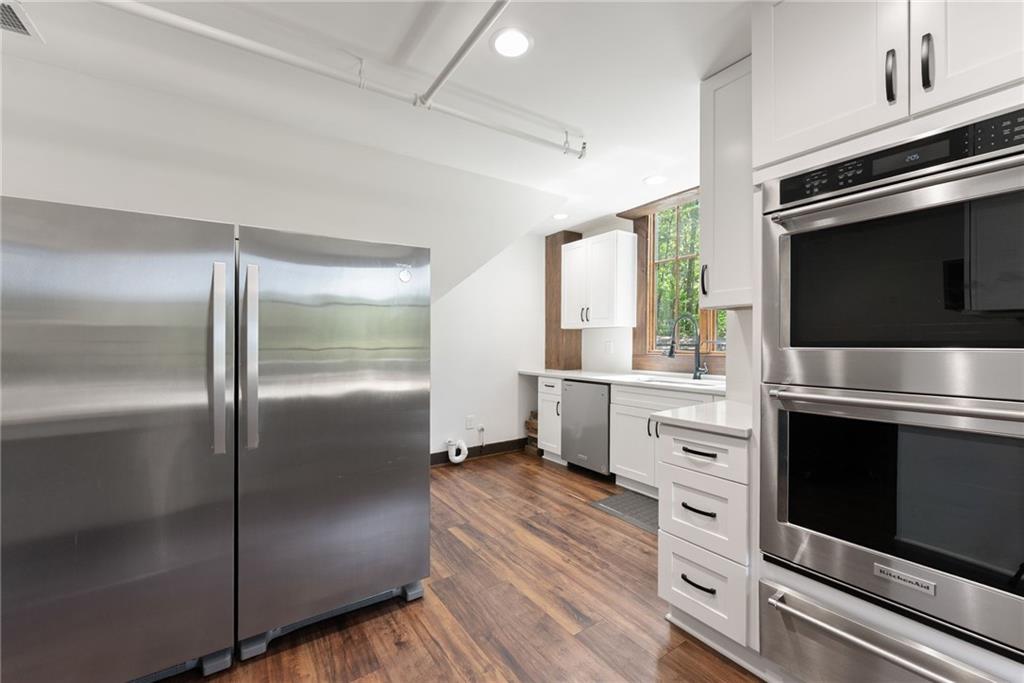
Kitchen with white cabinets, stainless steel appliances, and a window above the sink.
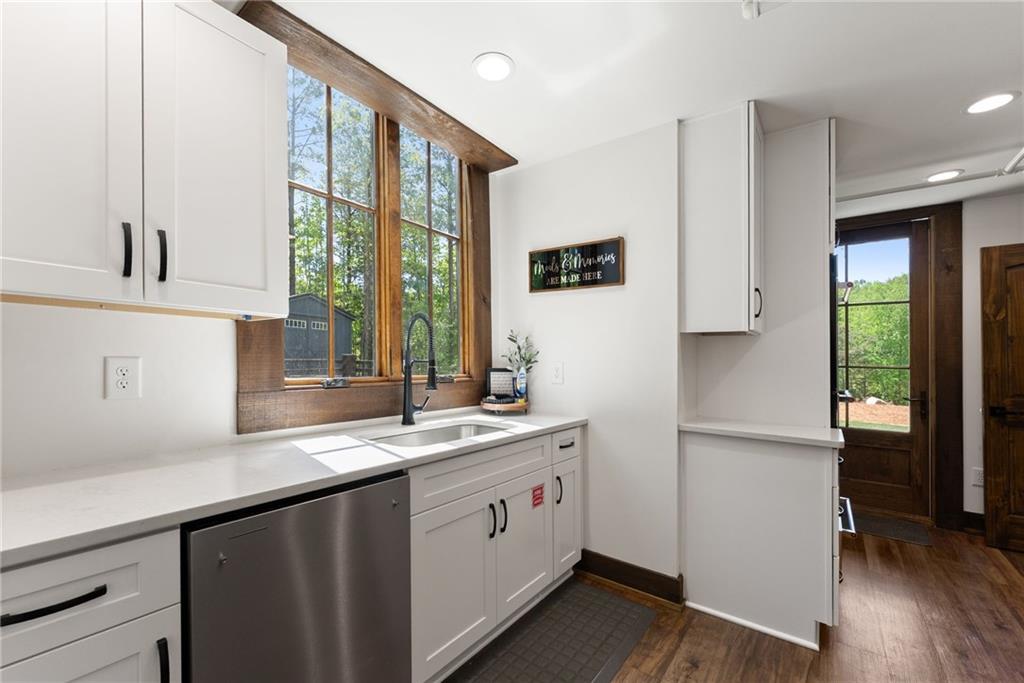
Bright kitchen with white cabinets, a stainless dishwasher, and tall wood-trimmed windows above the sink.
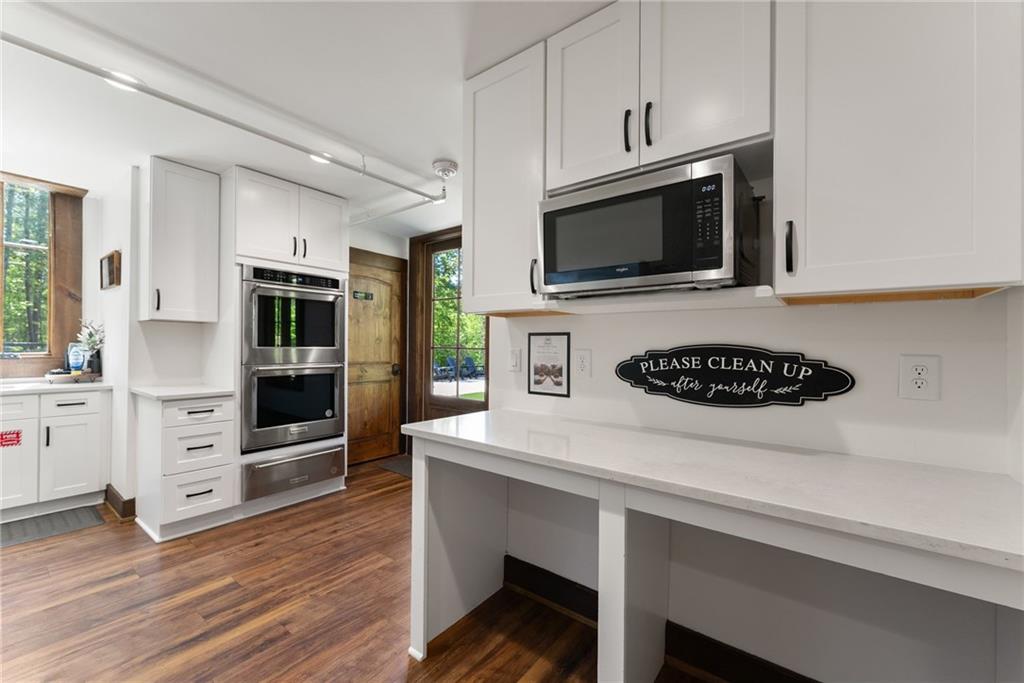
White kitchen with built-in double oven, microwave, and dark wood floors.
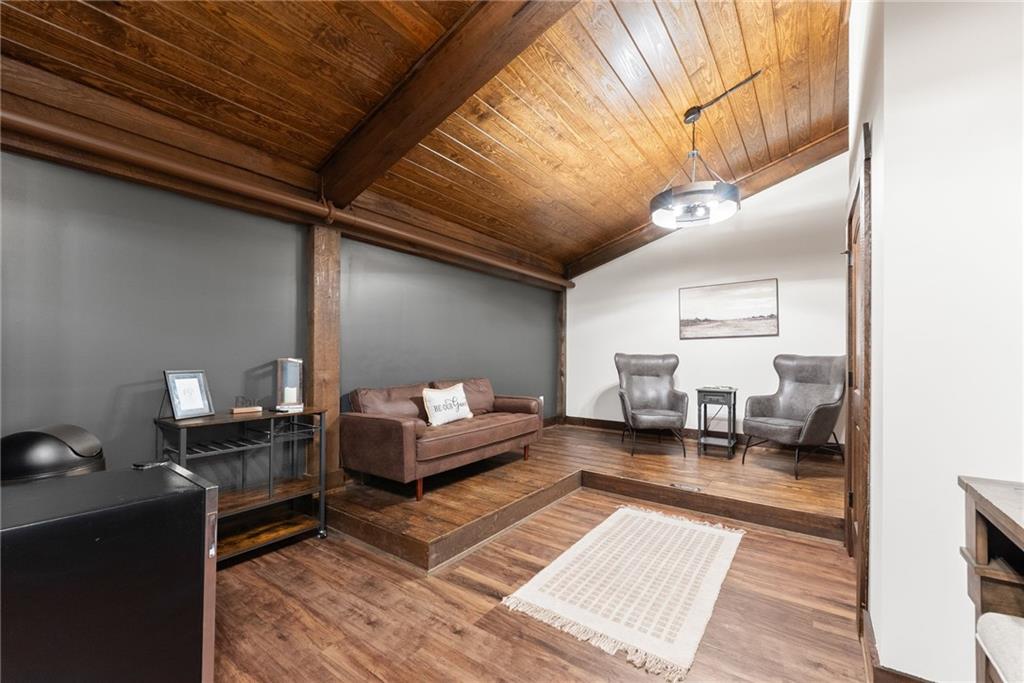
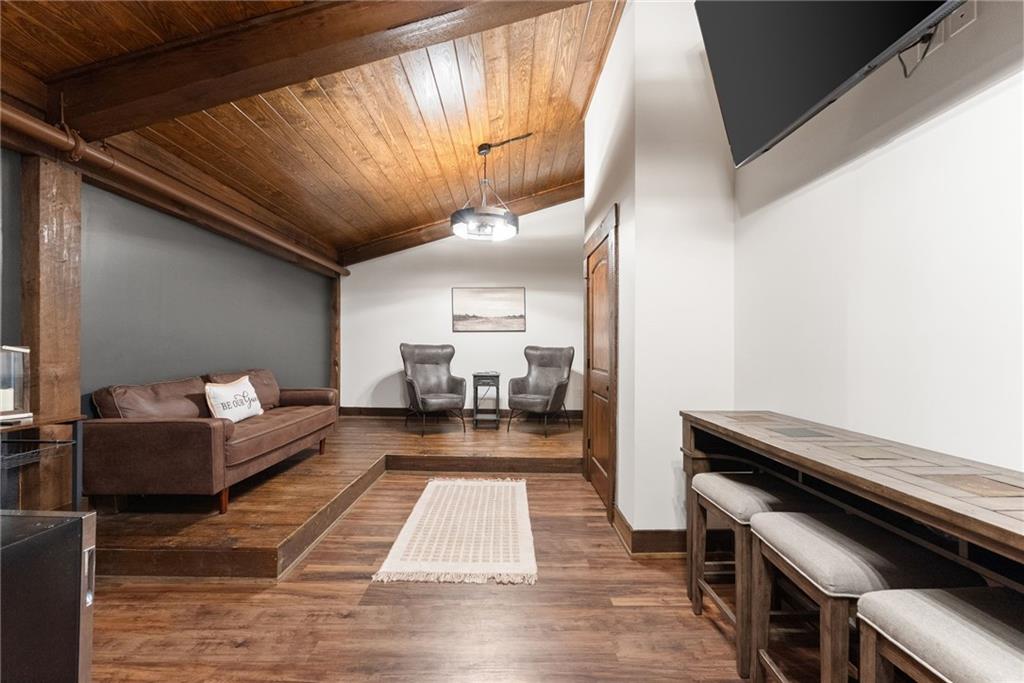
Living room with a raised seating area, wood-plank ceiling, brown sofa, and two gray armchairs.
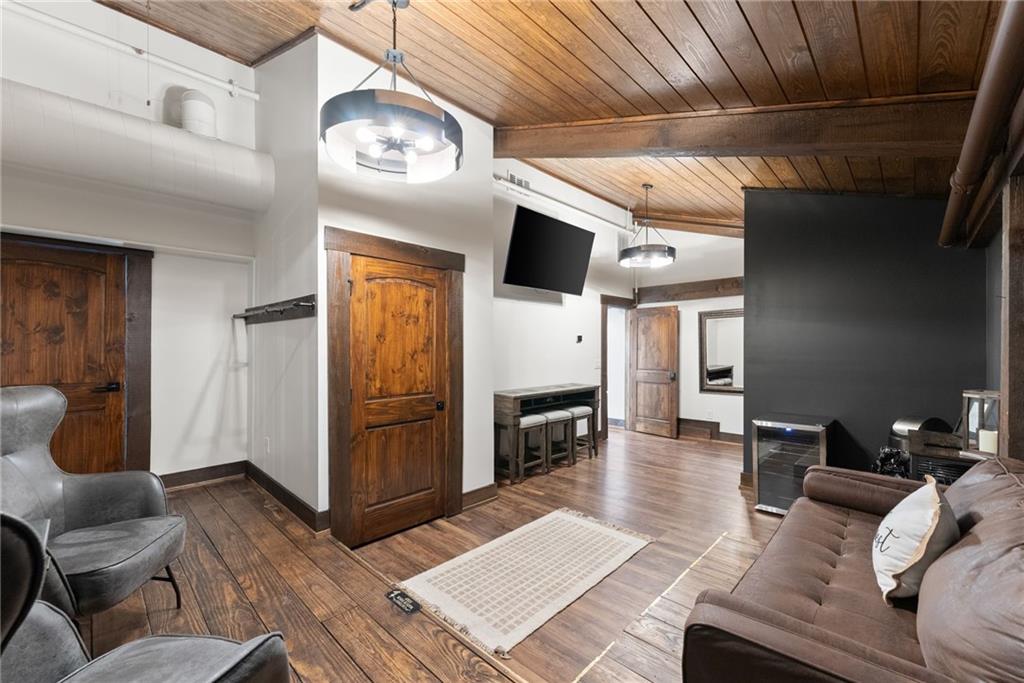
Living room with rustic wood floors and ceiling, a brown sofa, gray armchairs, and a fireplace.
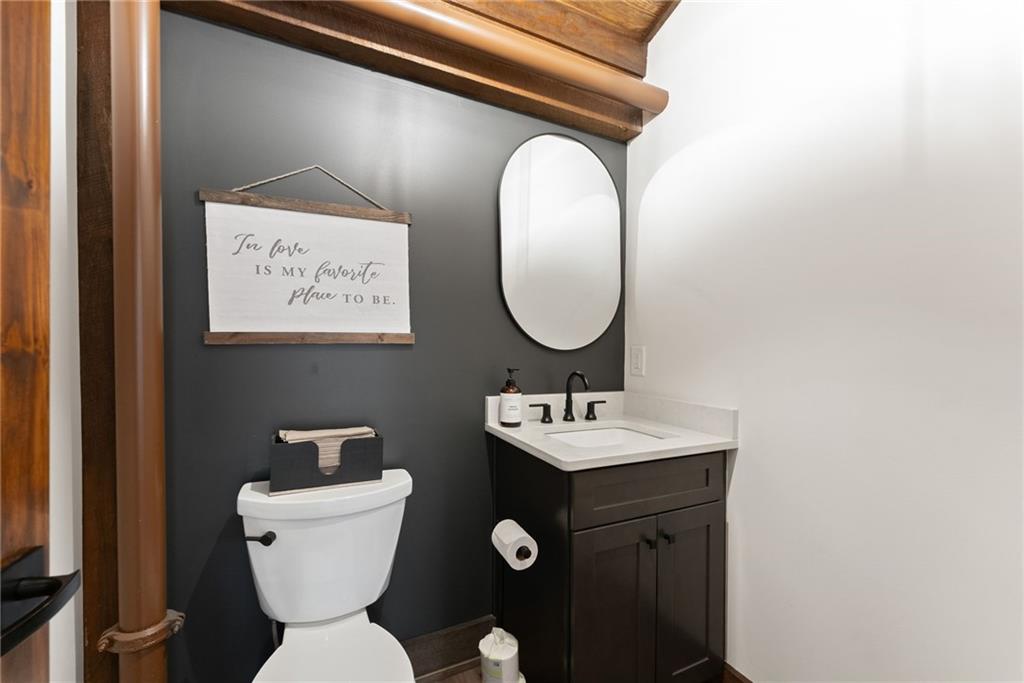
Bathroom with a charcoal accent wall, white toilet, dark vanity, and oval mirror.
Sitting room with a raised seating area, wood-plank ceiling, brown sofa, and two armchairs.
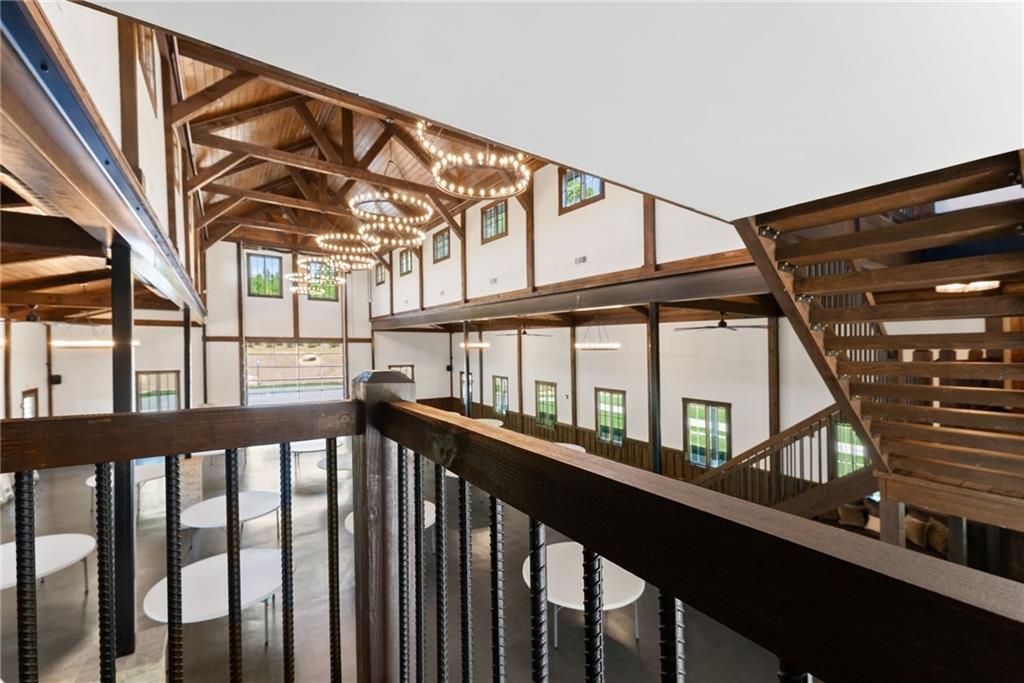
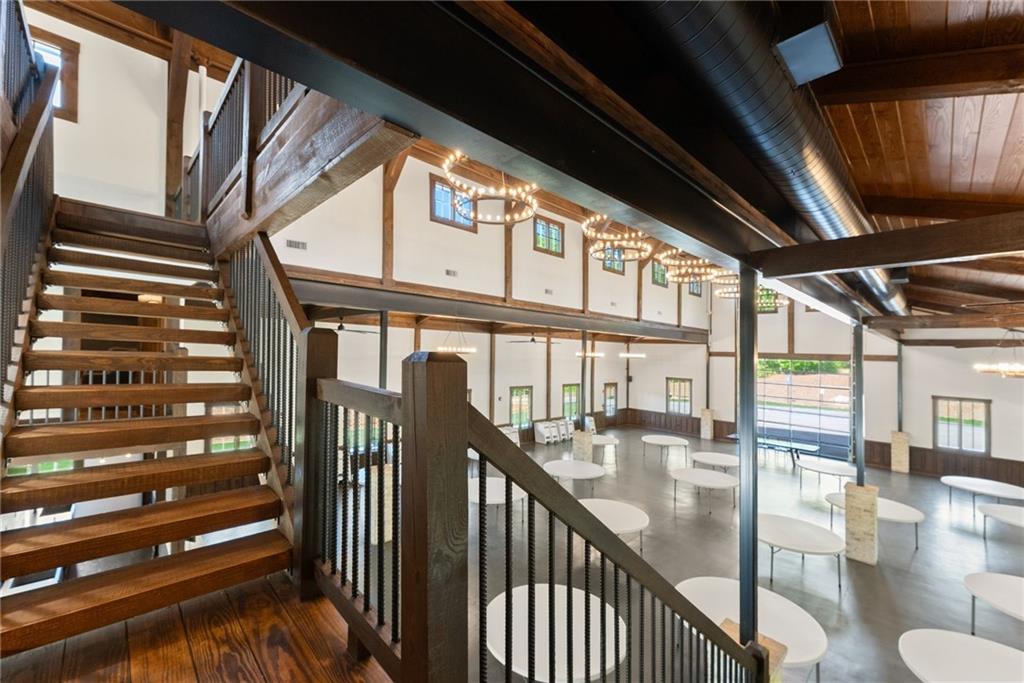
Timber-framed interior with loft railing, open staircase, string lights, and tables below.
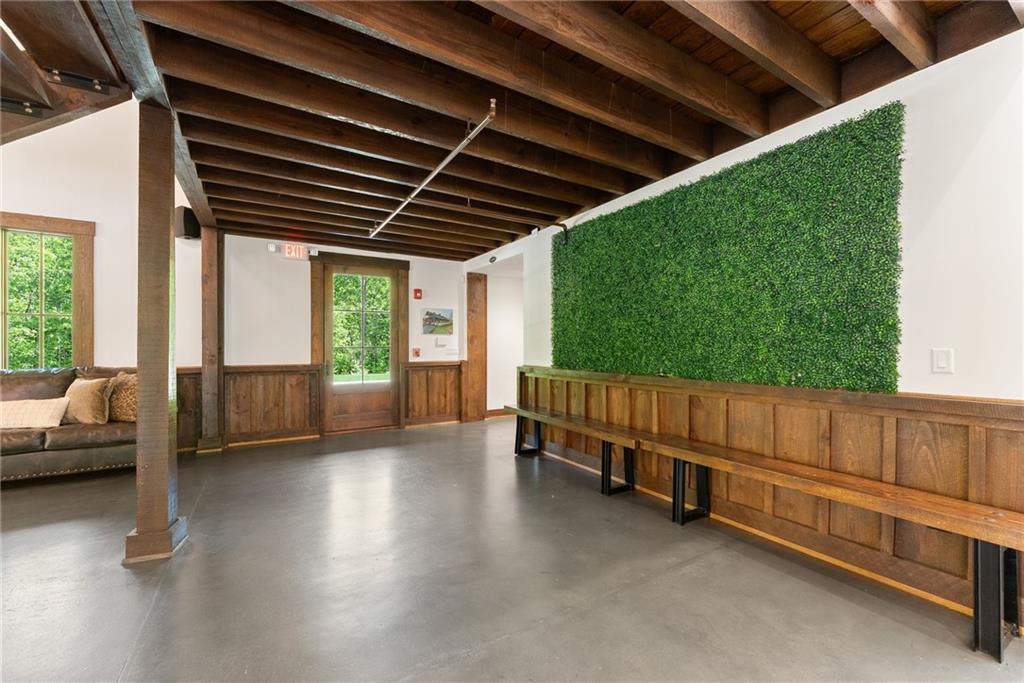
Lobby with exposed timber beams, a large green foliage wall, and a long wooden bench.
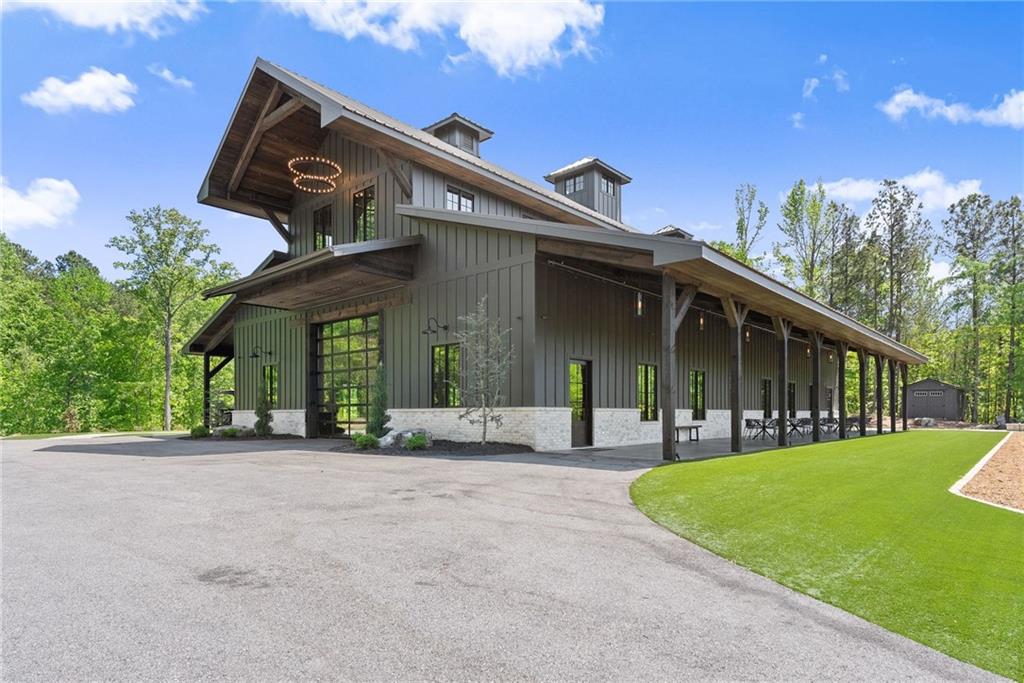
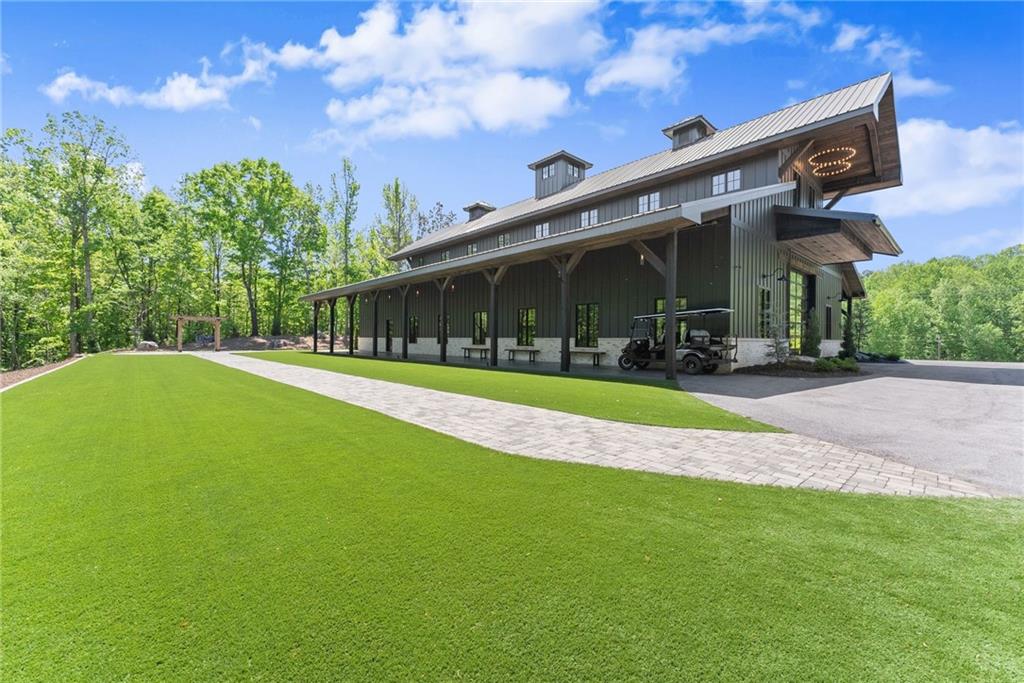
Barn-style building with a broad covered porch, dark siding, and curved lawn.
Expansive timber-beamed room with a loft staircase, concrete floor, and large windows.
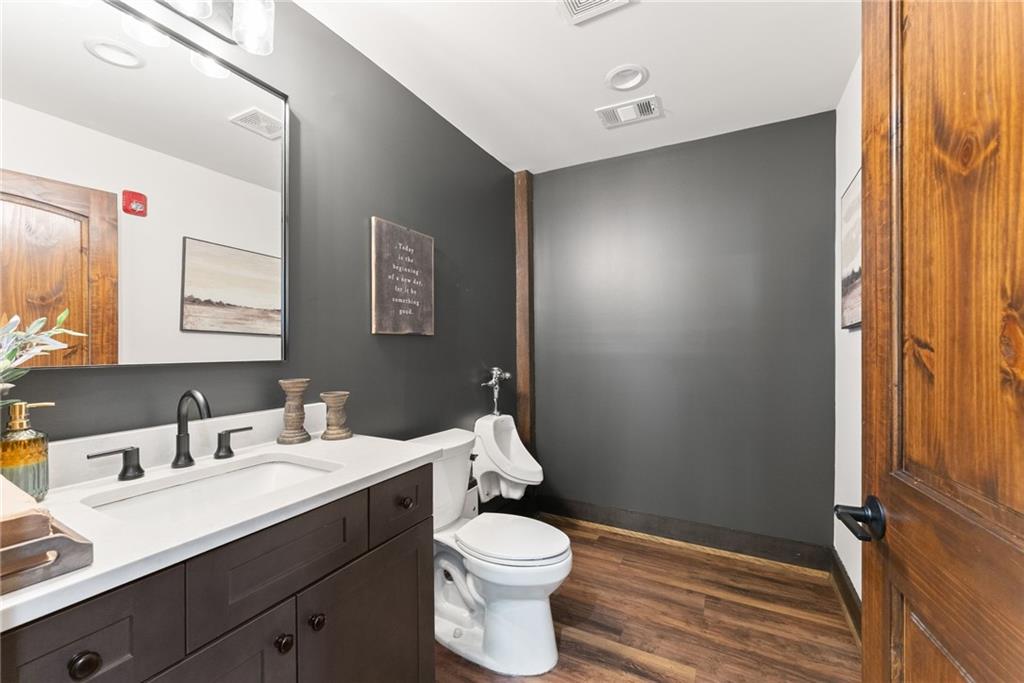
Bathroom with a dark vanity, white toilet and urinal, charcoal walls, and wood-look flooring.
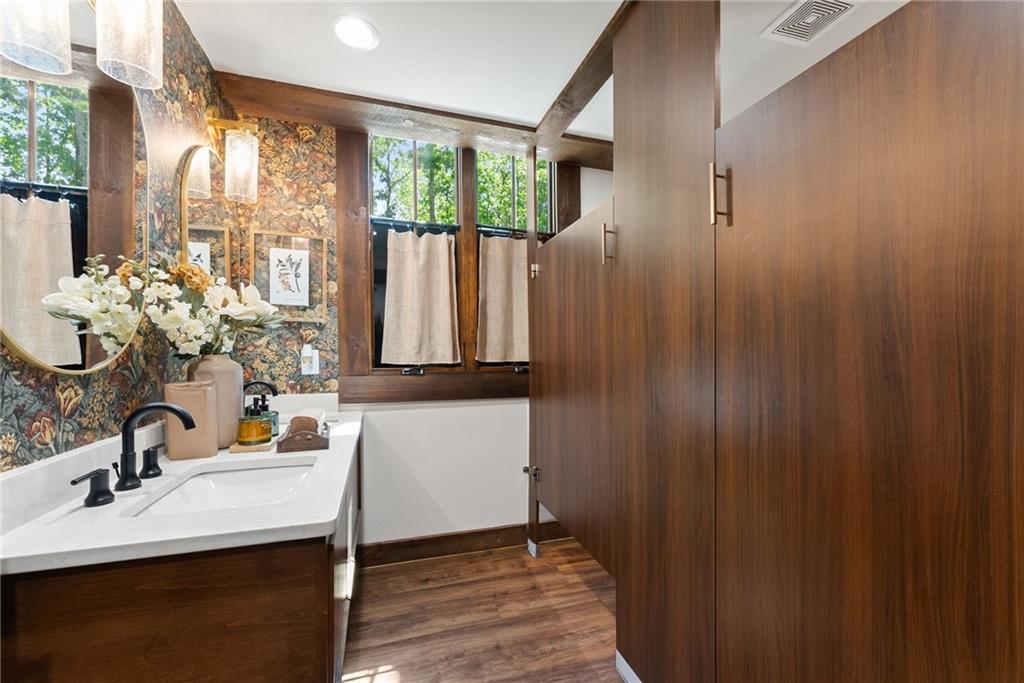
Bathroom with floral wallpaper, a white vanity, and floor-to-ceiling wood cabinetry.
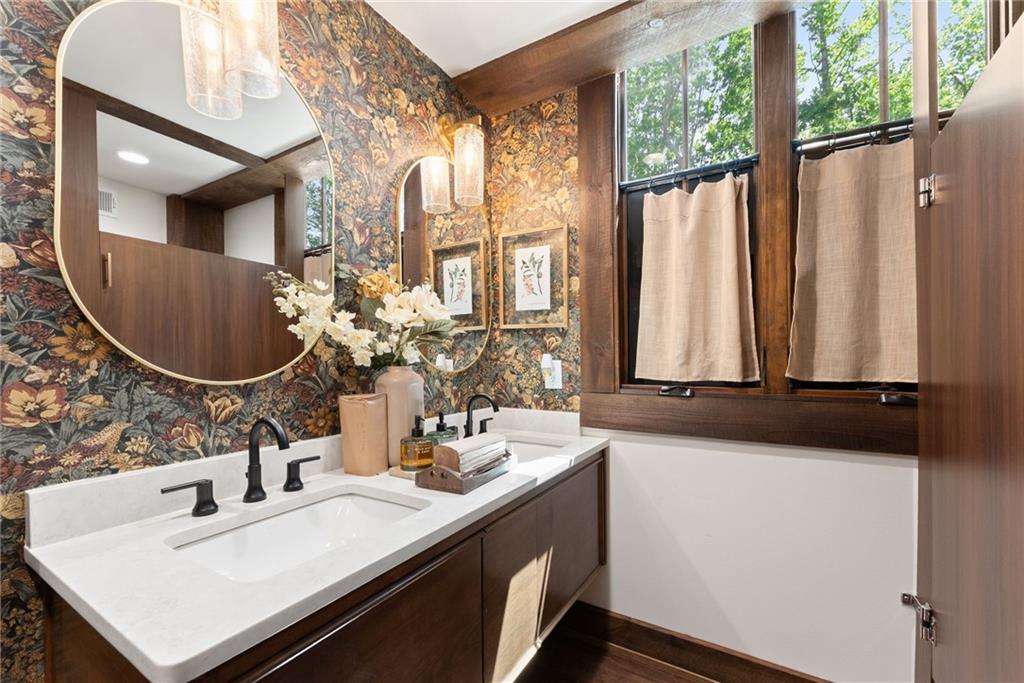
Bathroom with a white double-sink vanity, floral wallpaper, and tall curtained windows.
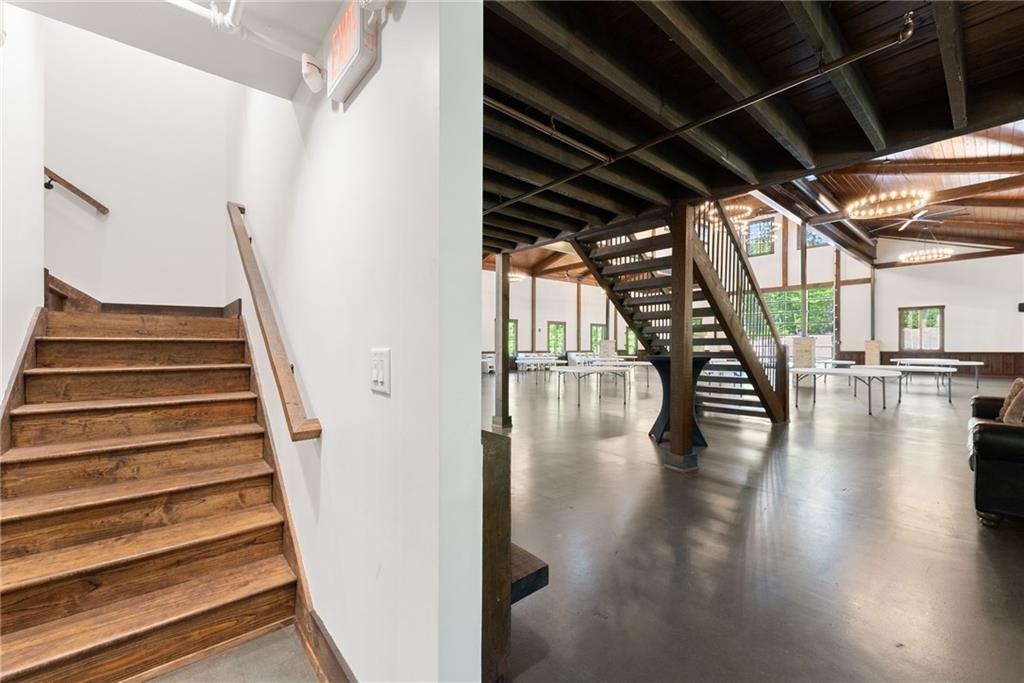
Interior with a wooden staircase and a spacious timber-beamed room with large windows and an open staircase.
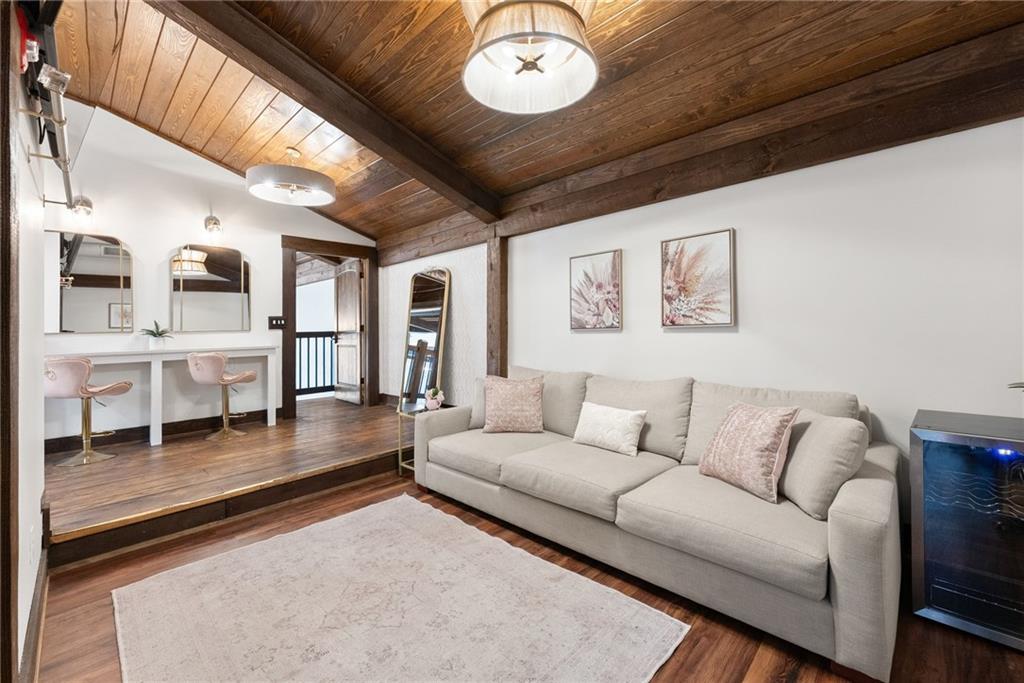
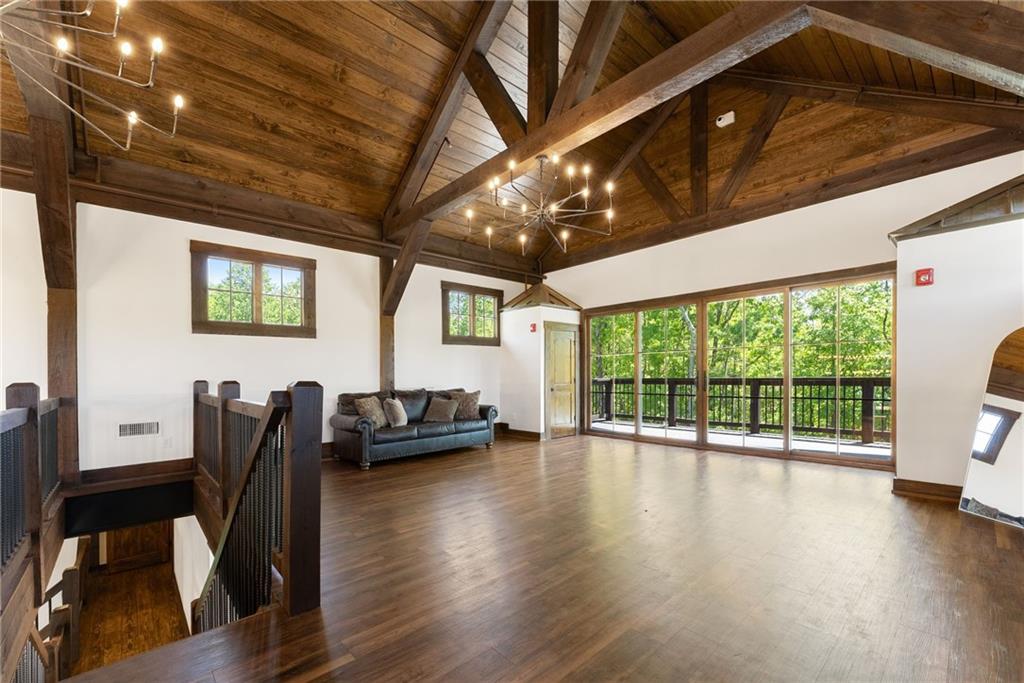
Living room with vaulted wood ceiling, light sectional sofa, and raised vanity area with two stools.
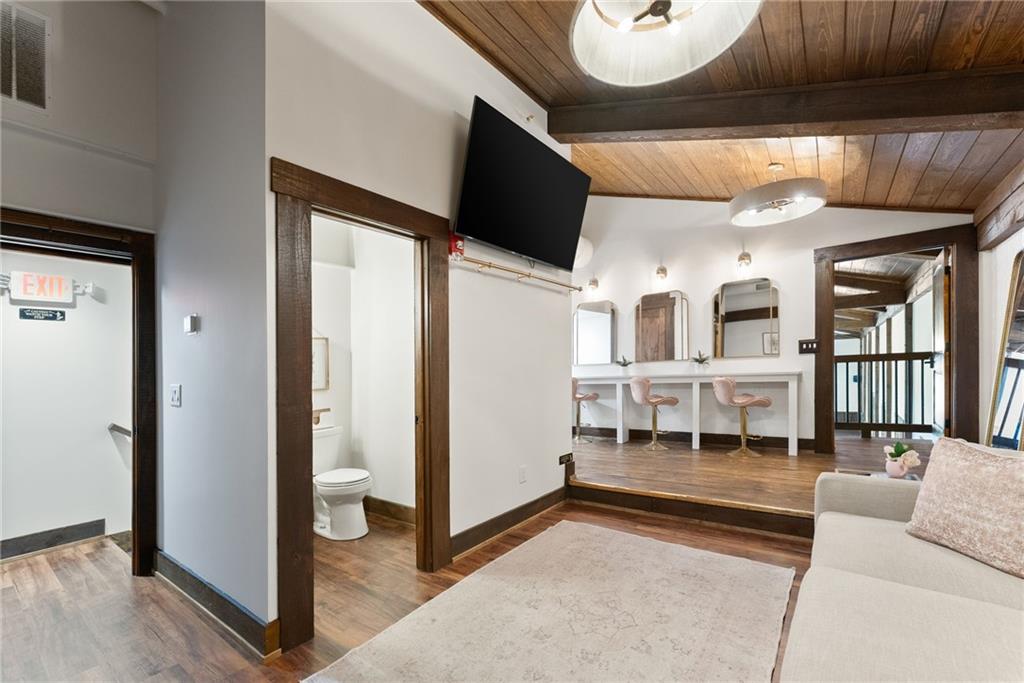
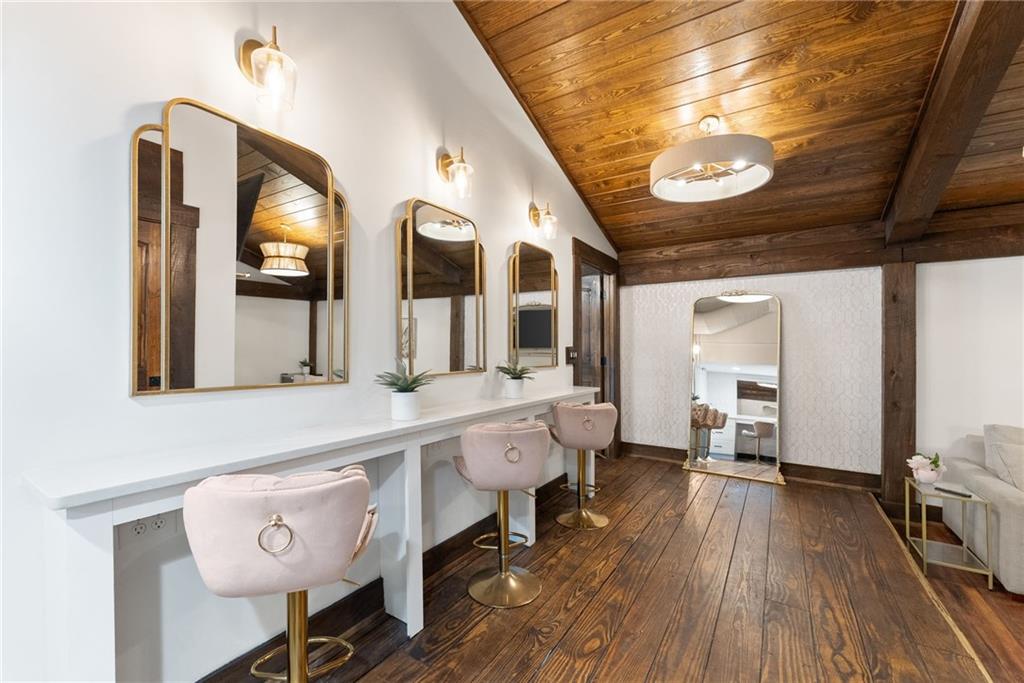
Furnished dressing room with three vanity stations, a wood-paneled ceiling, and an adjoining bathroom.
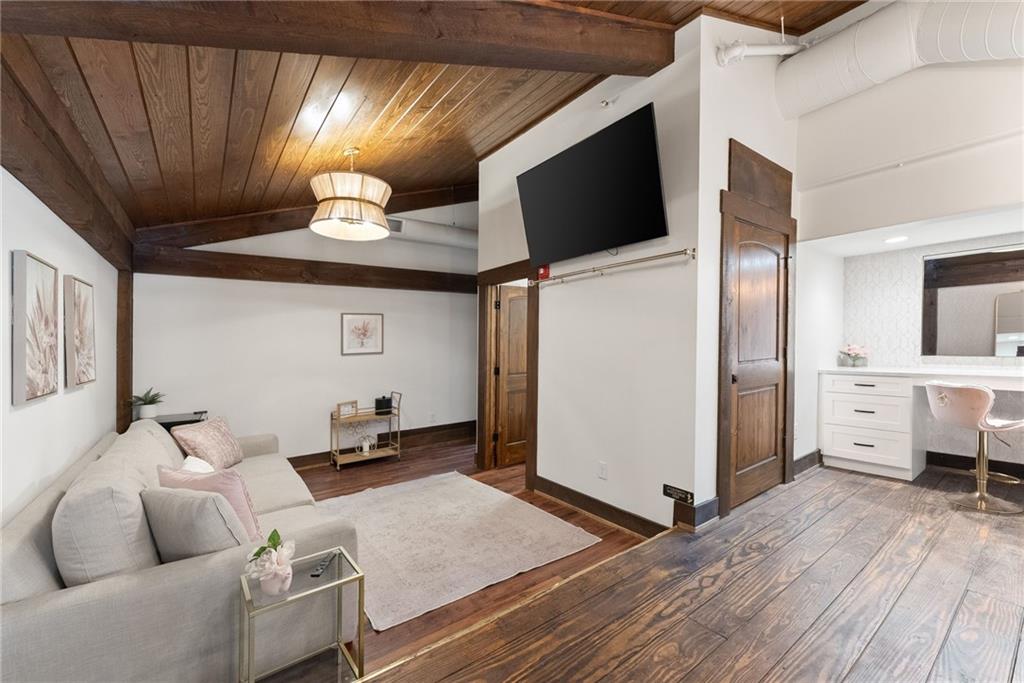
Living room with a light sofa, wood-paneled ceiling, exposed beams, and adjoining white vanity.
Vanity room with multiple mirrors, a white counter, blush-pink stools, and dark wood floors.
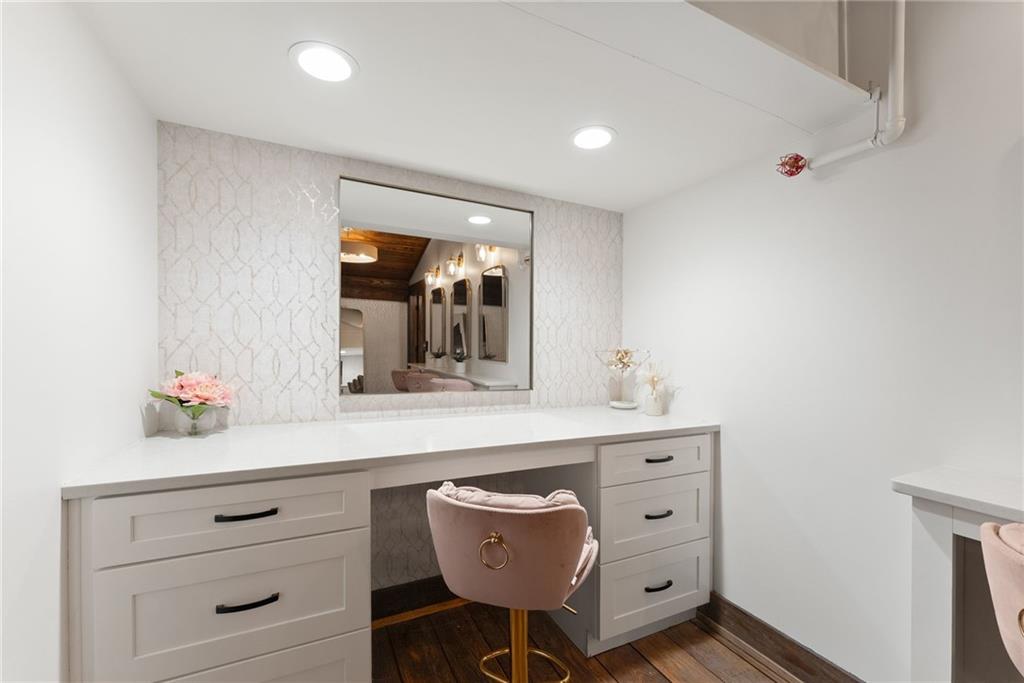
Built-in makeup vanity with patterned backsplash, drawer cabinets, and a pink upholstered stool.
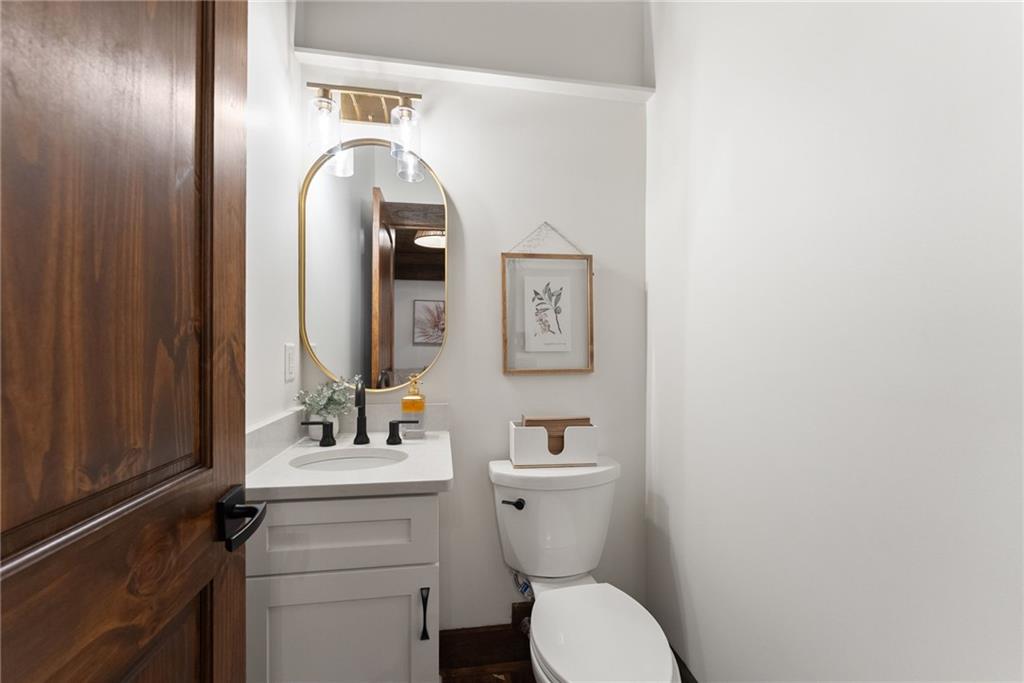
Small bathroom with a white vanity, oval mirror, toilet, and framed botanical print.
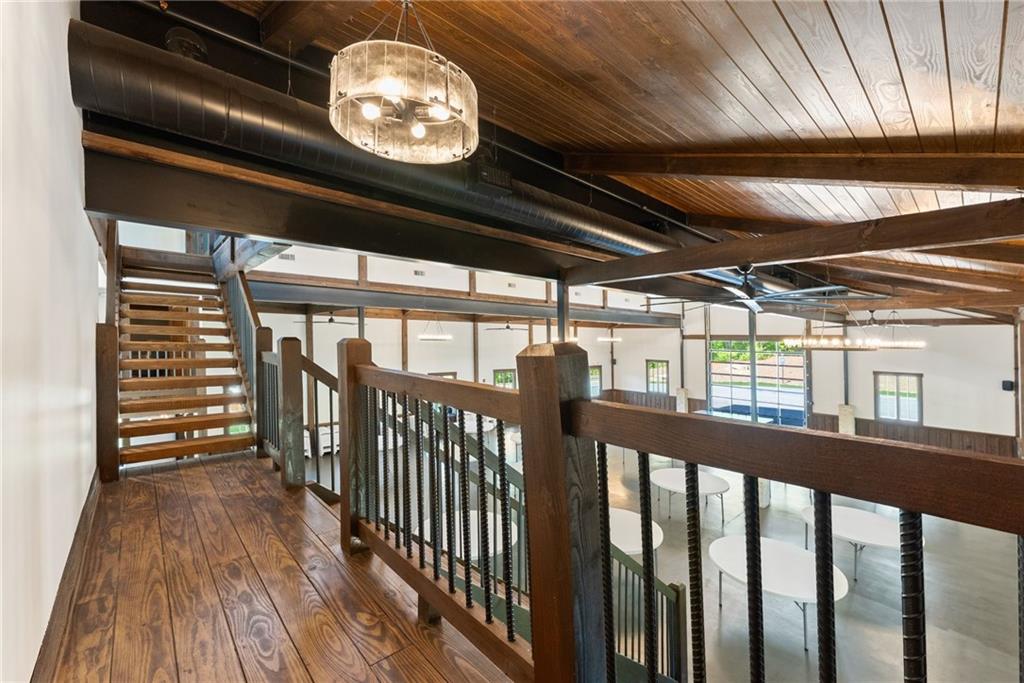
Mezzanine overlooking an open room, with a wooden staircase, exposed beams, and round tables below.
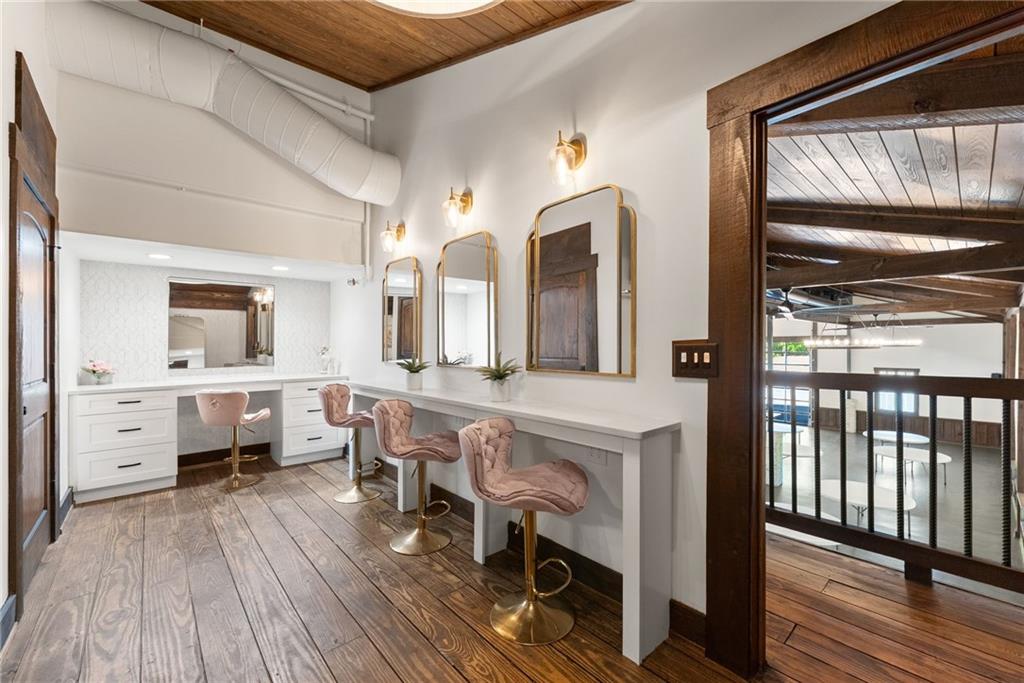
Dressing area with a long white vanity, pink stools, gold-framed mirrors, and wood ceiling.
Event hall with a wooden staircase, mezzanine, exposed beams, and round tables.
Living room with vaulted wood ceiling, exposed beams, hardwood floors, and glass doors to a tree-lined balcony.
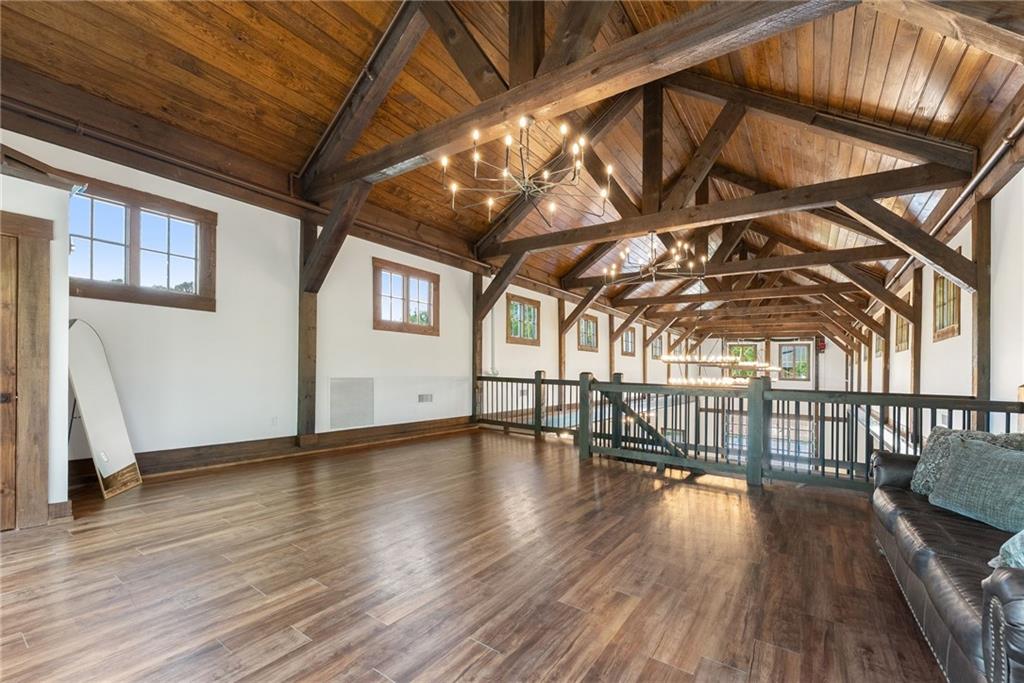
Spacious loft with exposed timber trusses, a polished wood floor, and a railing overlooking the level below.
Event hall with exposed timber trusses, chandeliers, and round tables.
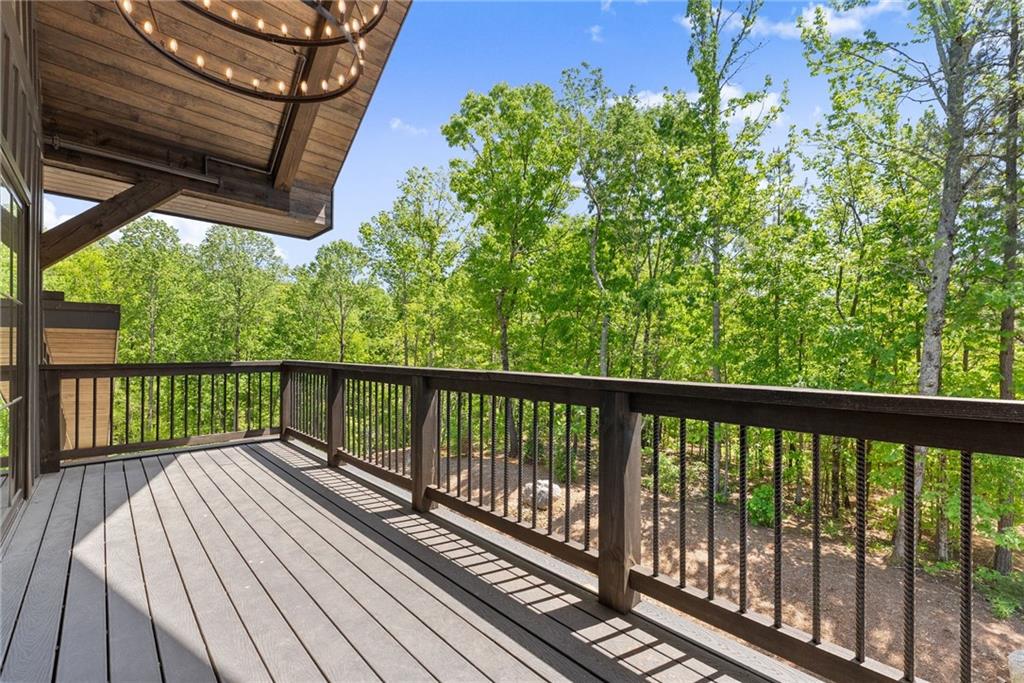
Covered wooden deck with string lights and dark railings overlooking a wooded yard.
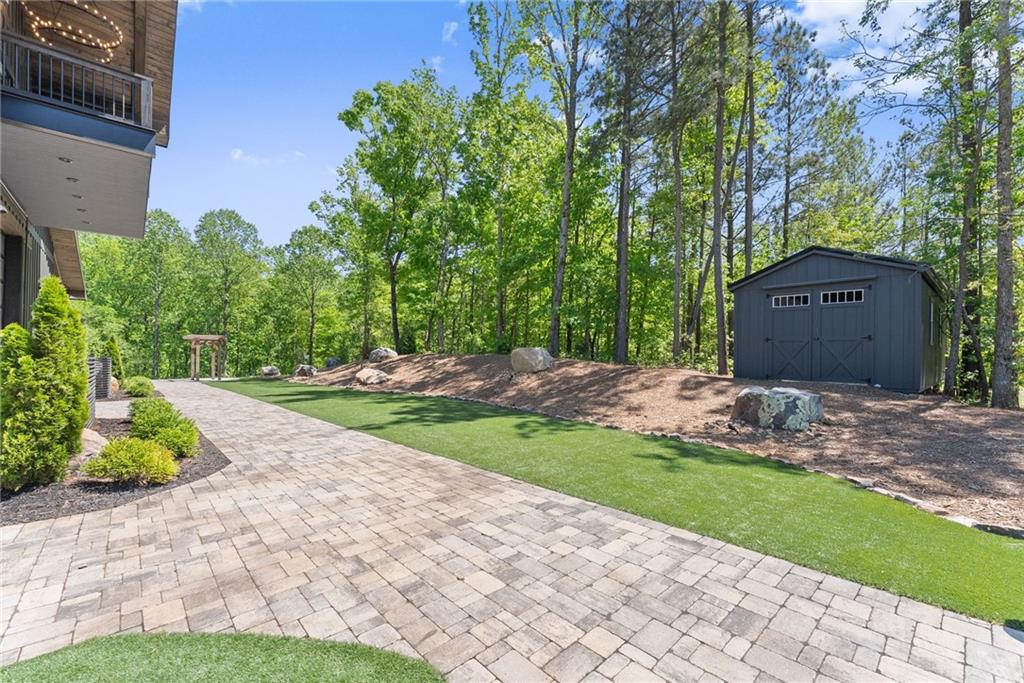
Backyard patio with pavers, artificial turf, and a dark shed among mature trees.
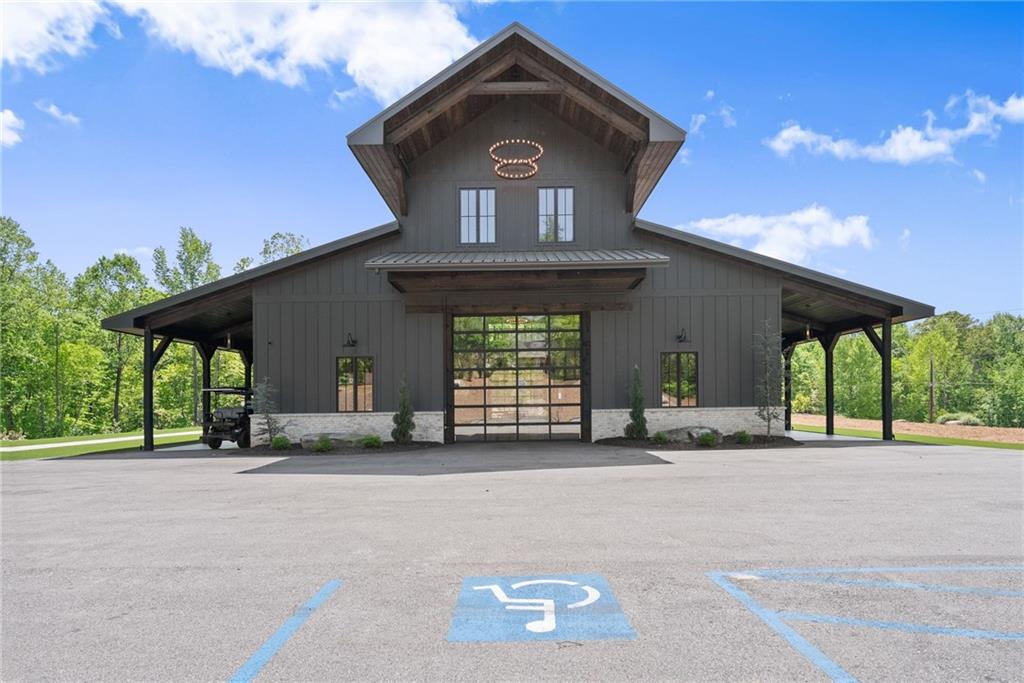
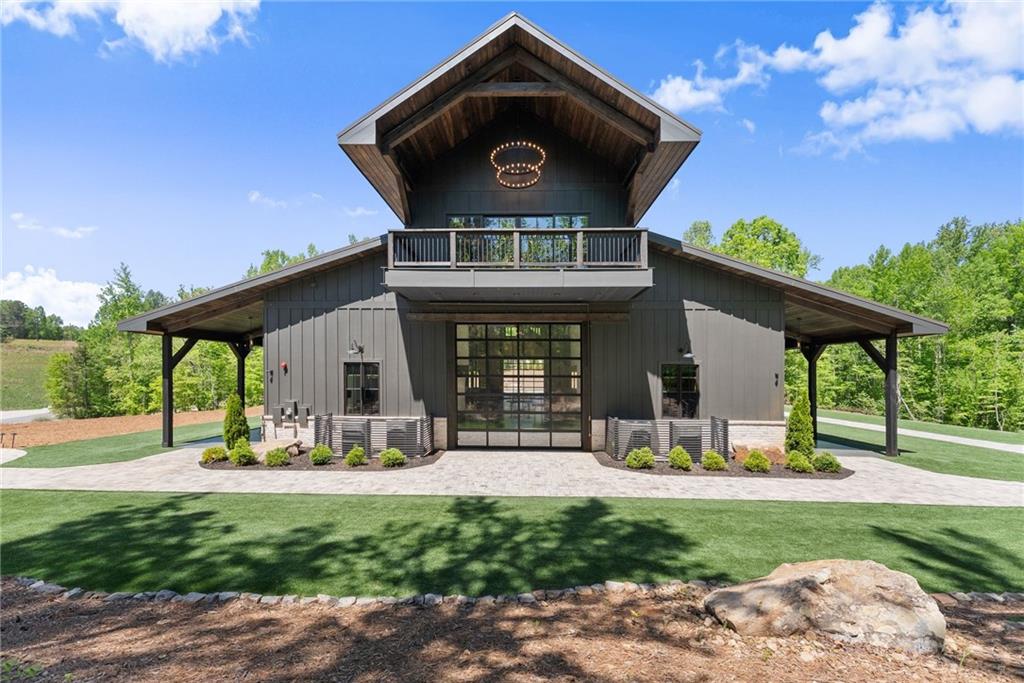
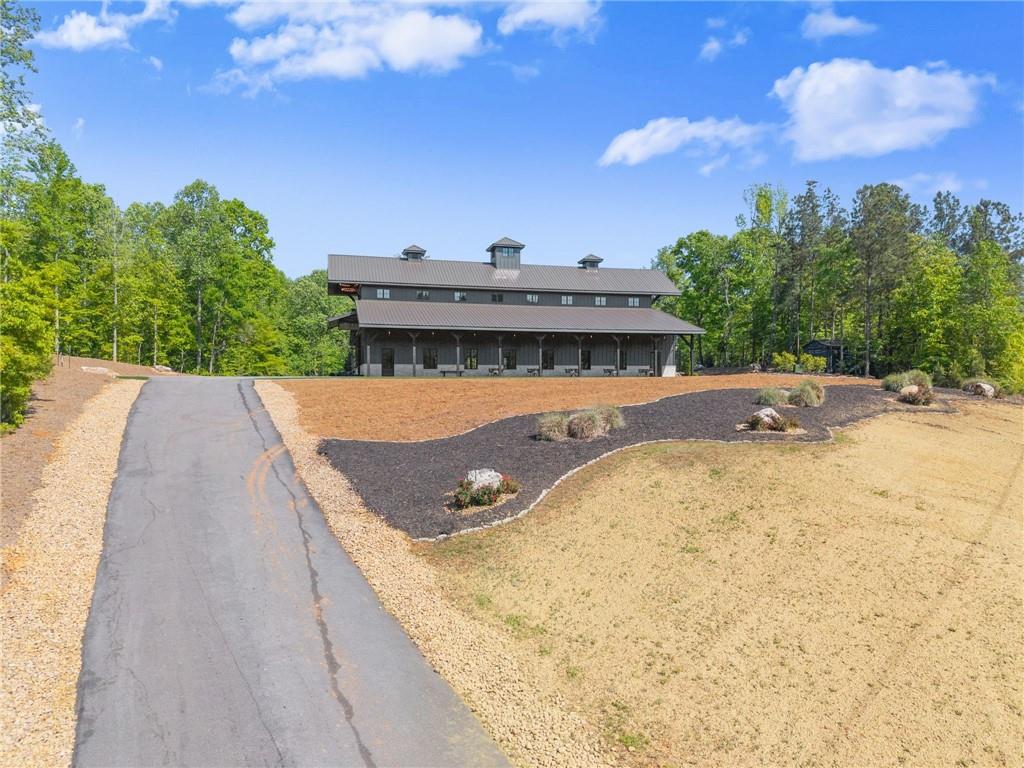
Modern barn-style building with dark siding, a central glass entrance, and a broad paved driveway.
Barn-style property with a peaked roof, glass entrance, covered side areas, and accessible parking.
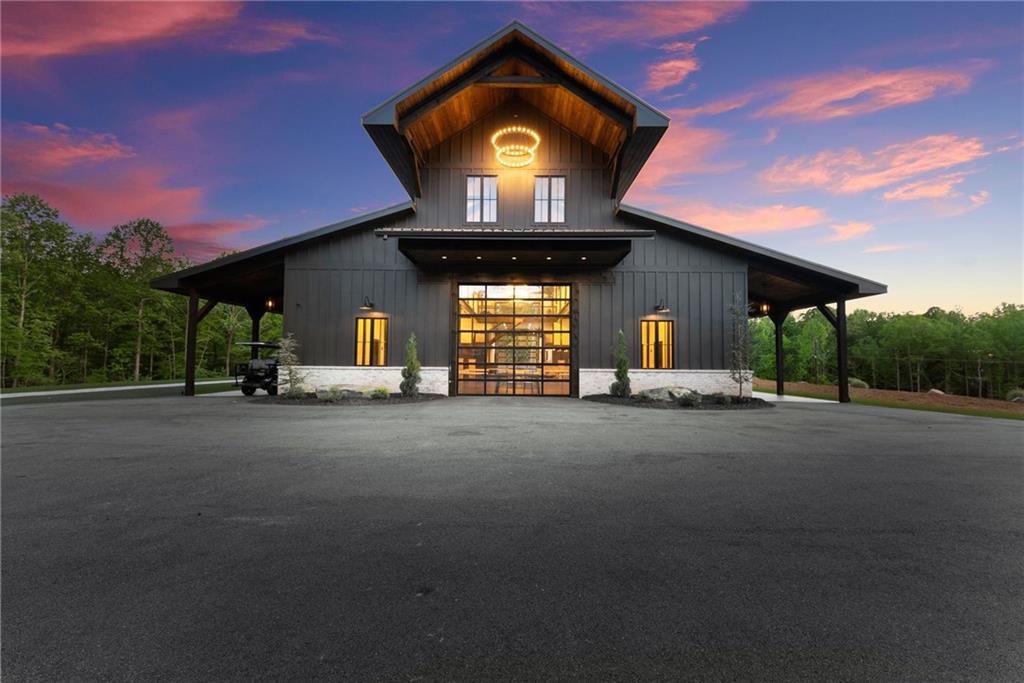
Barn-style building with a glass entrance and covered wings at dusk.
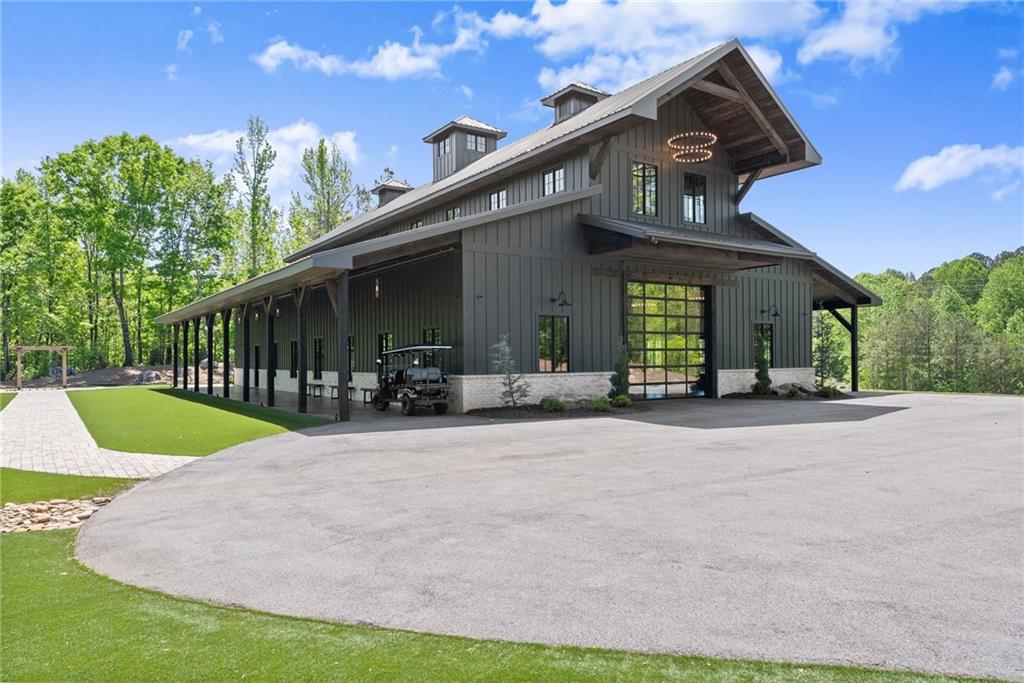
Dark-gray barn-style building with a metal roof, covered porch, and glass-paneled garage doors.
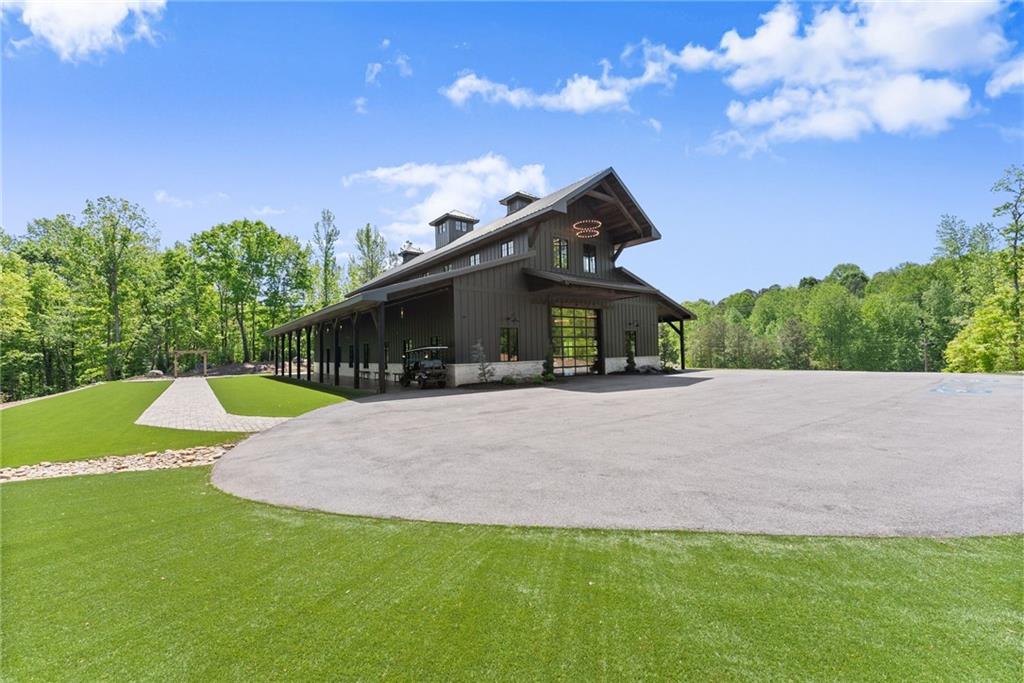
Dark barn-style building with a covered porch, broad paved driveway, and landscaped lawn.
Barn-style building with a long covered porch, metal roof, and manicured lawn.
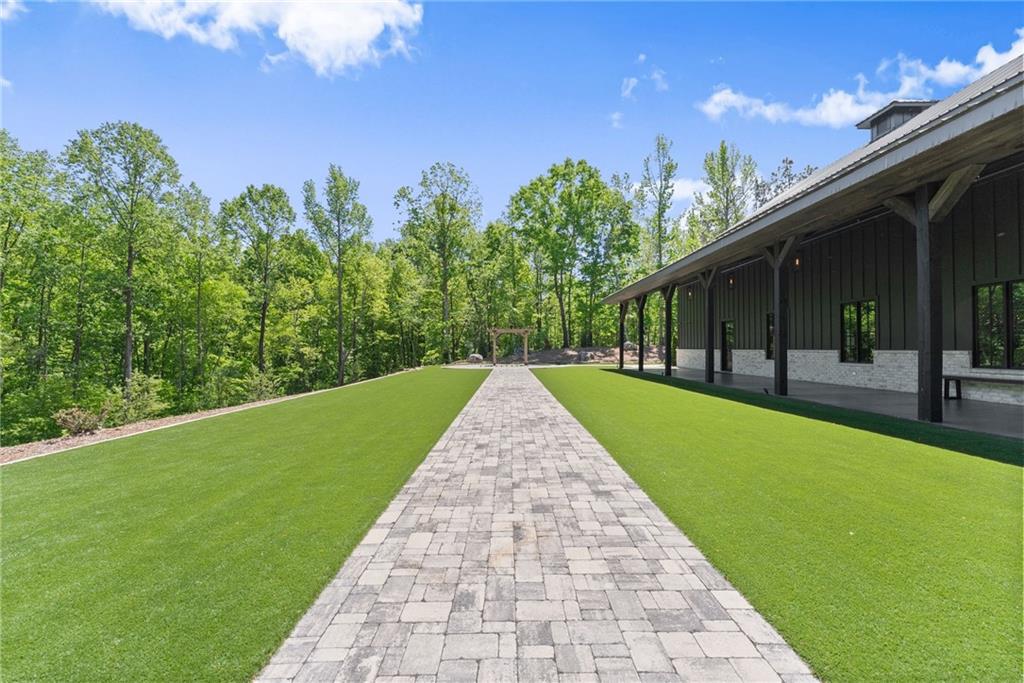
Paved walkway crosses a manicured lawn toward a dark-sided building with a covered porch.
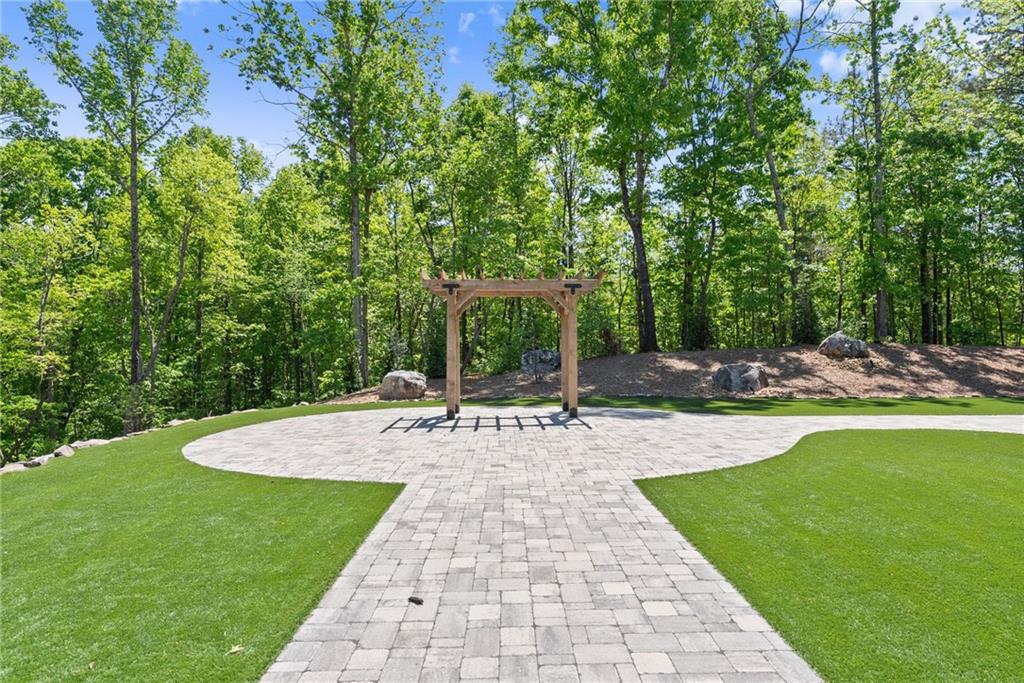
Stone-paver walkway leads to a pergola on a circular patio, surrounded by lawn and mature trees.
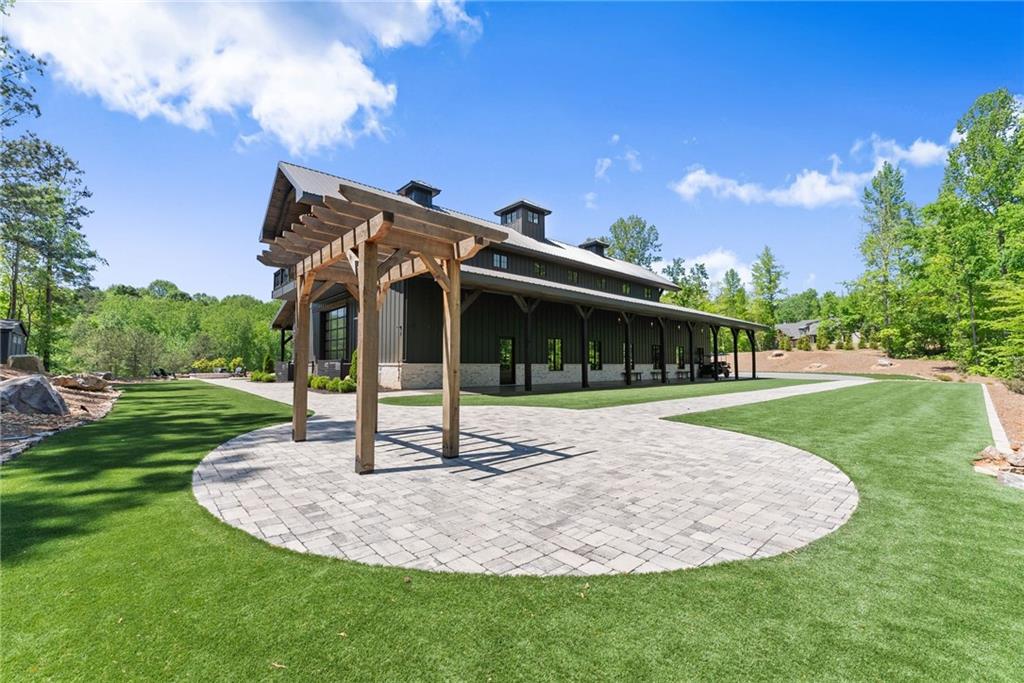
Dark-sided building with a timber pergola, circular paver patio, and landscaped lawn.
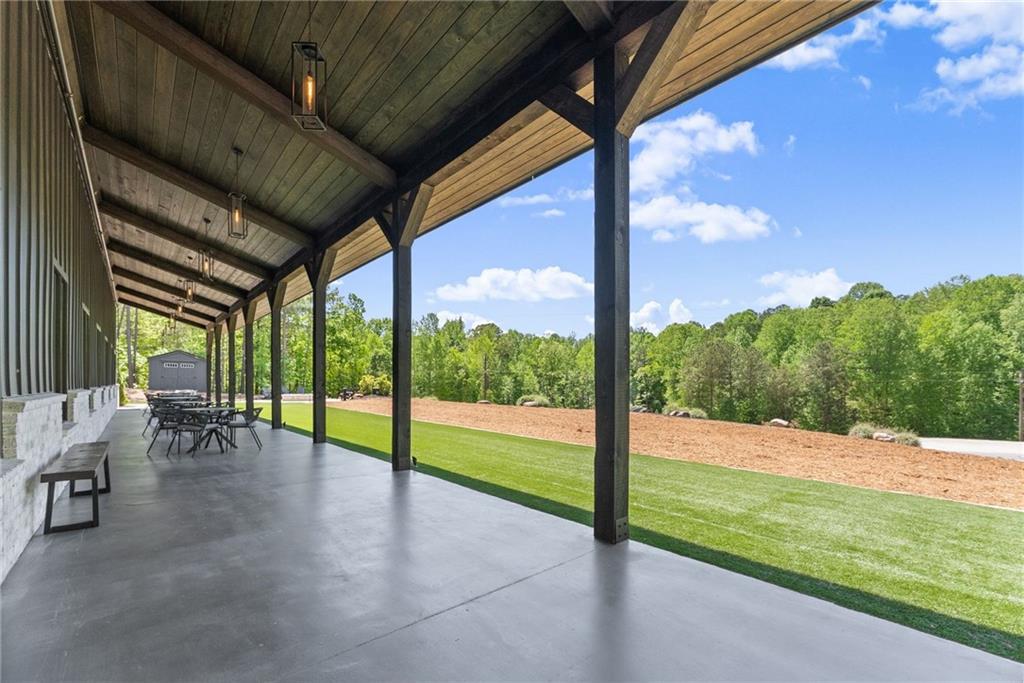
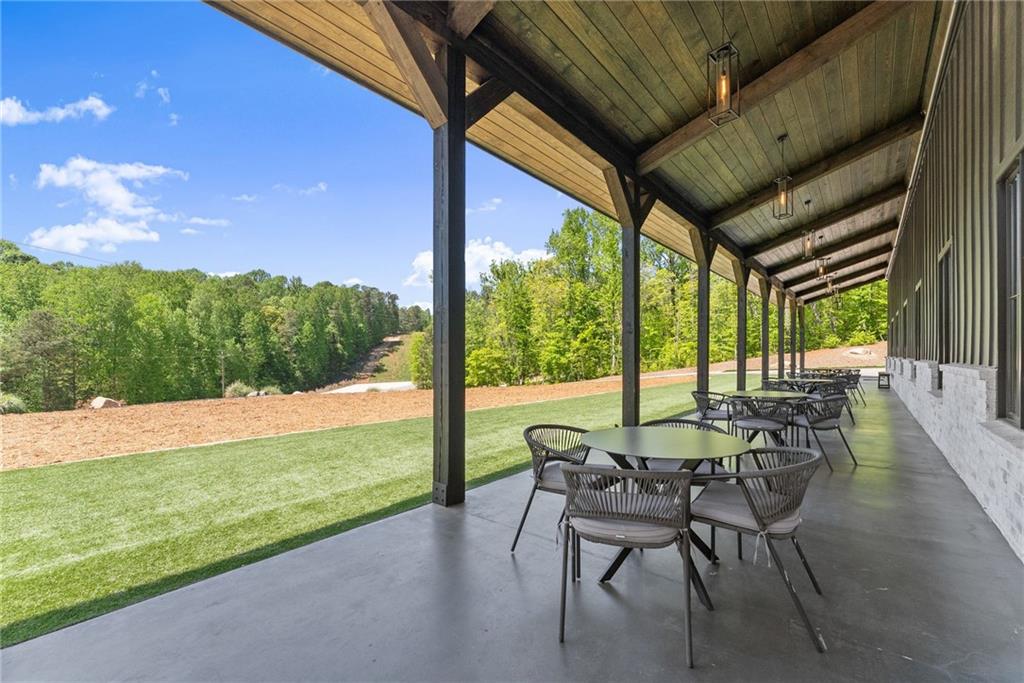
Covered patio with dark timber beams, outdoor dining furniture, and a broad lawn beyond.
Covered patio with timber beams and outdoor dining furniture overlooking a lawn and trees.
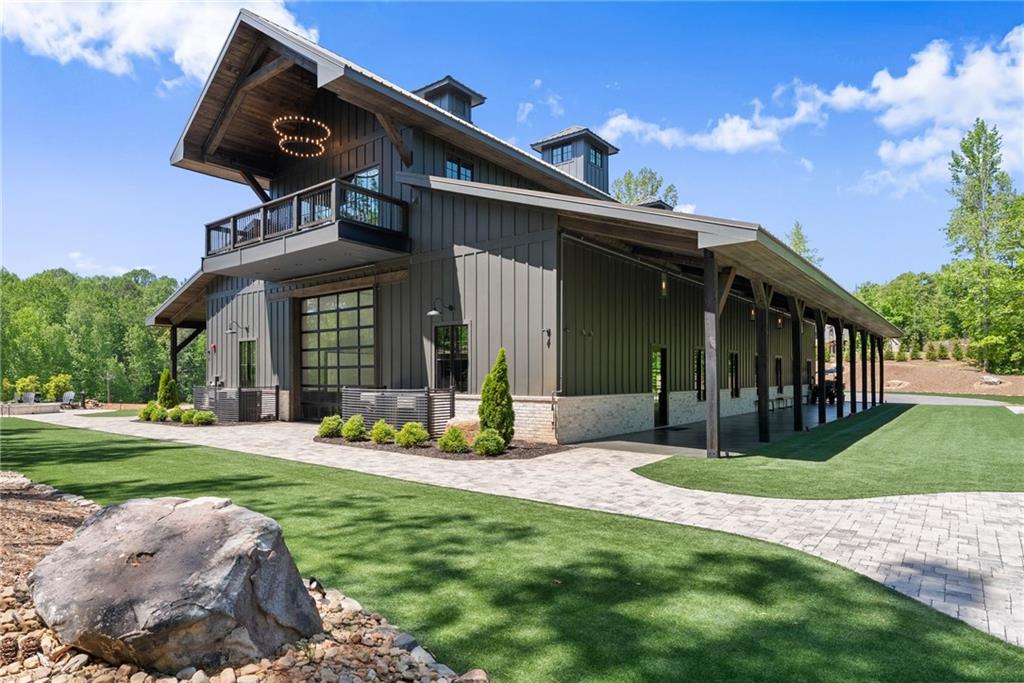
Modern dark-sided property with a second-story balcony, covered patio, and landscaped lawn.
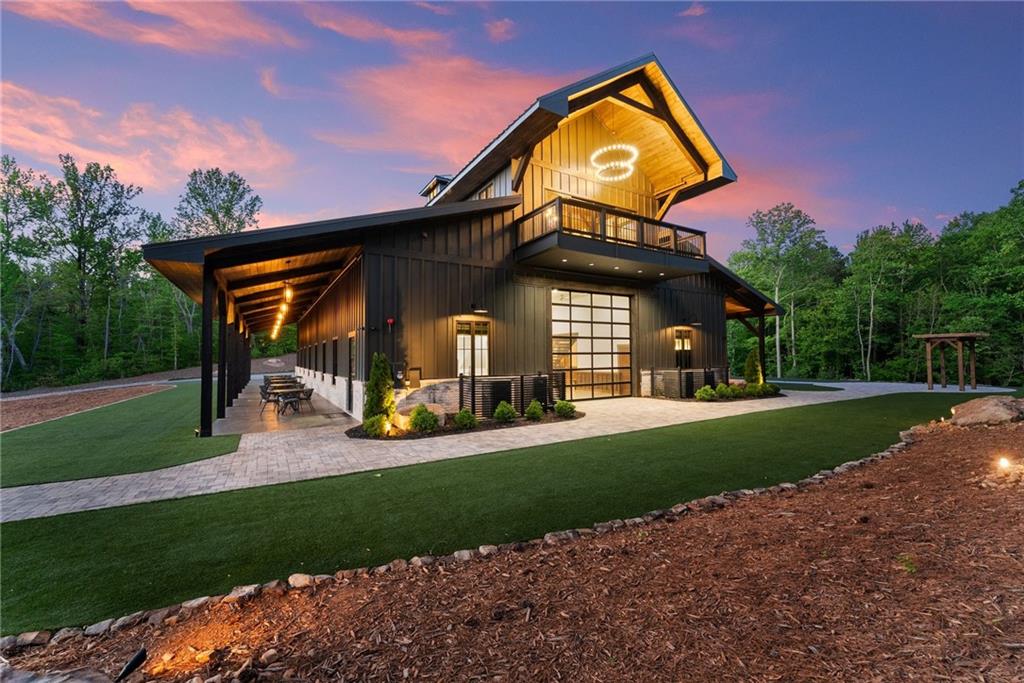
Modern black house with an illuminated balcony, covered patio, and landscaped lawn at dusk.
Modern dark-sided property with a covered porch, upper balcony, and landscaped lawn.
Modern dark-sided home with a peaked roof, upper balcony, and broad covered side wings.
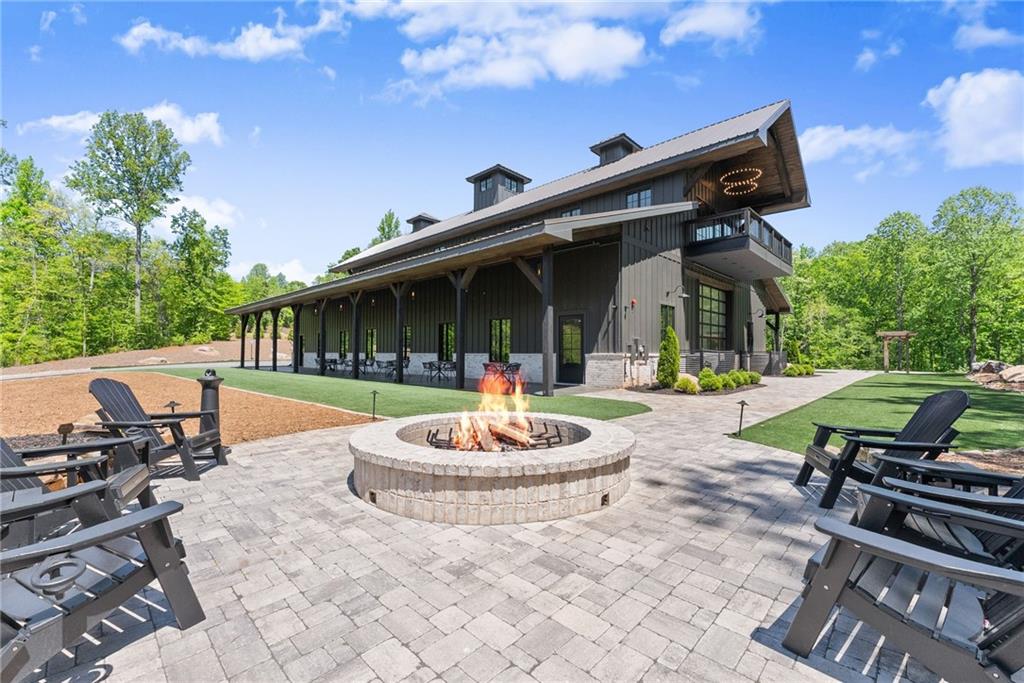
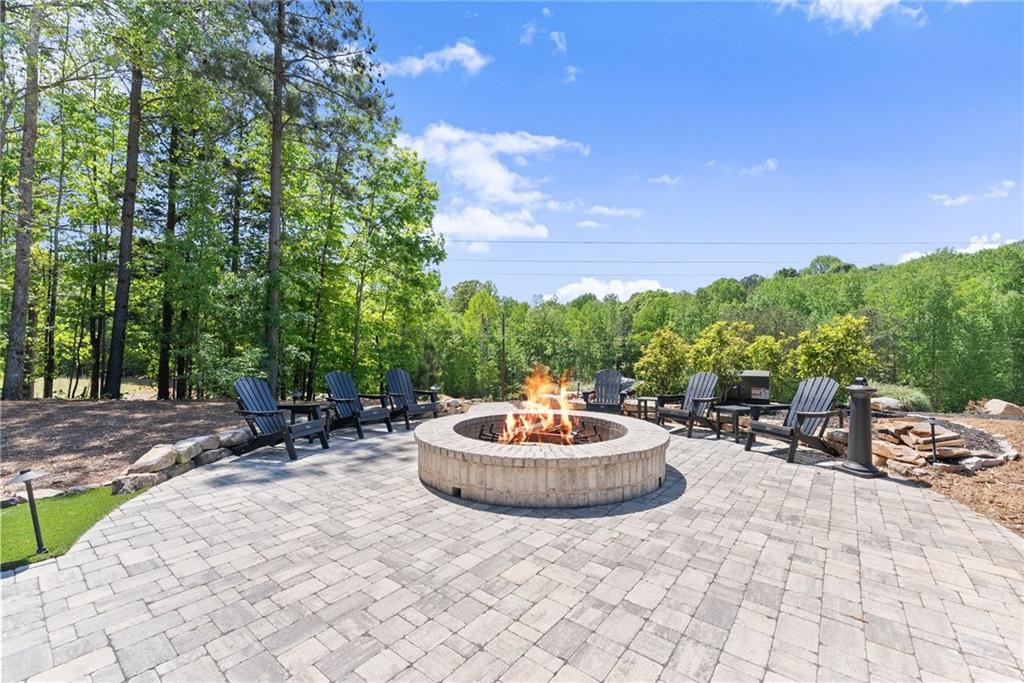
Modern dark-sided building with a covered patio and stone fire pit surrounded by outdoor seating.
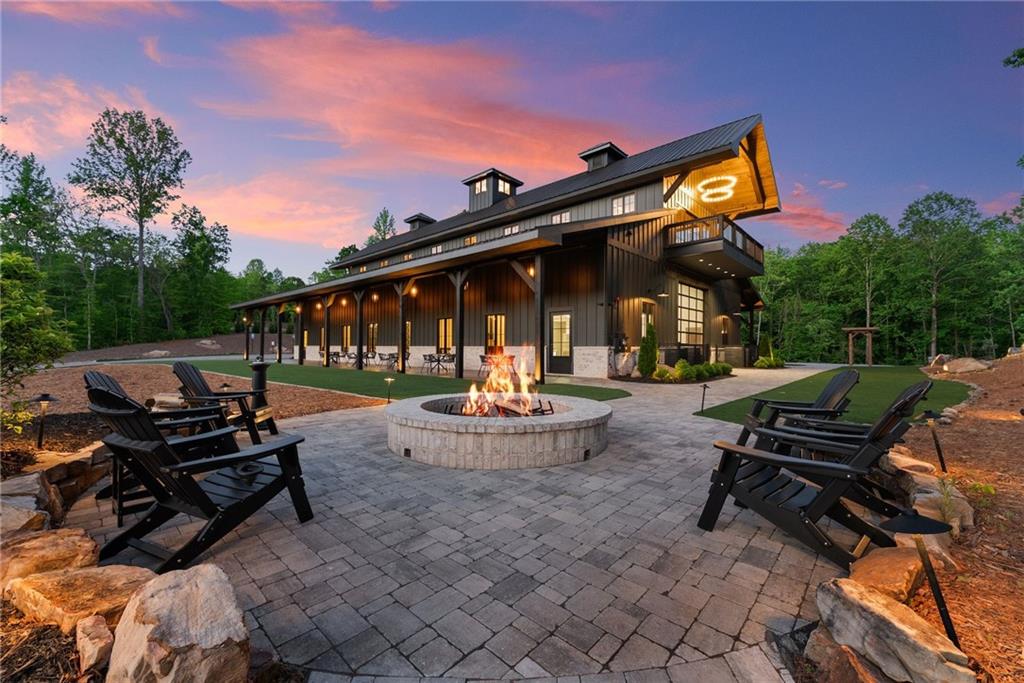
Modern barn-style home at dusk with a paved patio, fire pit, and Adirondack chairs.
Paved patio with a circular fire pit, Adirondack chairs, and a wooded backdrop.
Stone-and-brick home with a three-car garage and broad circular driveway.
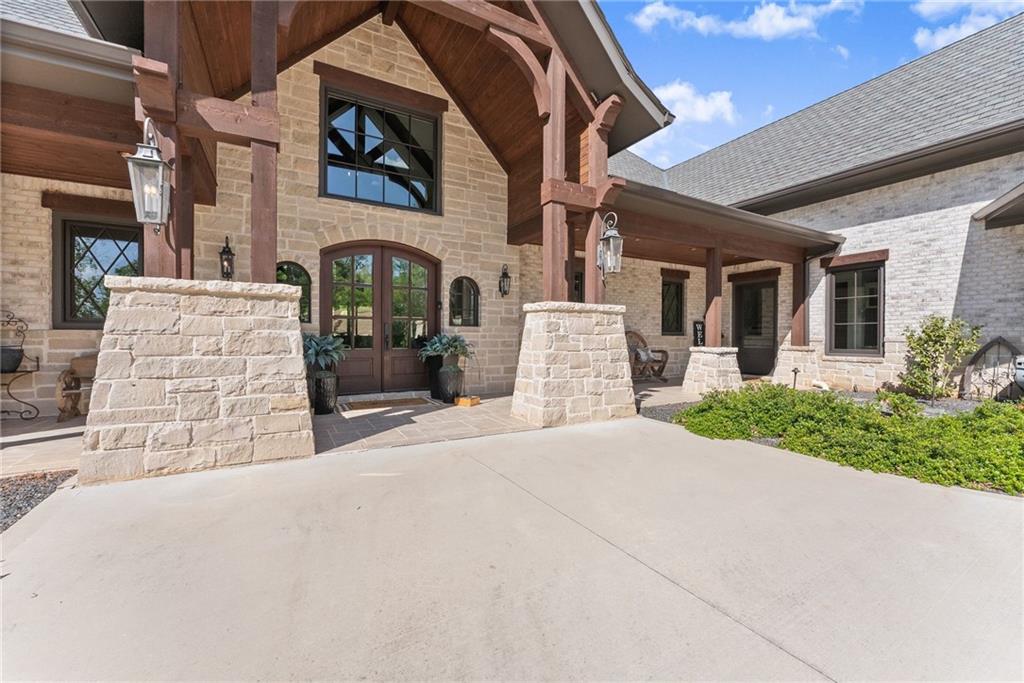
Stone house entrance with timber porch, arched double doors, and a broad concrete driveway.
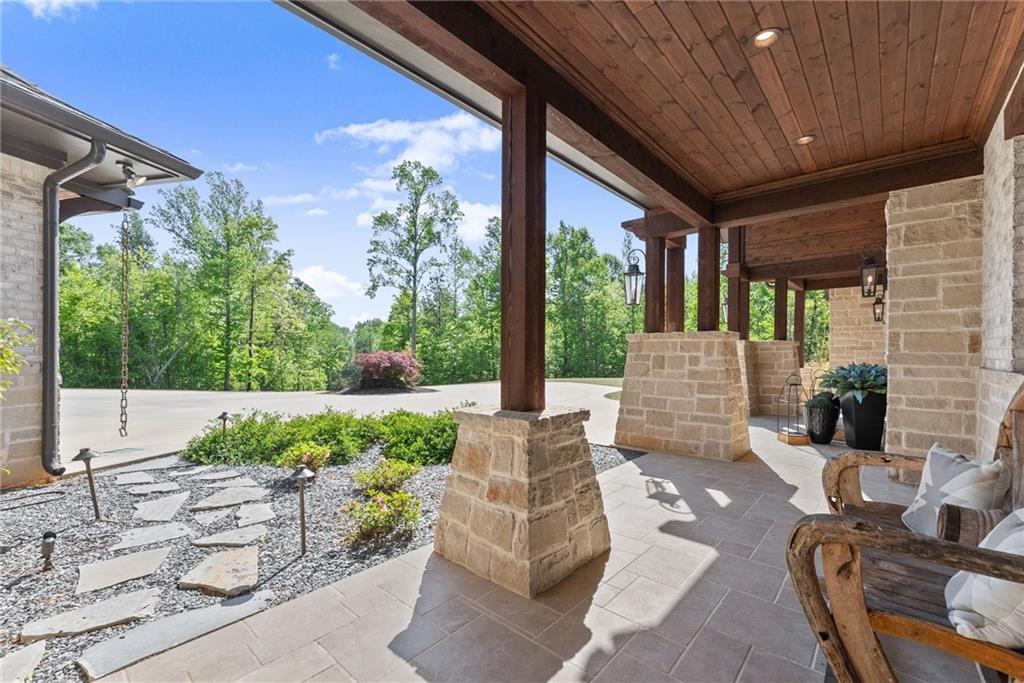
Covered stone patio with wood ceiling, stone columns, and cushioned chairs overlooking trees.
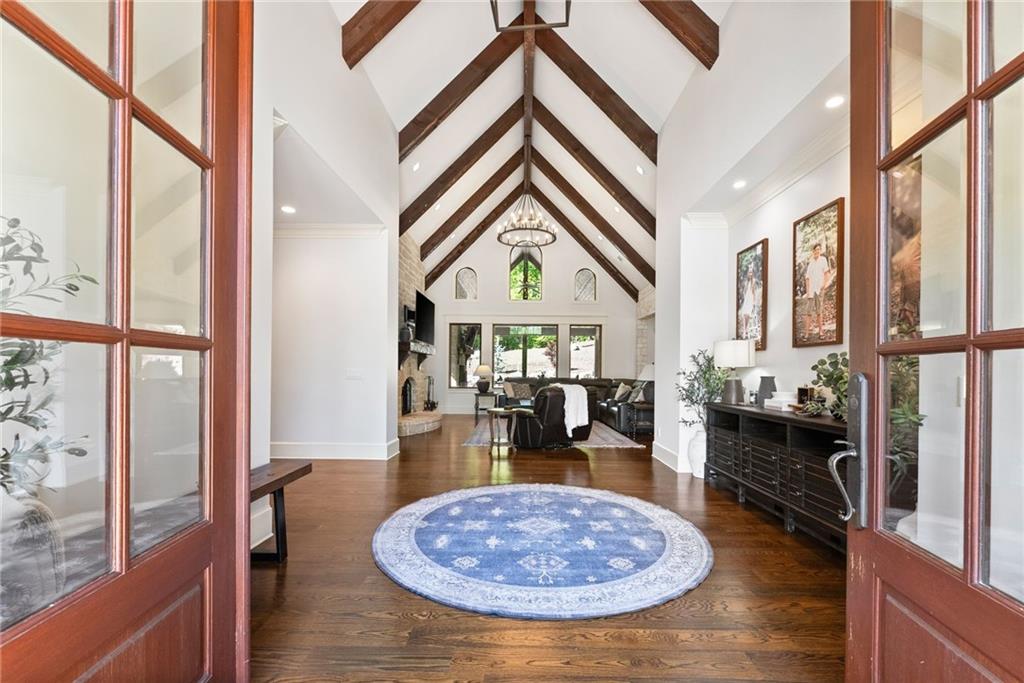
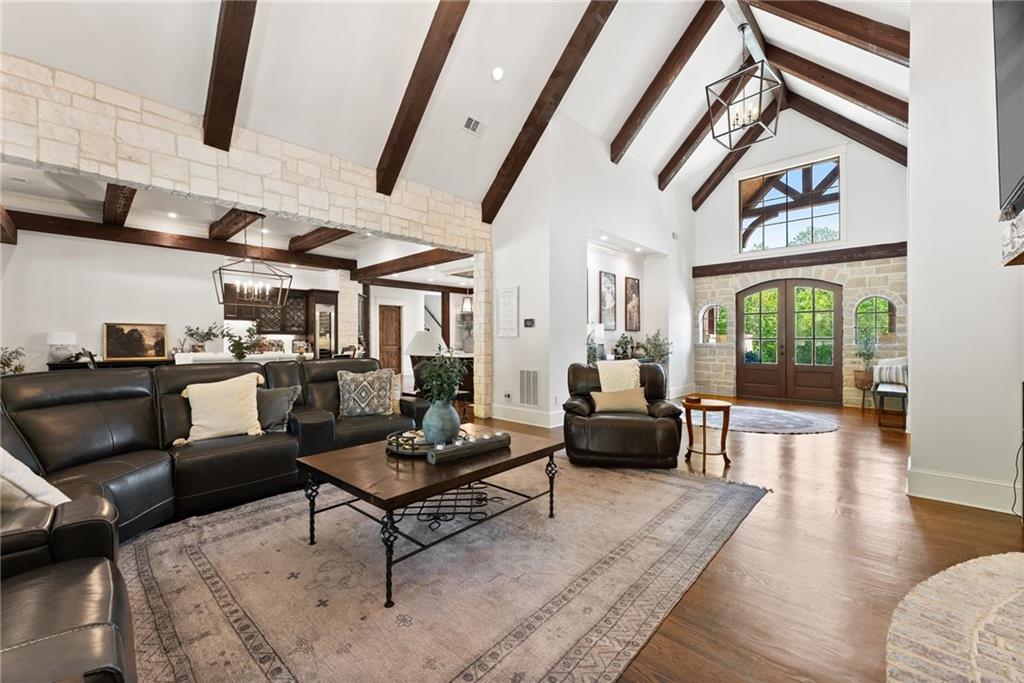
Living room with soaring exposed beams, hardwood floors, and a round blue rug.
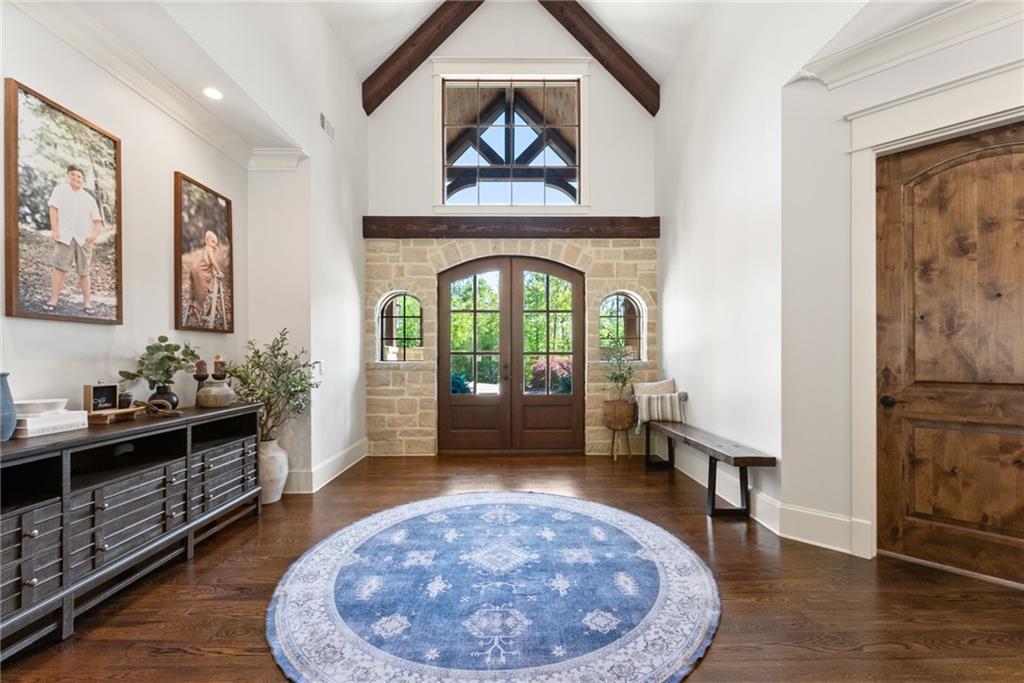
Two-story entry foyer with exposed beams, a stone wall, arched wood doors, and a round blue rug.
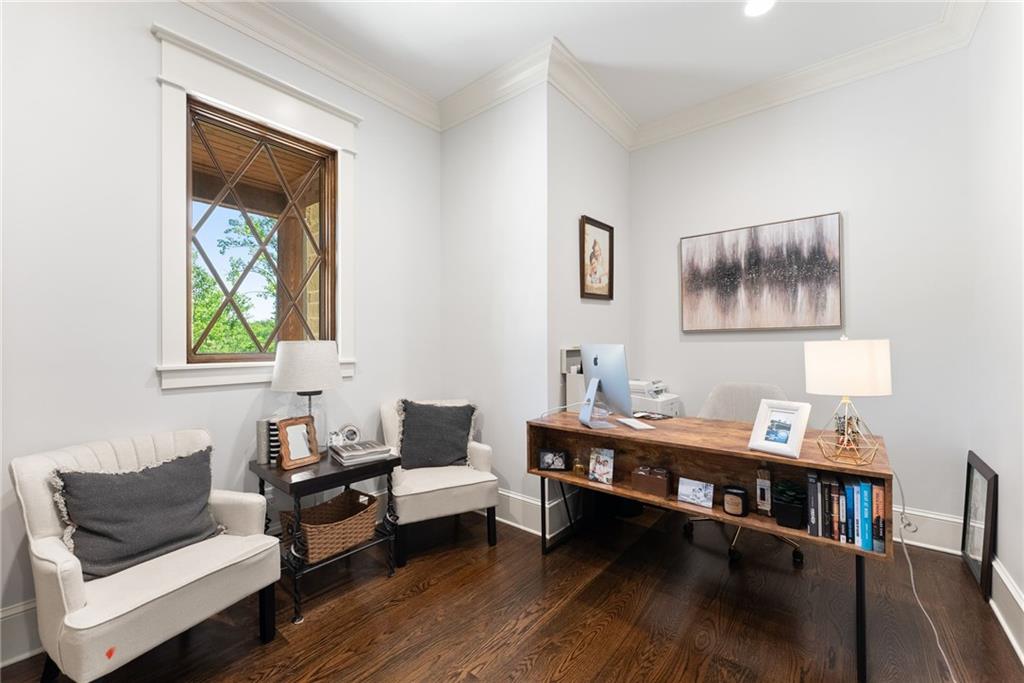
Furnished home office with a long wooden desk, two chairs, and a tall decorative window.
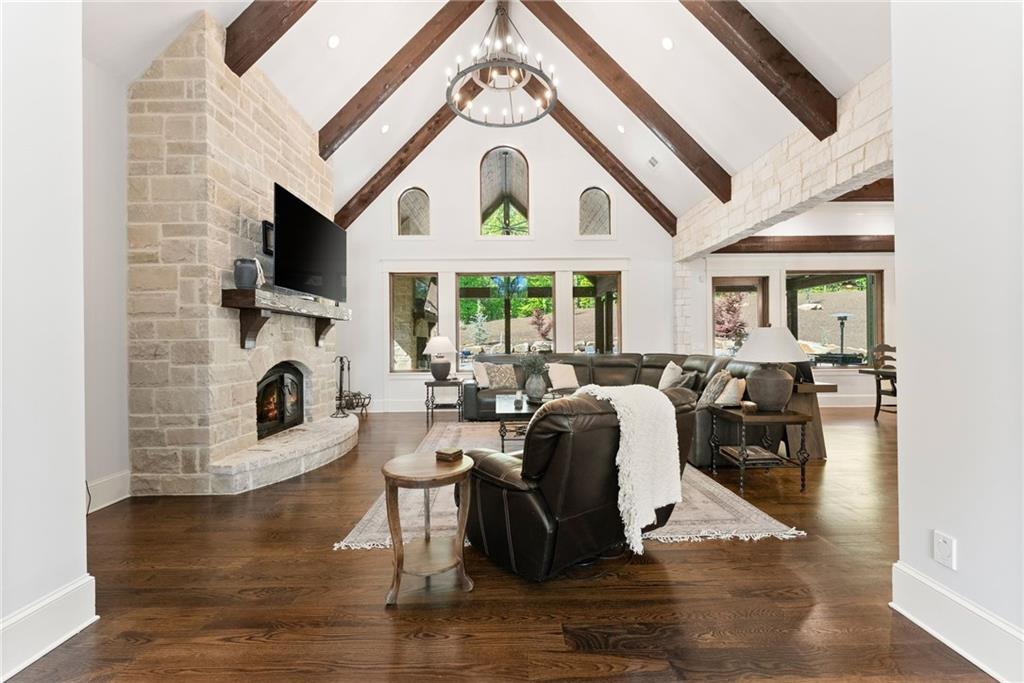
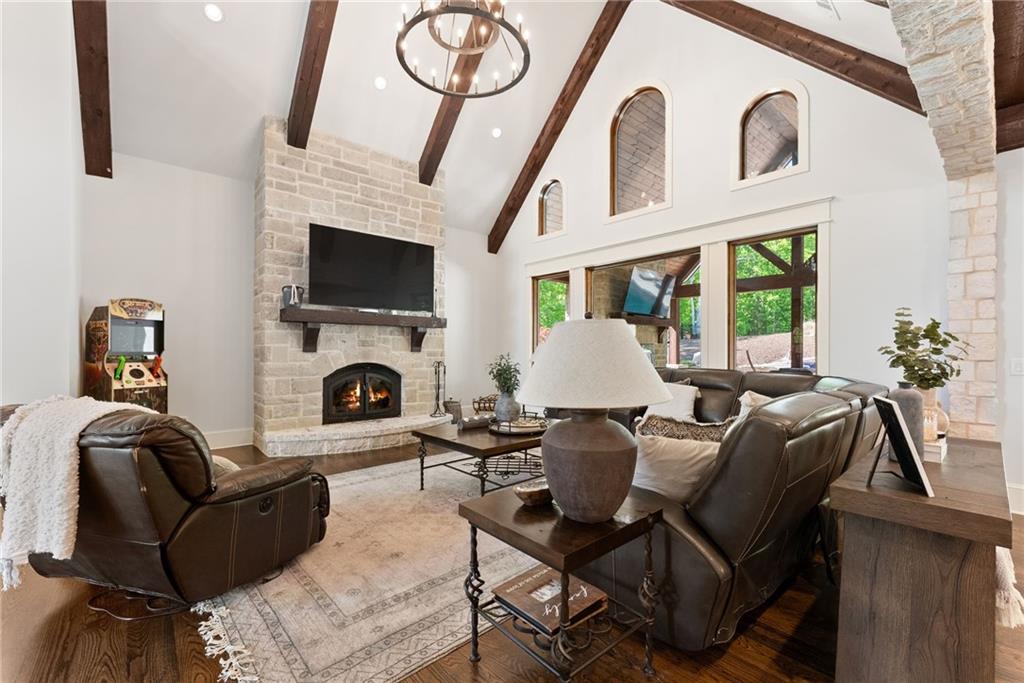
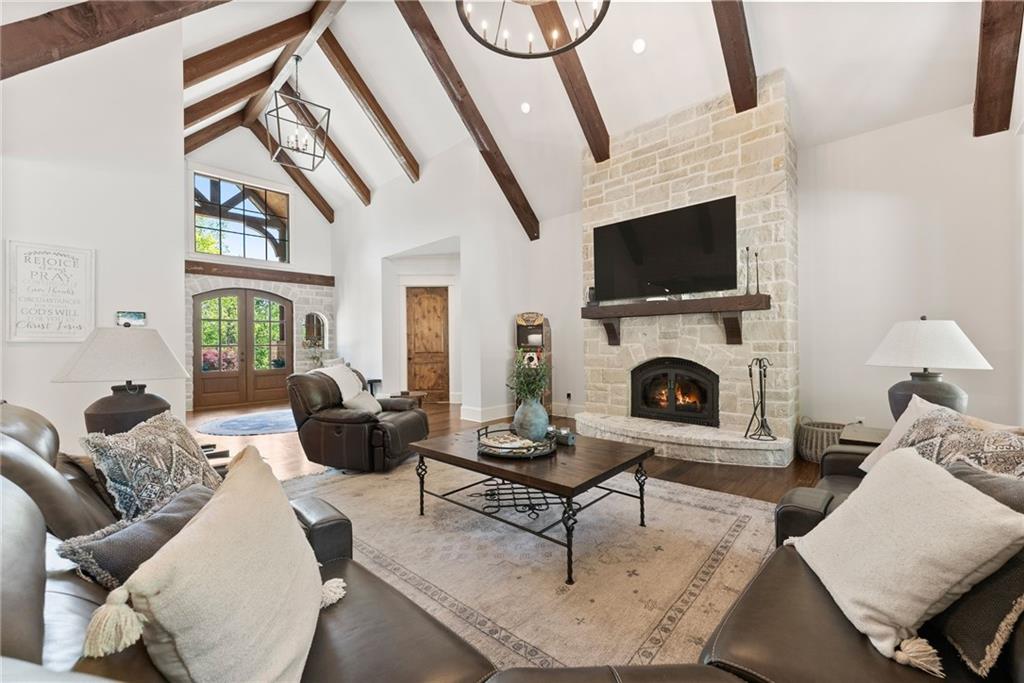
Vaulted living room with exposed beams, a stone fireplace, leather seating, and large yard-facing windows.
Living room with vaulted beam ceiling, leather seating, stone accents, and tall arched windows.
Living room with a stone fireplace, vaulted beam ceiling, and leather seating.
Living room with exposed ceiling beams, a stone fireplace, and arched glass doors.
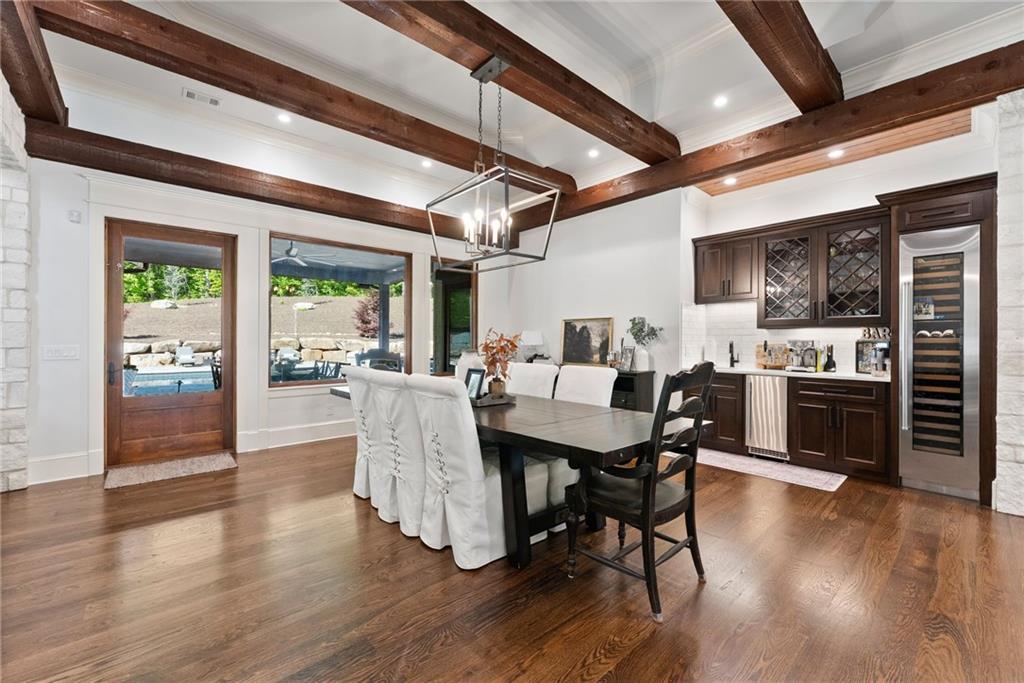
Dining room with exposed timber beams, built-in bar, wine refrigerator, and views of the pool.
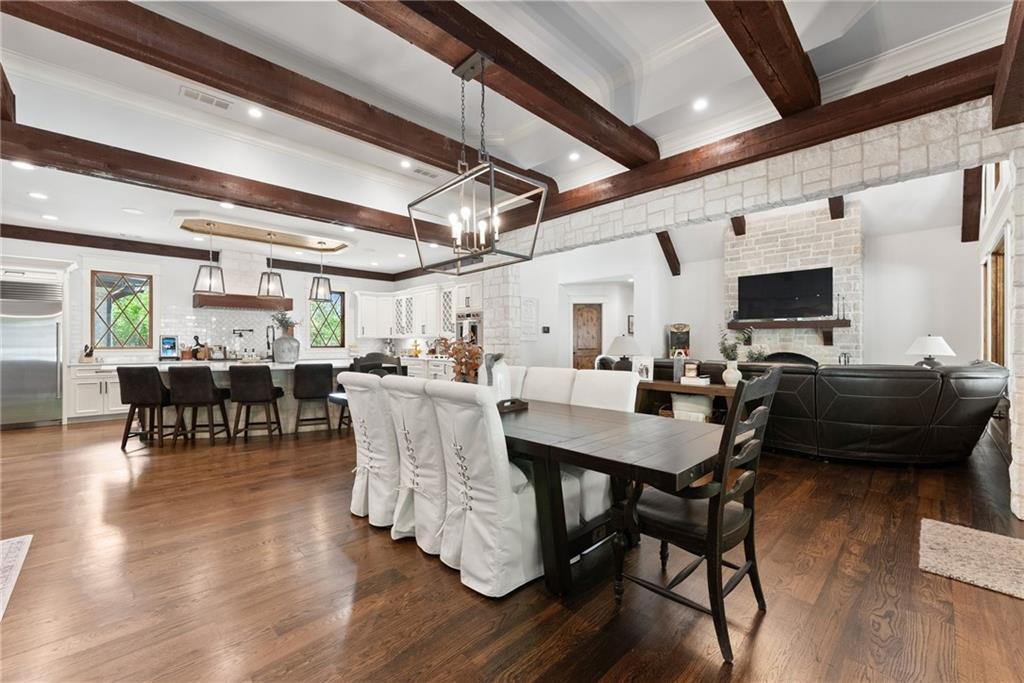
Open-plan dining room with white upholstered chairs, exposed wood beams, and a stone fireplace.
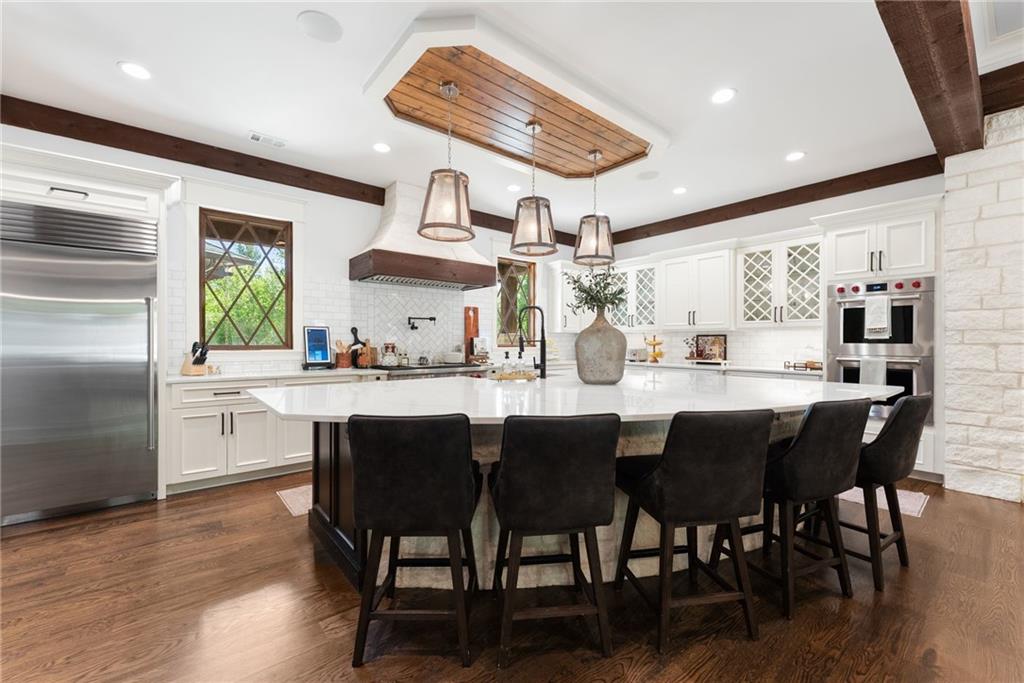
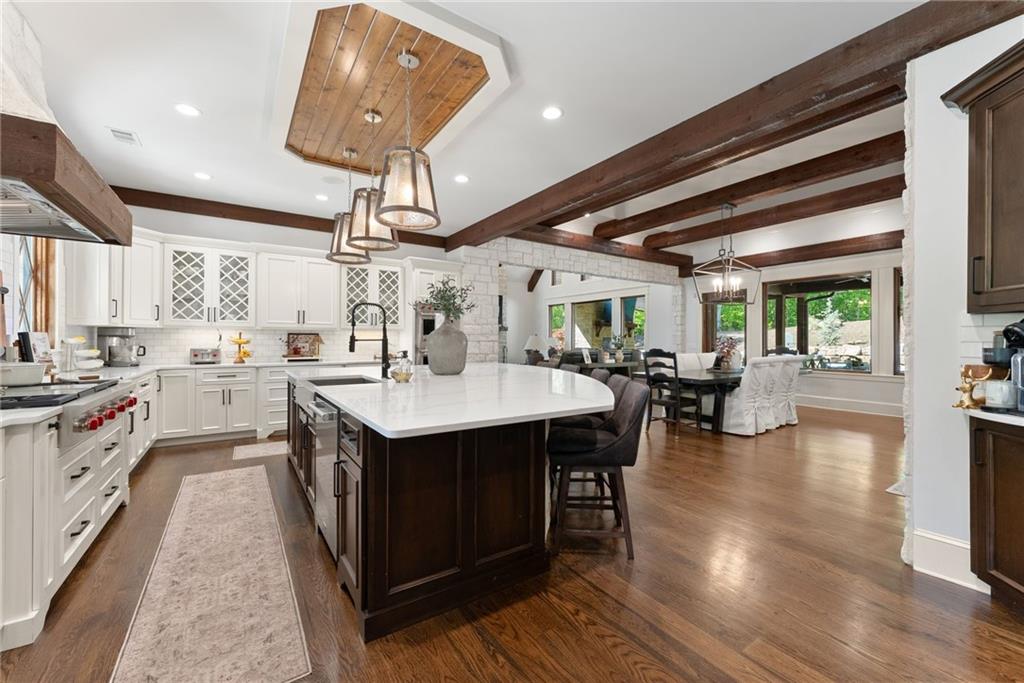
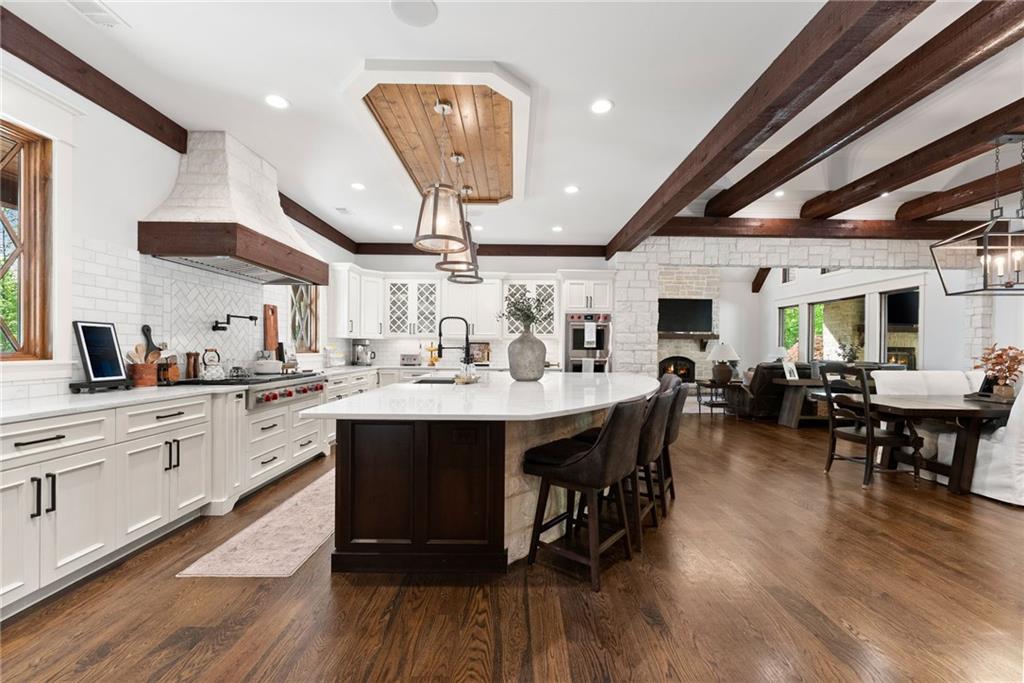
Bright kitchen with a large island, dark bar stools, white cabinetry, and wood ceiling accents.
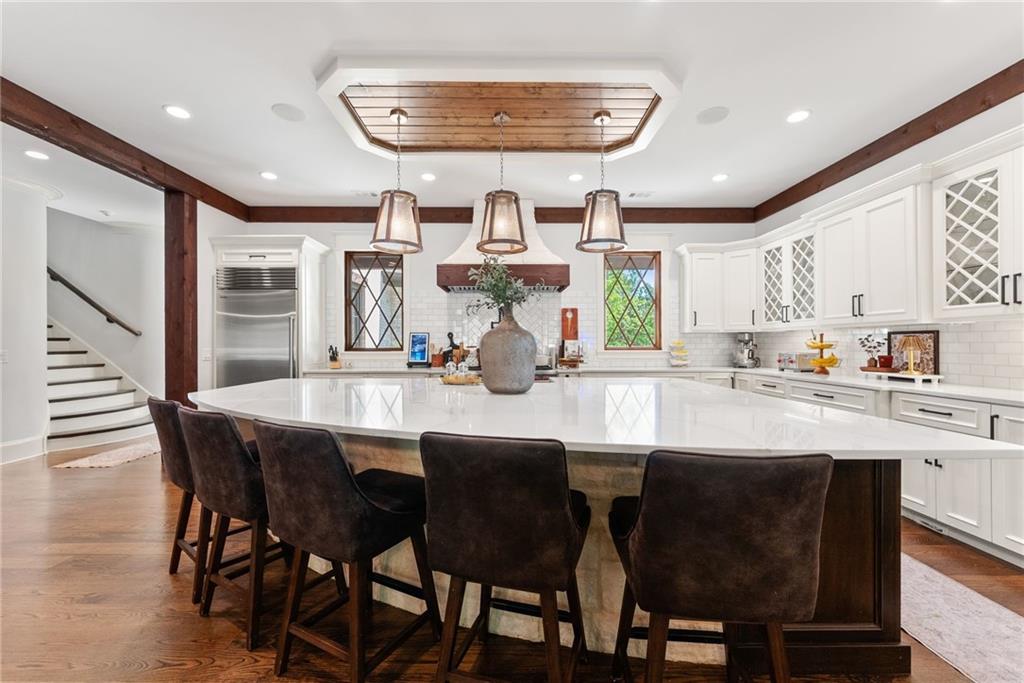
Kitchen with a large white island, dark bar stools, white cabinetry, and exposed wood ceiling beams.
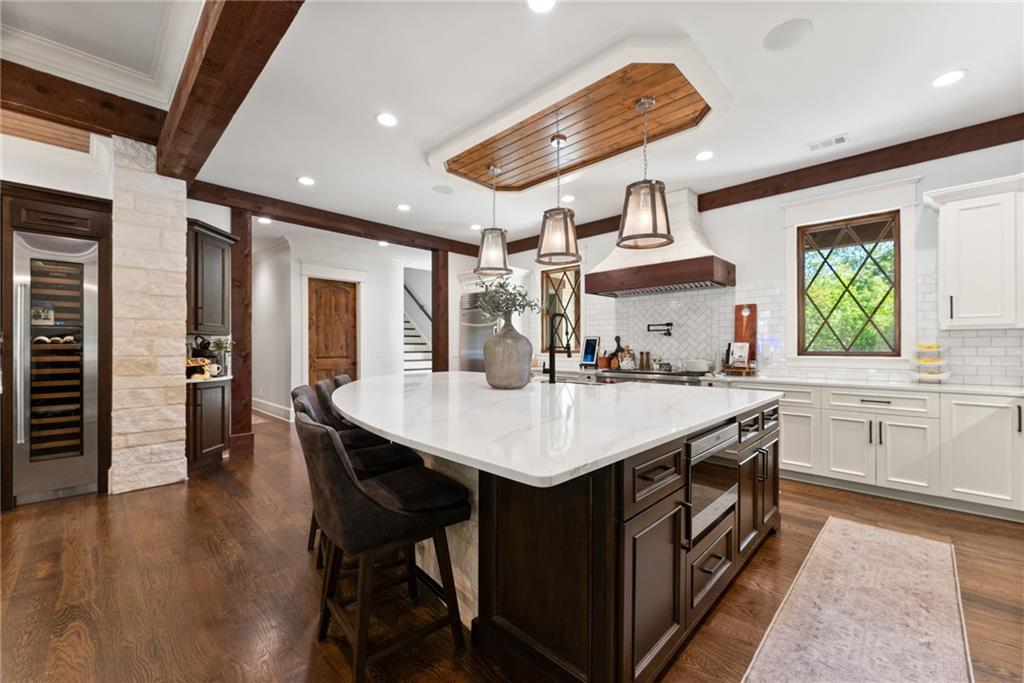
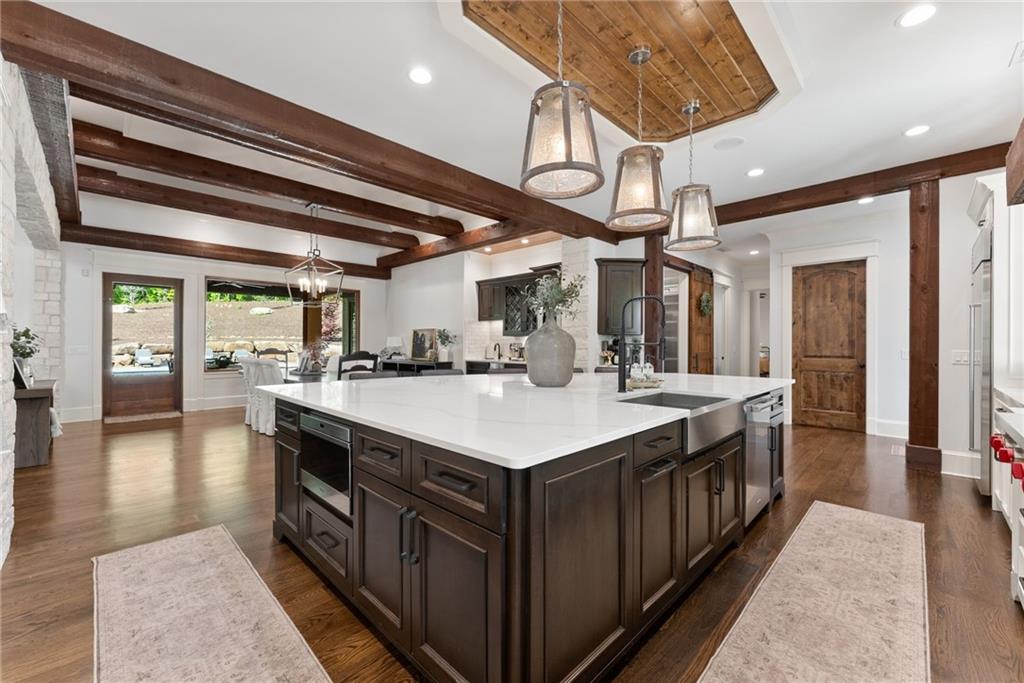
Kitchen with a large white-topped island, dark wood cabinetry, and exposed ceiling beams.
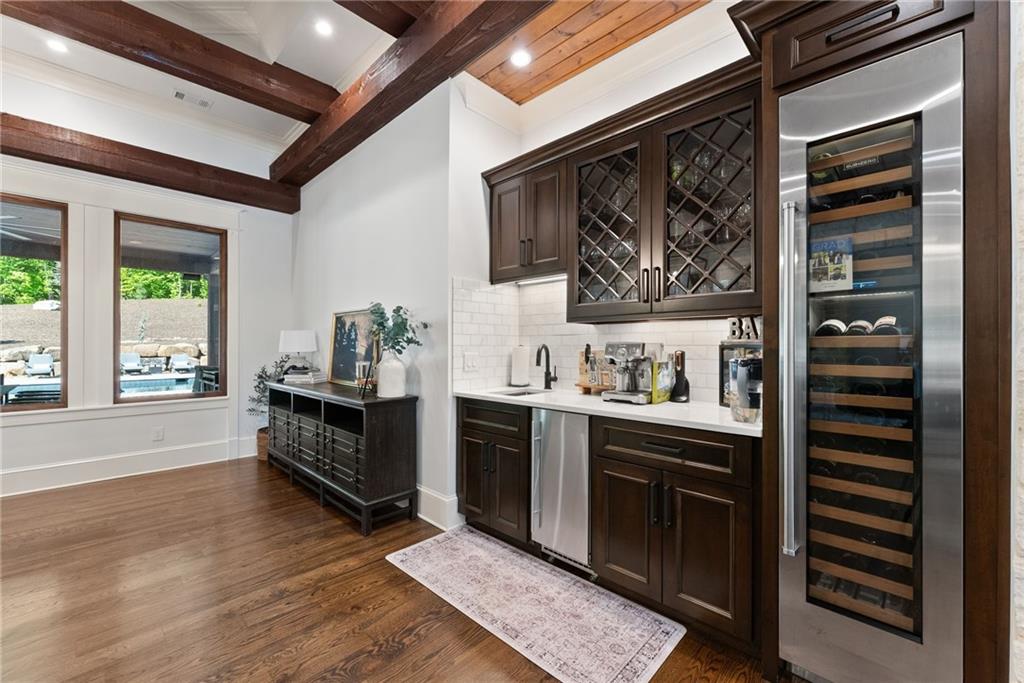
Wet bar with dark cabinetry, a glass-front wine refrigerator, and exposed wood ceiling beams.
Open-plan kitchen with a large island, white cabinetry, exposed wood beams, and adjoining dining area.
Kitchen with a large dark-wood island, exposed beams, and an adjoining dining area.
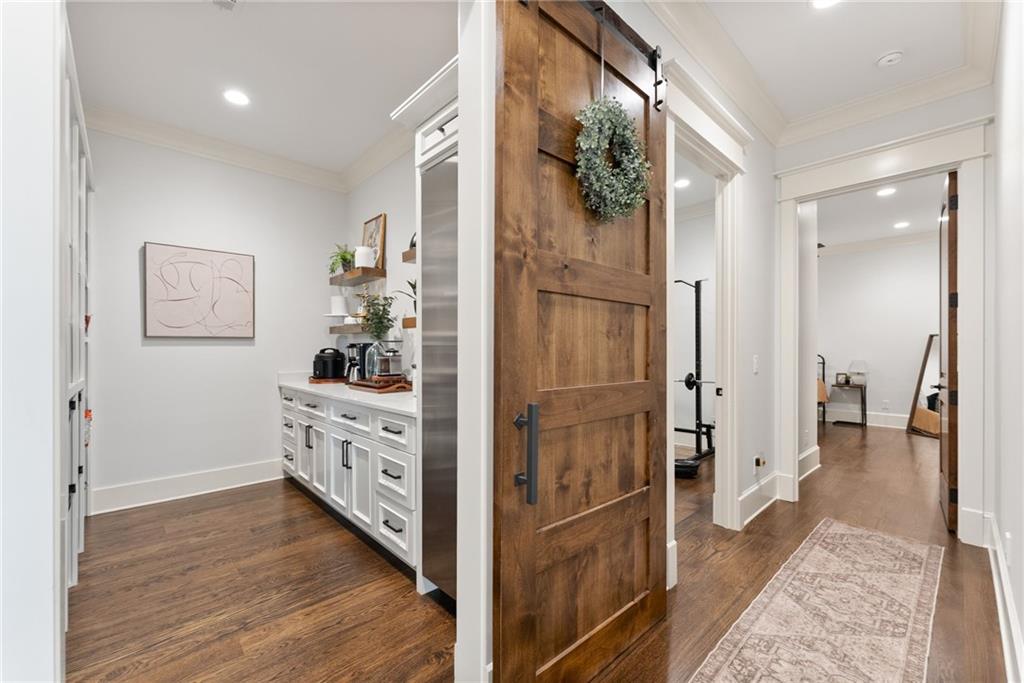
Coffee bar with white cabinetry beside a rustic sliding barn door and wood-floored hallway.
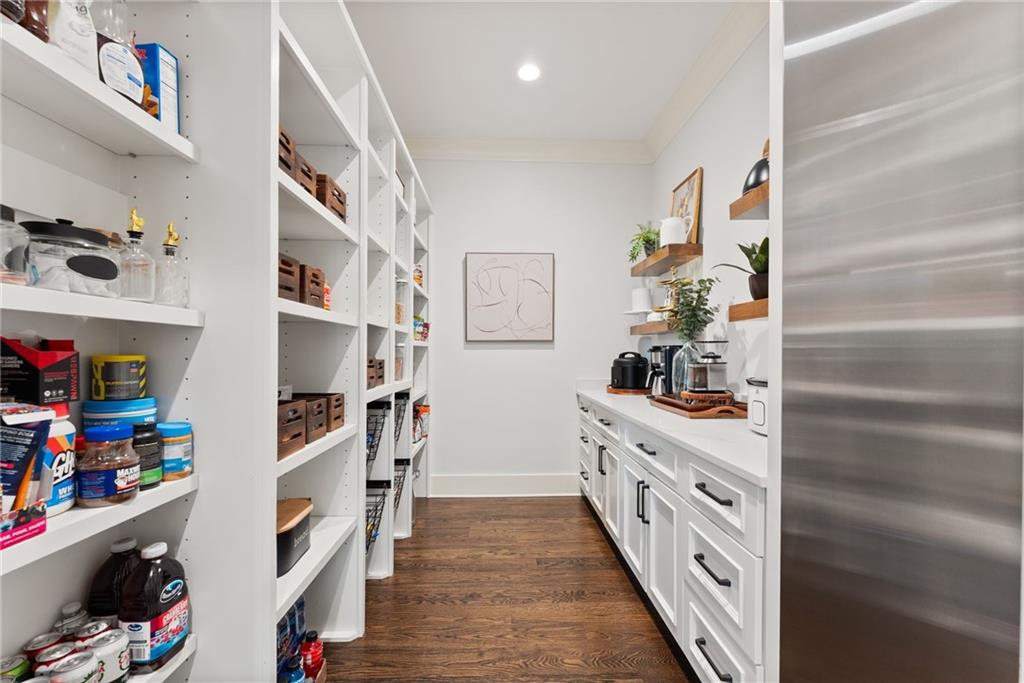
Walk-in pantry with stocked white shelves, countertop appliances, and dark wood flooring.
Open-plan kitchen with a large island, white cabinetry, exposed beams, and an adjoining living area.
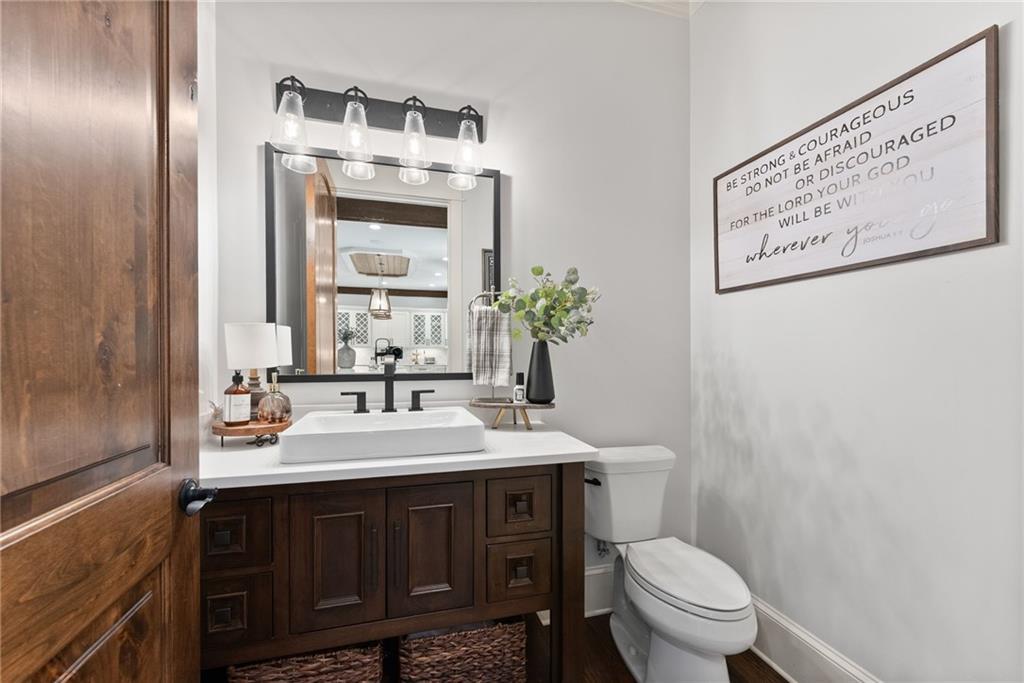
Bathroom with a dark wood vanity, white vessel sink, and framed inspirational sign.
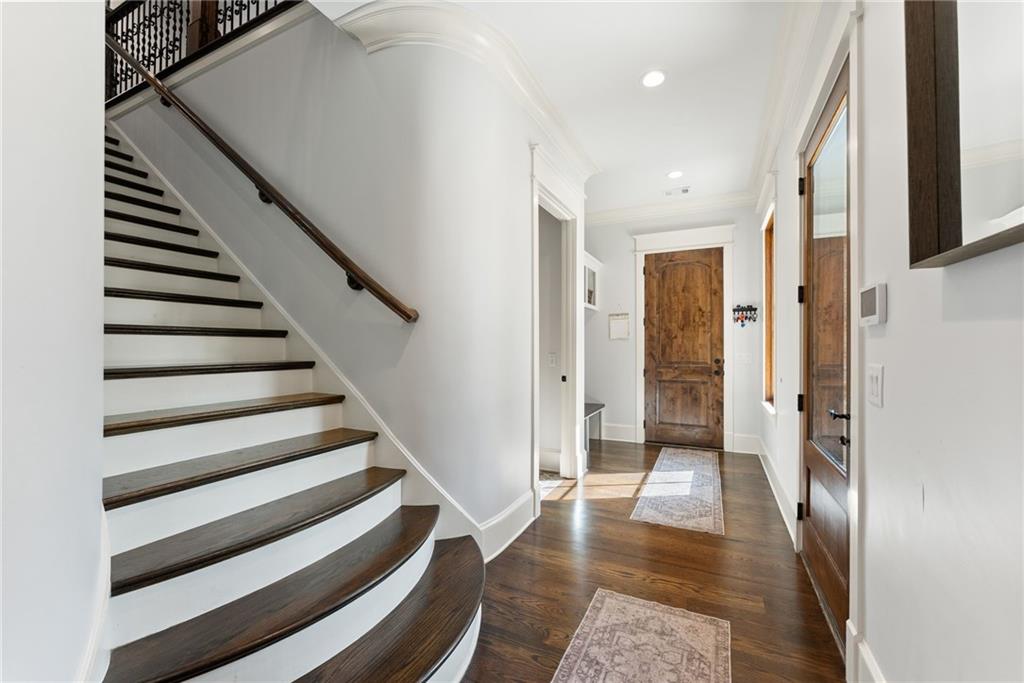
Entry foyer with a curved dark-wood staircase, hardwood floors, and a rustic wood front door.
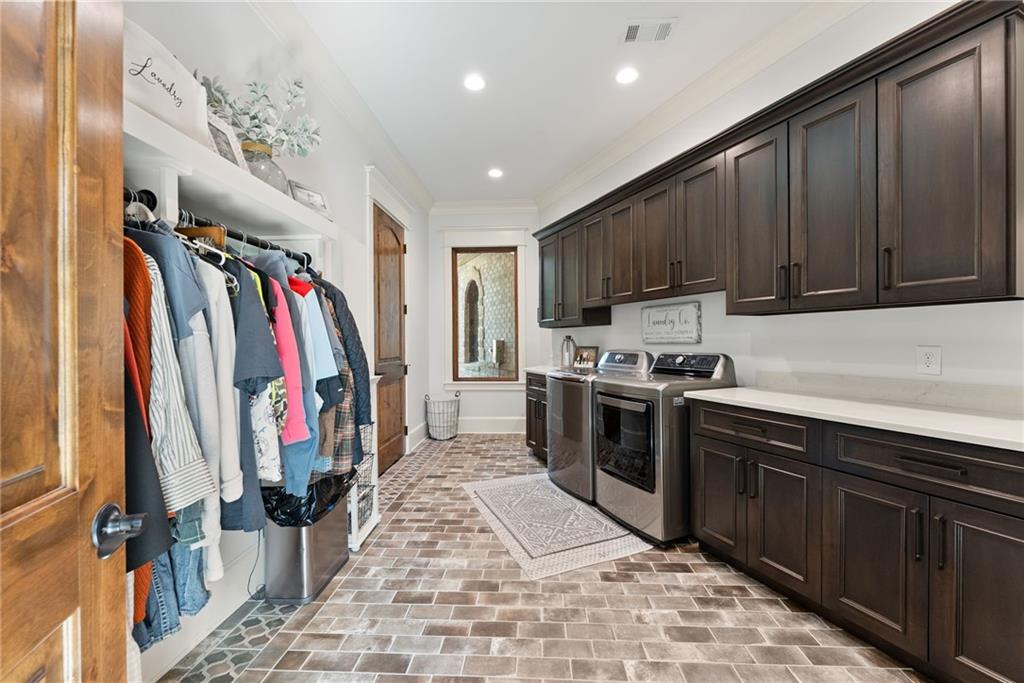
Laundry room with dark wood cabinetry, stainless washer and dryer, and open clothing storage.
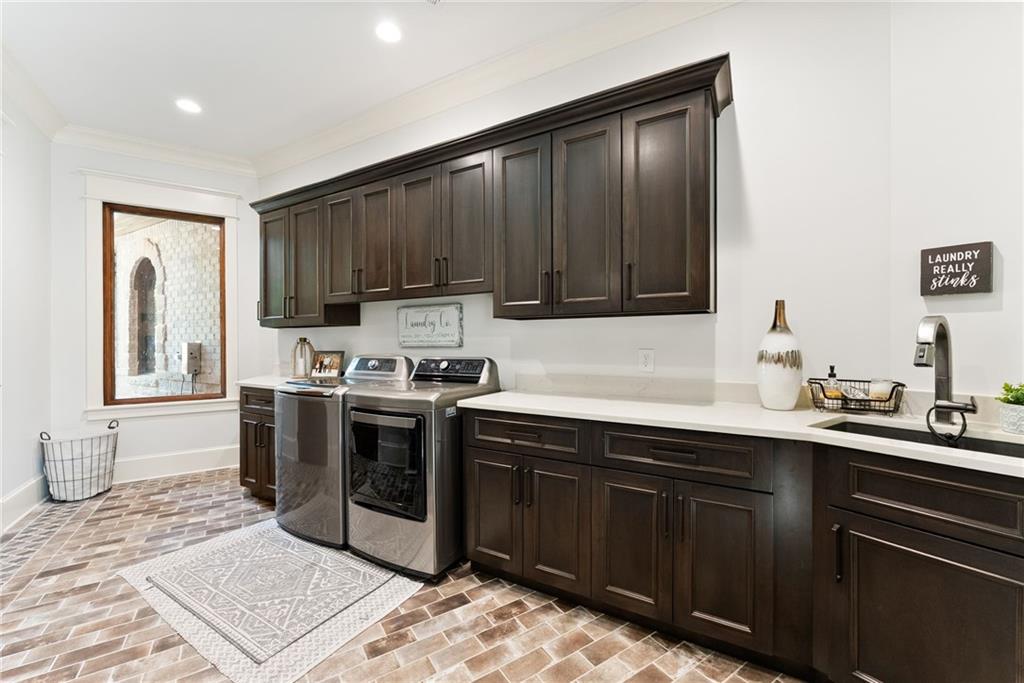
Laundry room with dark wood cabinets, front-loading washer and dryer, and a sink beneath a white countertop.
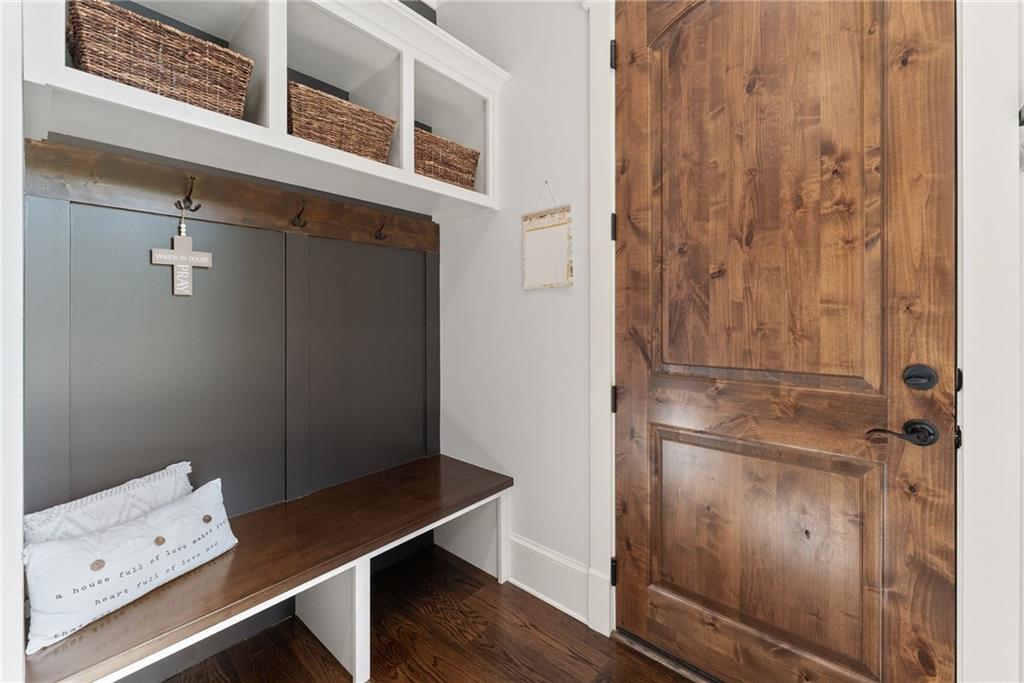
Entryway with a rustic wood front door, built-in bench, wall hooks, and woven baskets.
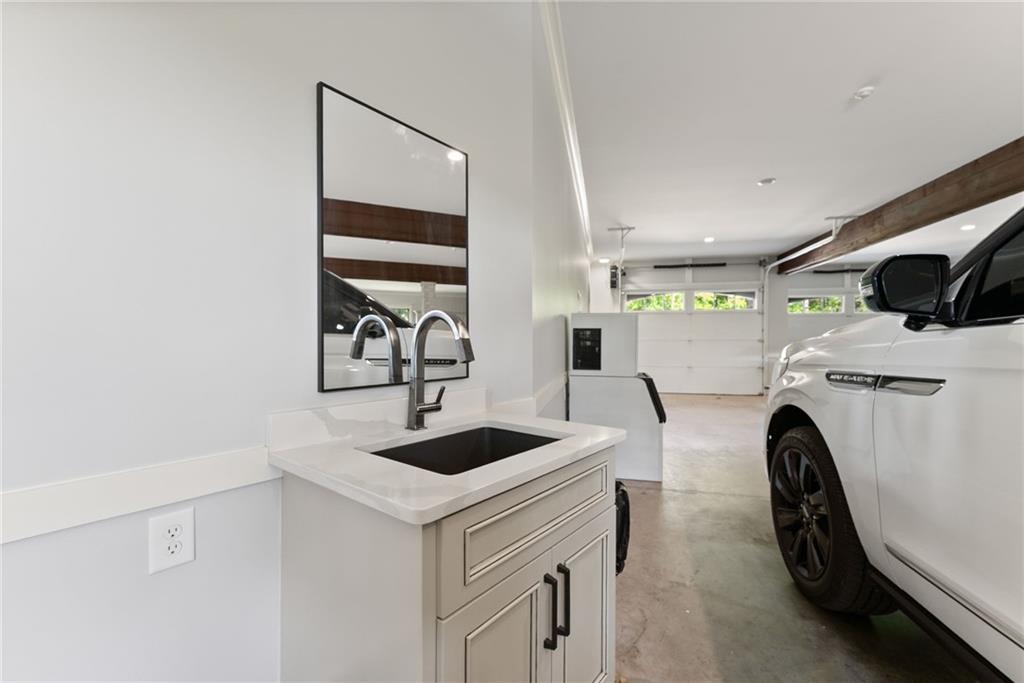
Garage with a utility sink, white SUV, exposed wooden beam, and closed overhead door.
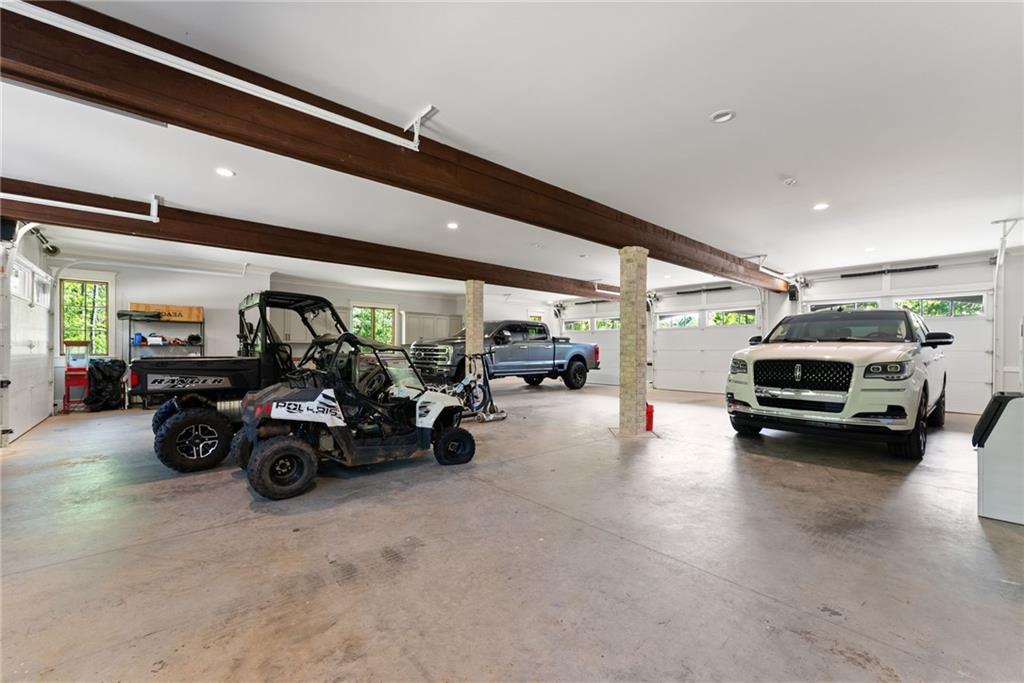
Spacious garage with exposed wood beams, multiple vehicles, and several garage doors.
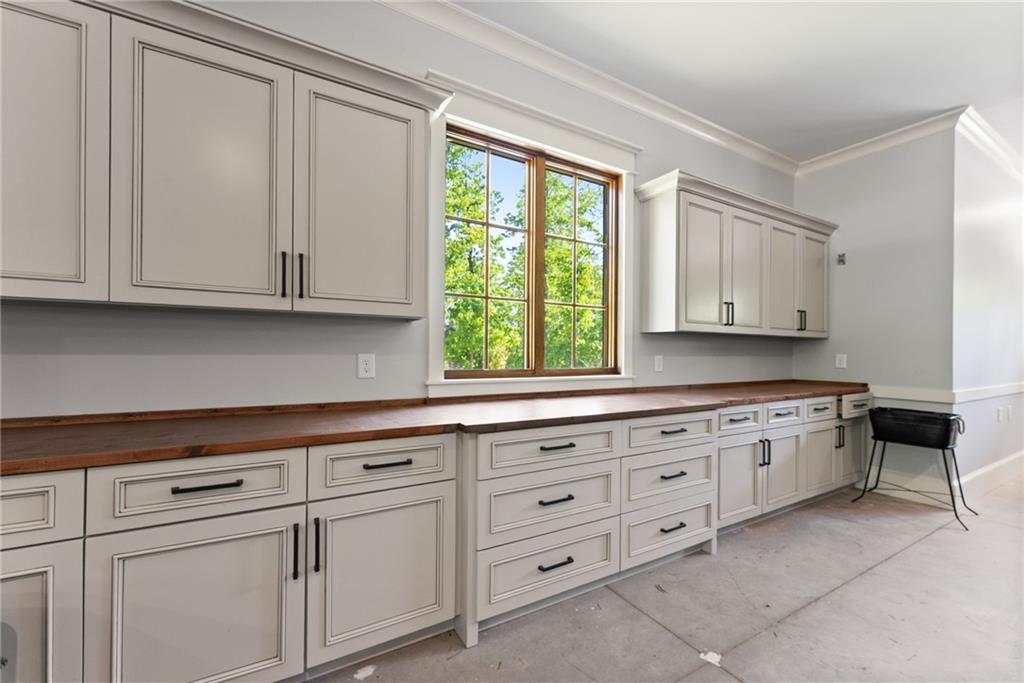
Kitchen with white cabinets, wood countertops, and a large window; the floor is unfinished.
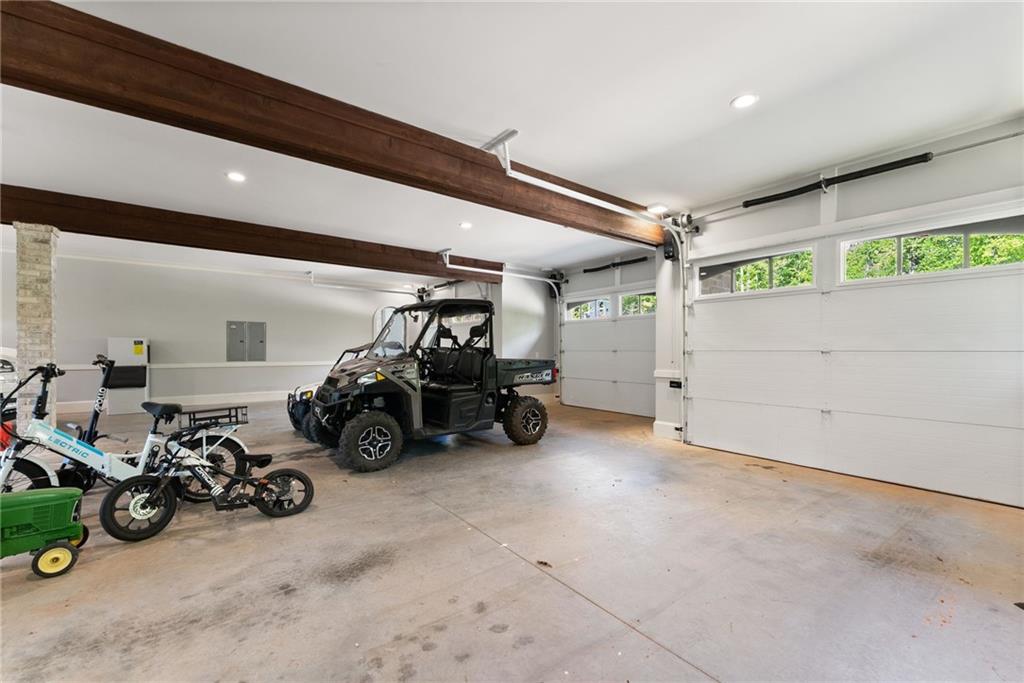
Spacious garage with exposed wood beams, two overhead doors, and a utility vehicle and bicycles.
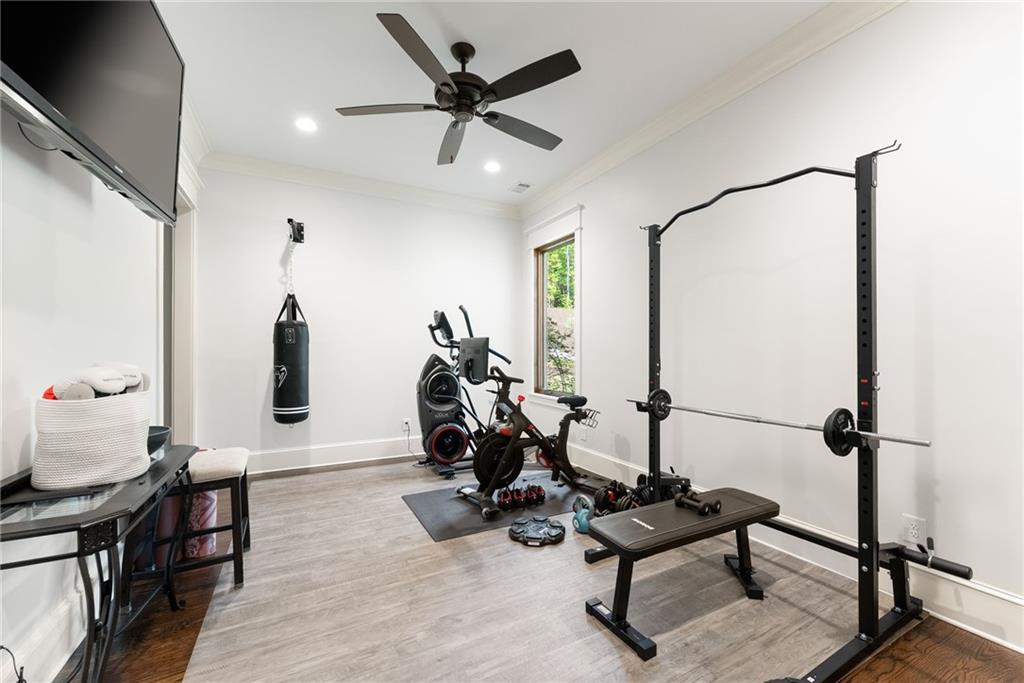
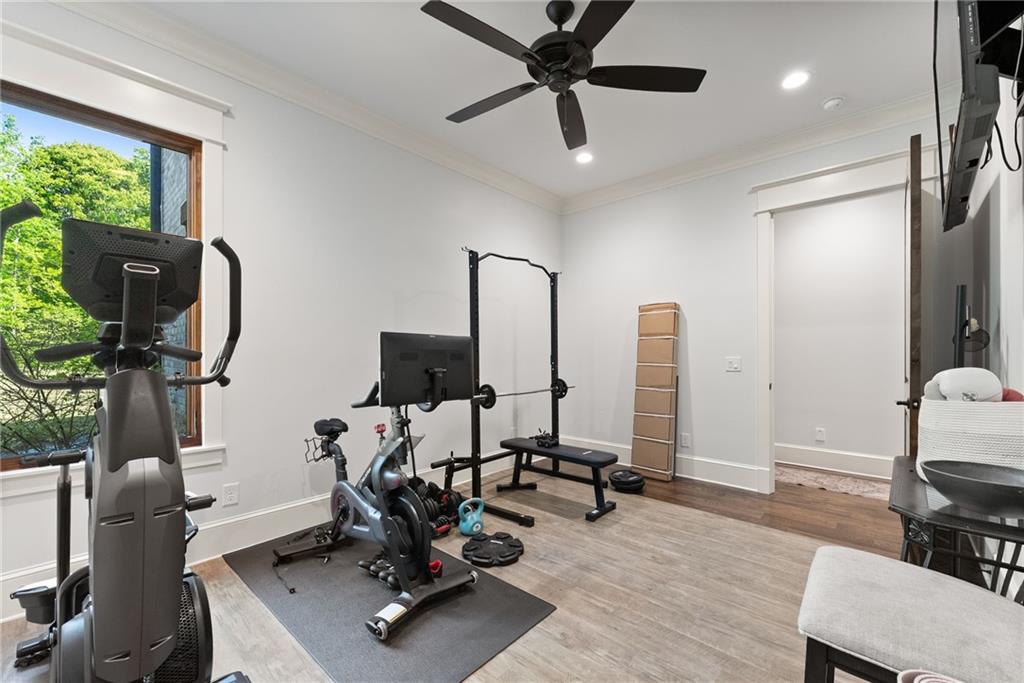
Home gym with a squat rack, exercise bikes, punching bag, and wall-mounted television.
Home exercise room with cardio machines, a weight bench, and a large window overlooking trees.
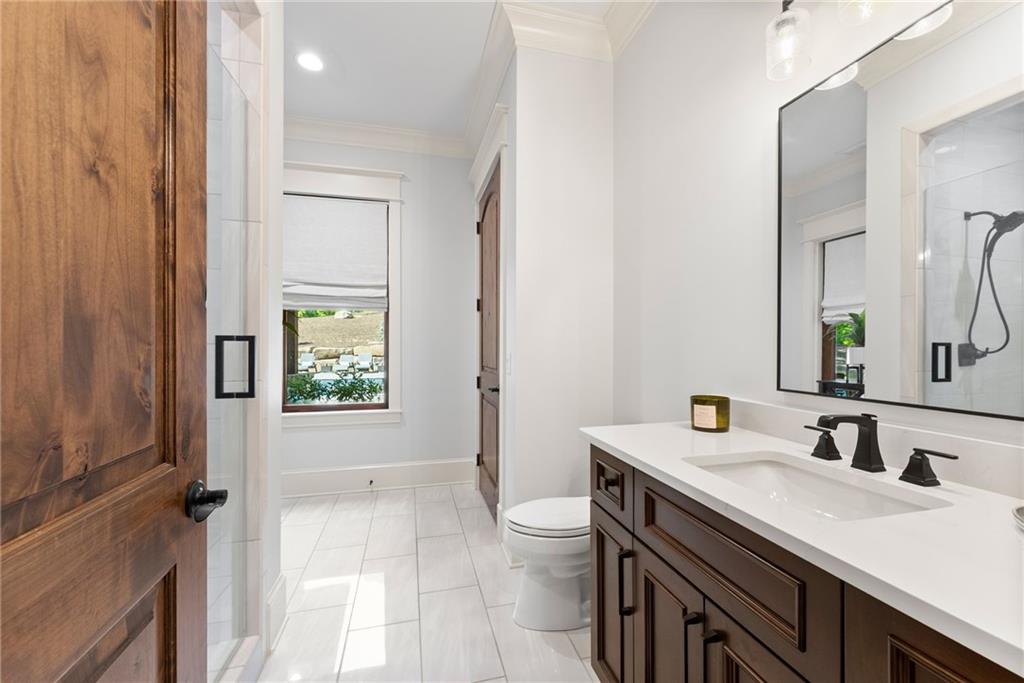
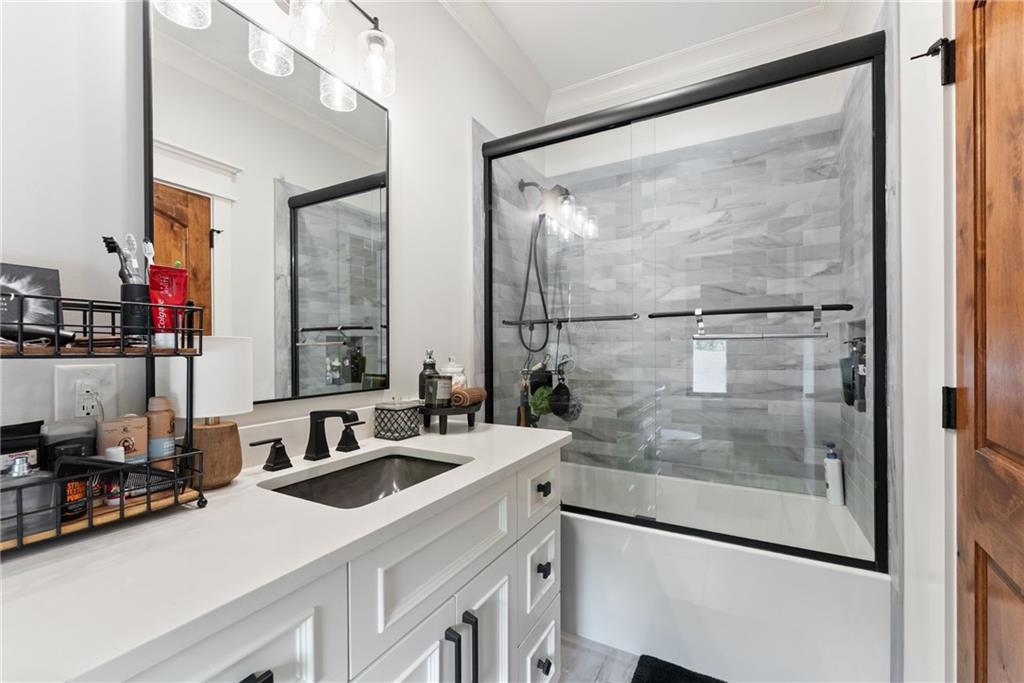
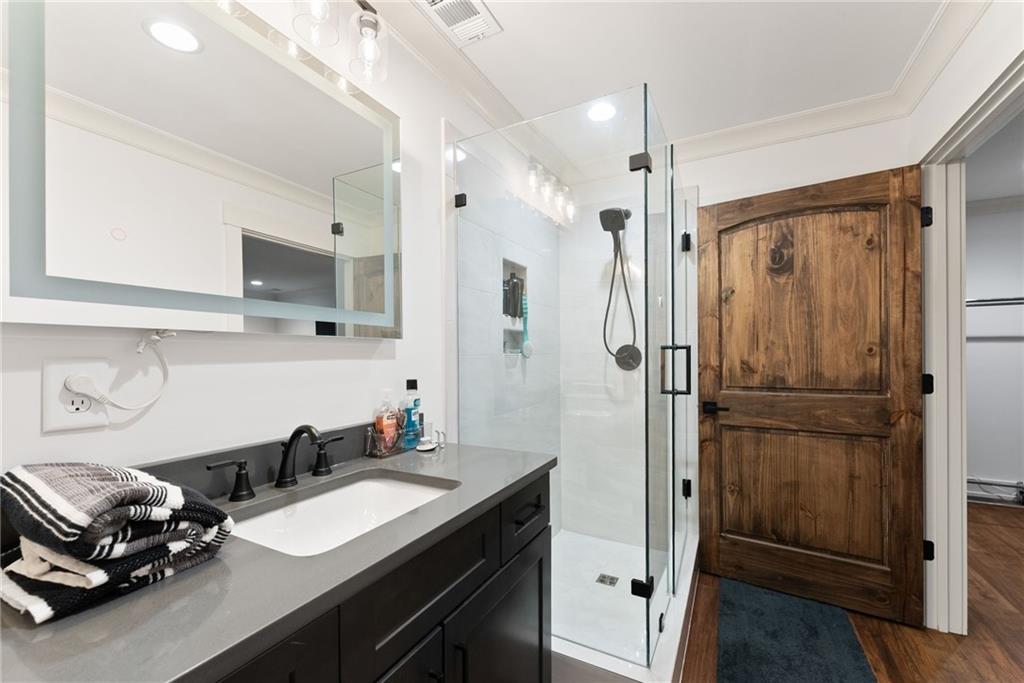
Bathroom with a dark wood vanity, white countertop, black faucets, and glass-enclosed shower.
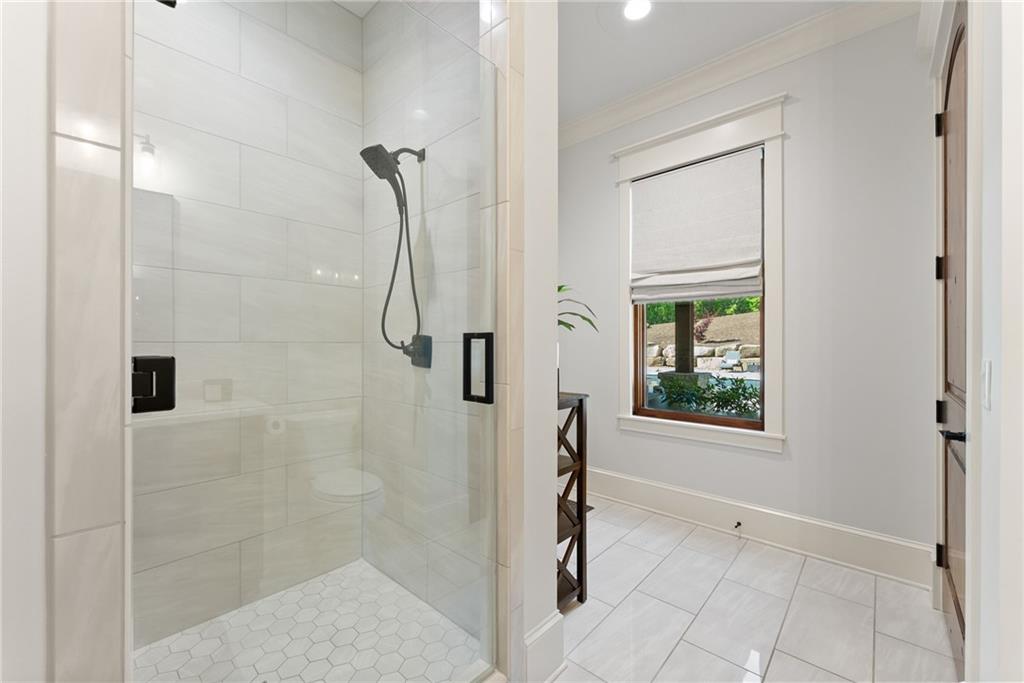
Bathroom with a glass walk-in shower and a window overlooking the yard.
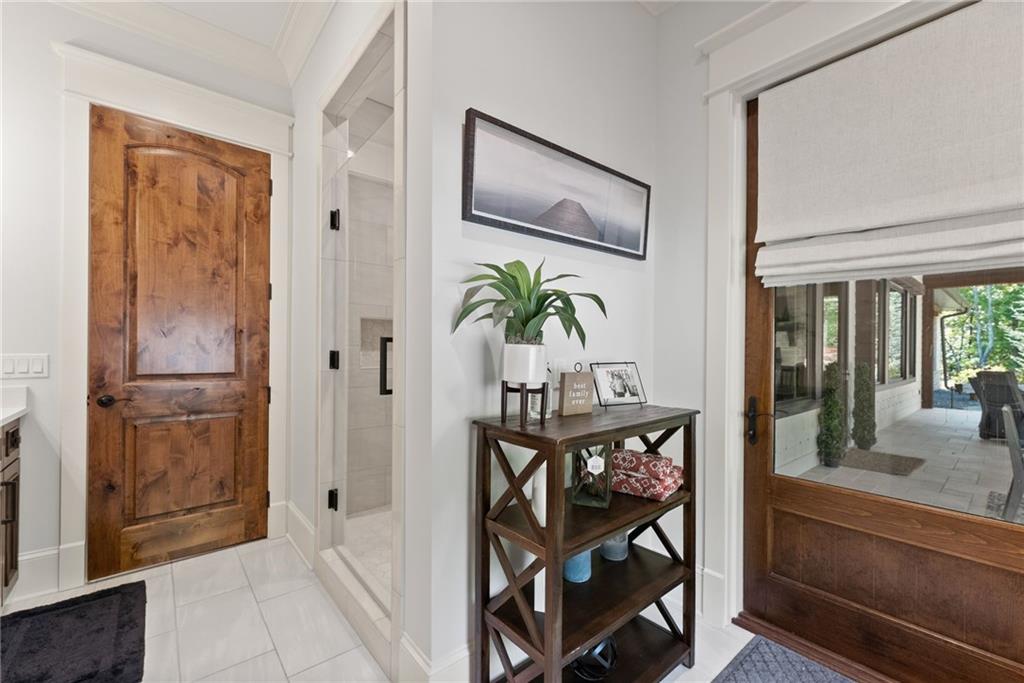
Entryway with rustic wooden doors, white tile, a console table, and a view toward the covered patio.
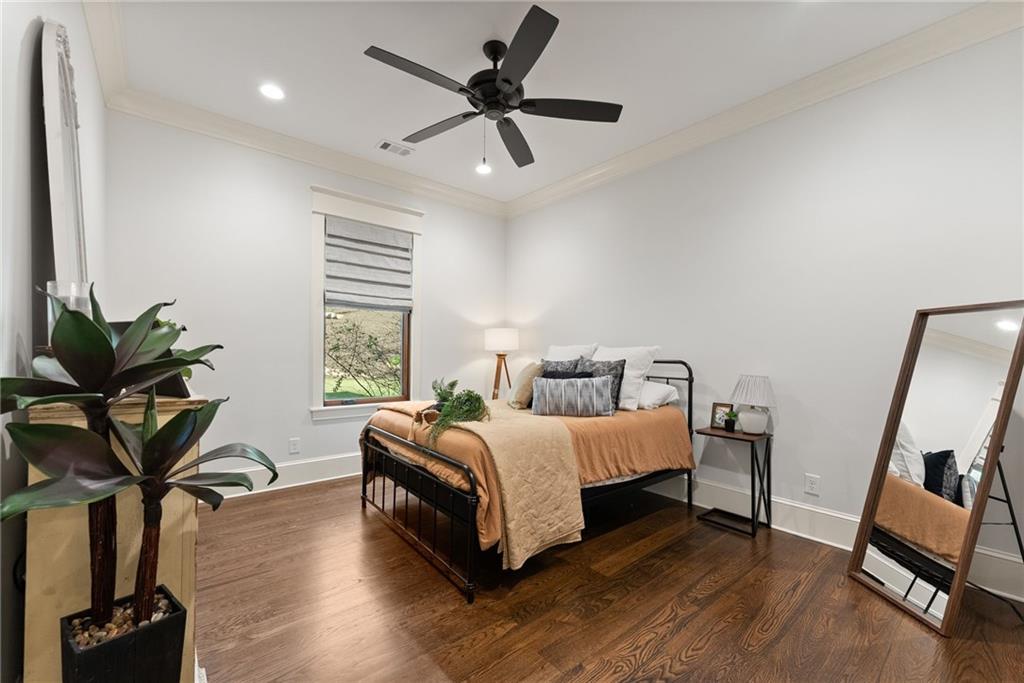
Staged bedroom with tan bedding, dark hardwood floors, a ceiling fan, and a large leaning mirror.
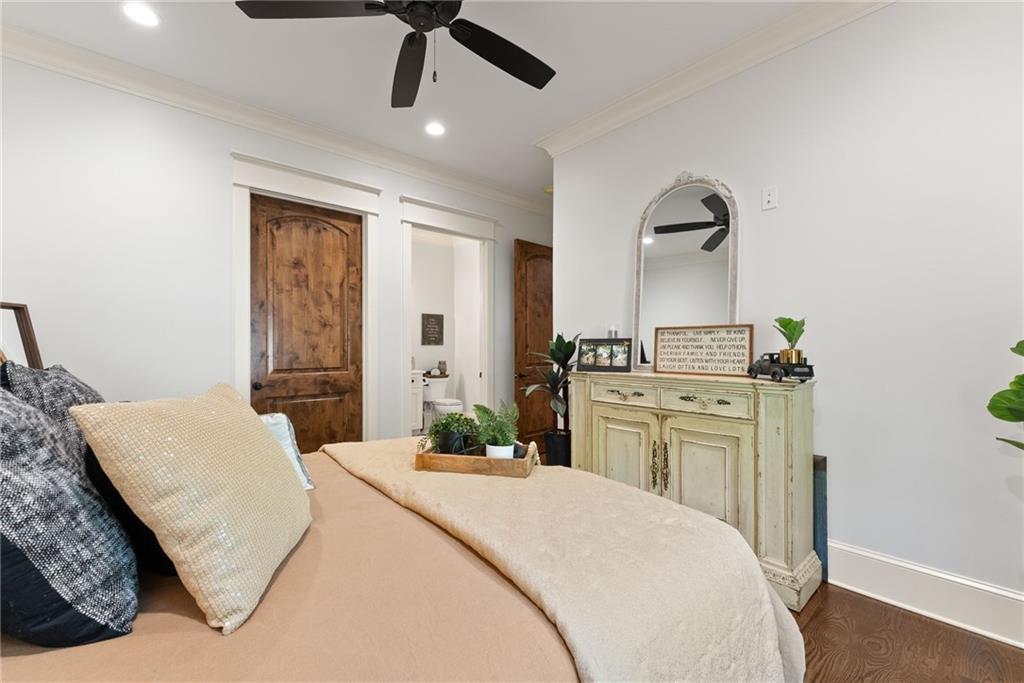
Bedroom with blush bedding, rustic wood doors, and a distressed dresser beneath an arched mirror.
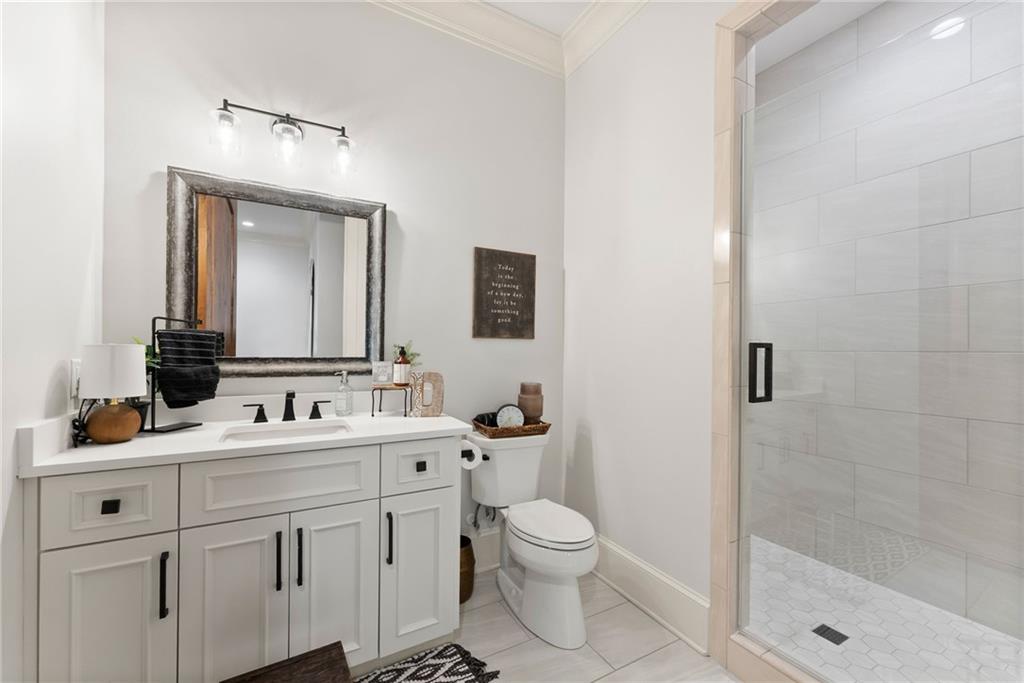
Bathroom with a white paneled vanity and glass-enclosed tiled shower.
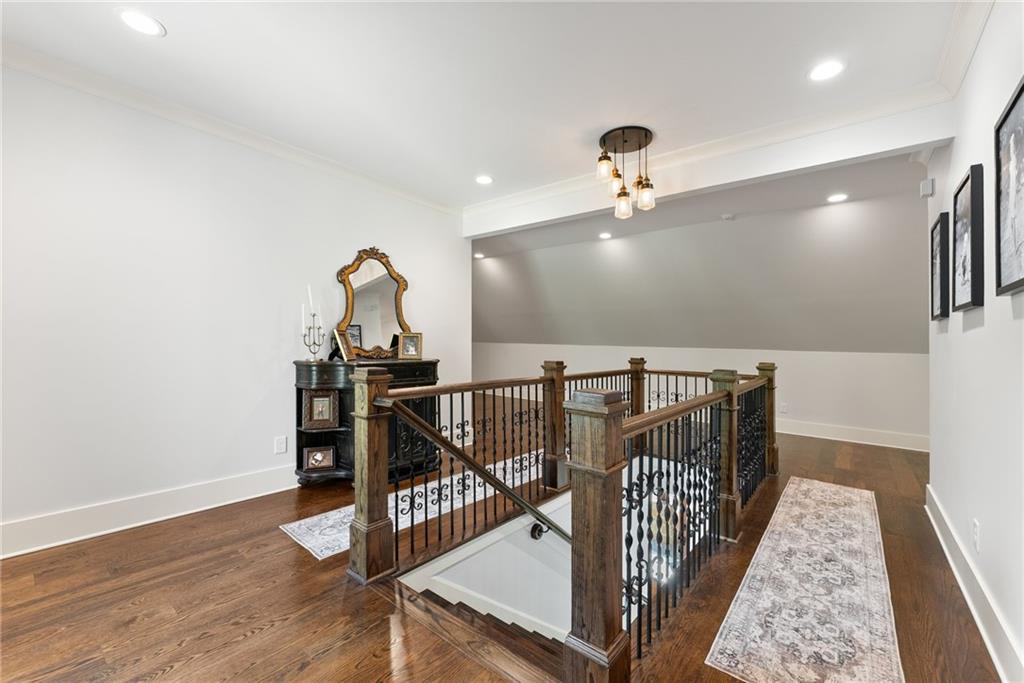
Upstairs landing with a wood and wrought-iron staircase railing, hardwood floors, and a chandelier.
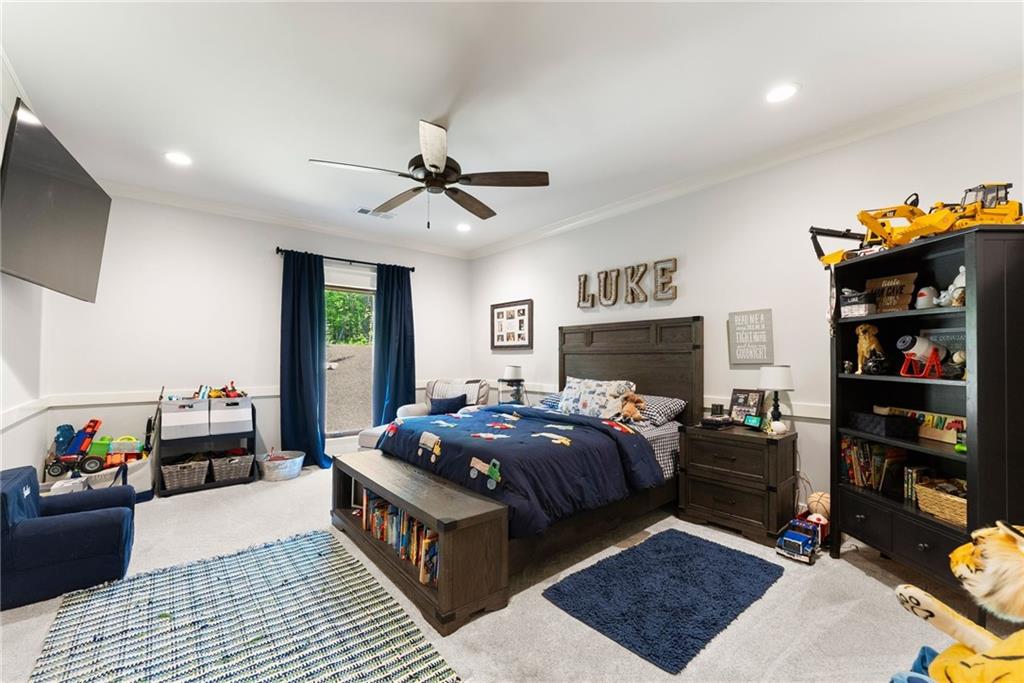
Furnished child’s bedroom with navy bedding, a dark wood bed, and “LUKE” lettering above the headboard.
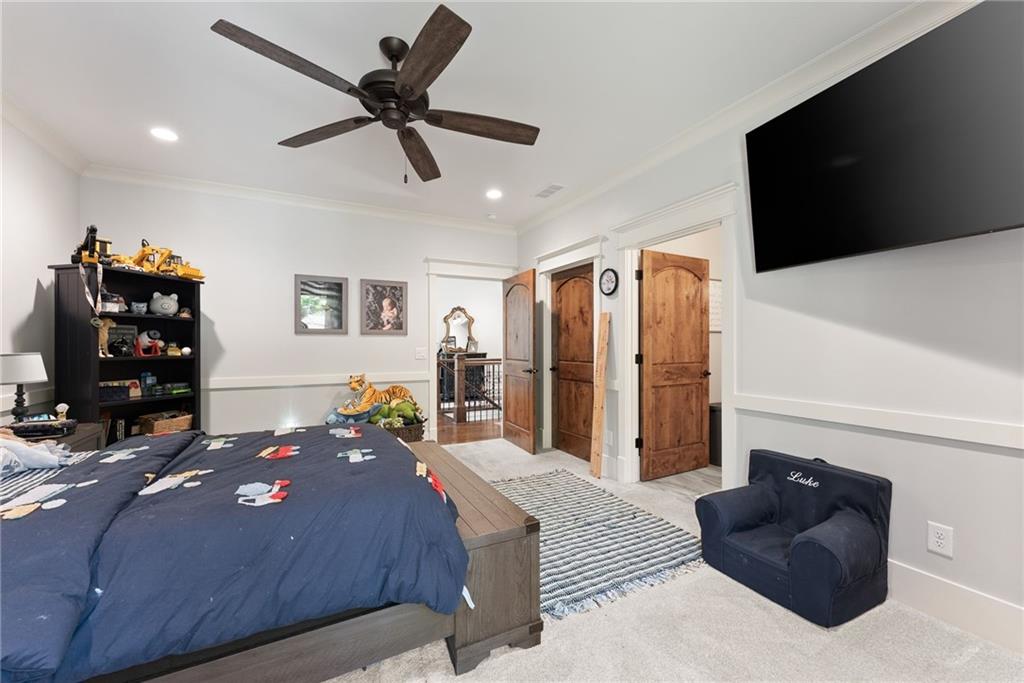
Furnished bedroom with a navy quilted bed, wooden doors, ceiling fan, and wall-mounted television.
Bathroom with a white double-sink vanity and black fixtures beside a gray-tile glass shower.
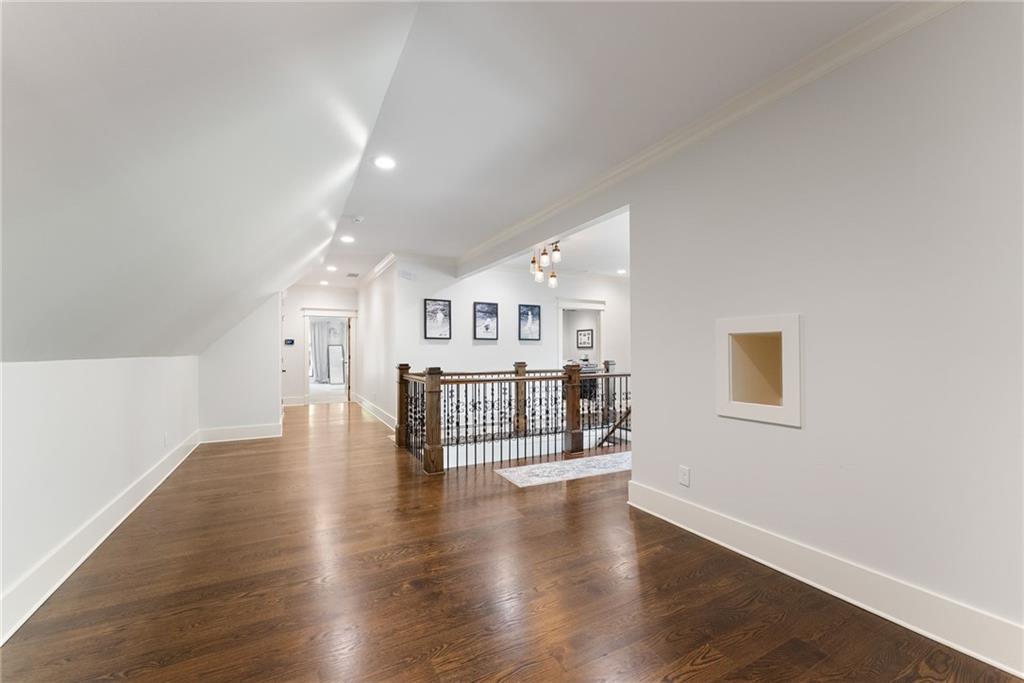
Upstairs hallway with hardwood floors, a sloped ceiling, and a railing overlooking the stairwell.
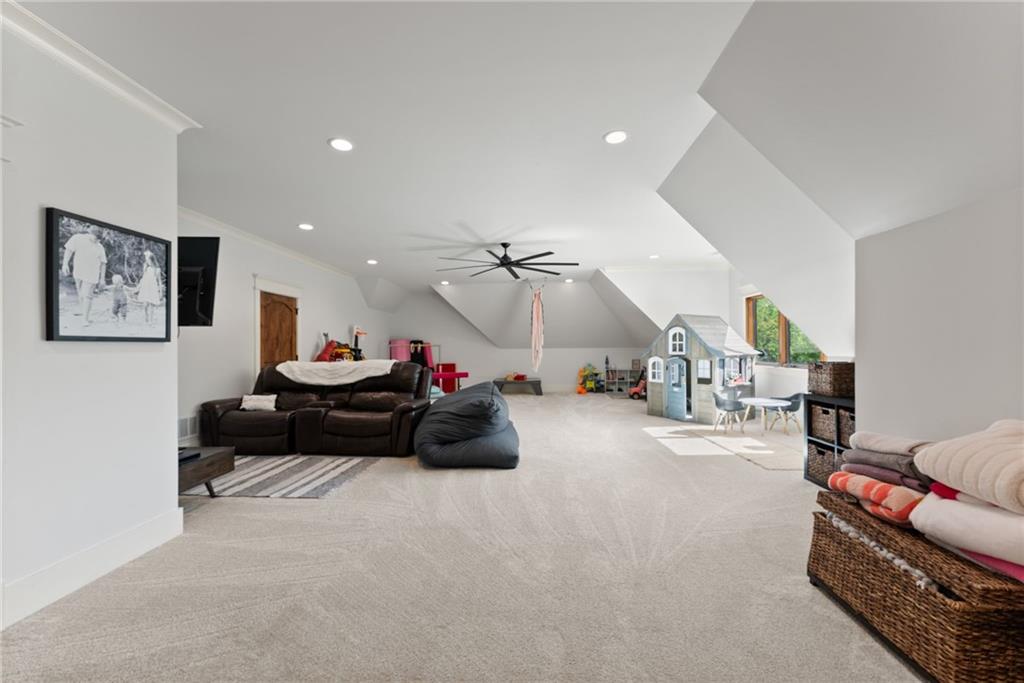
Furnished bonus room with a sloped ceiling, carpet, leather sofa, and children’s playhouse.
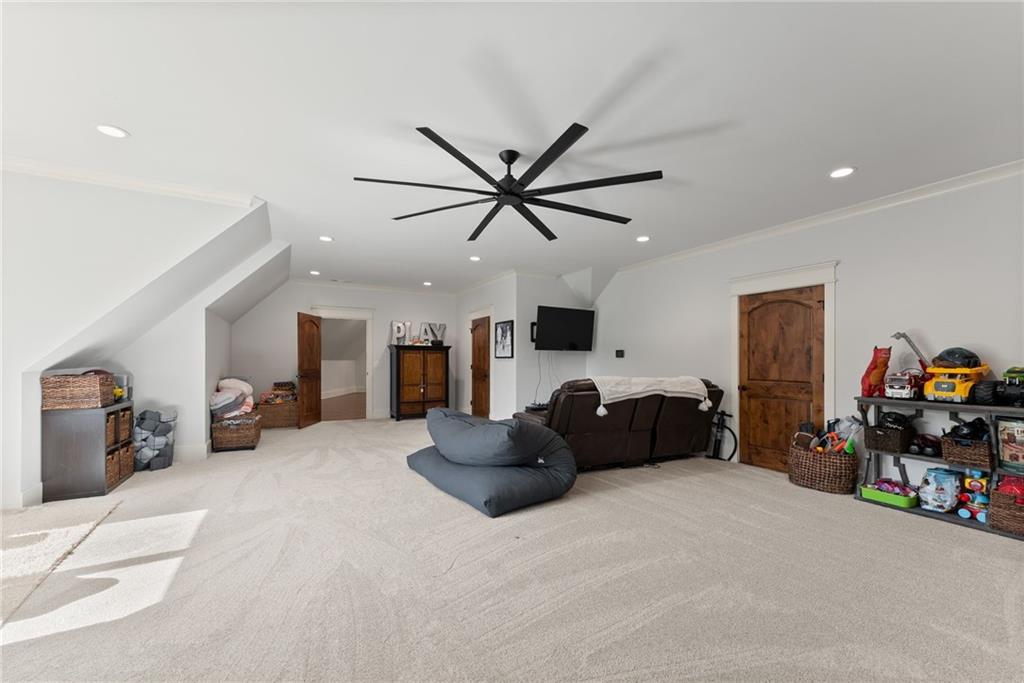
Carpeted playroom with a large ceiling fan, beanbag, sofas, and children’s toys.
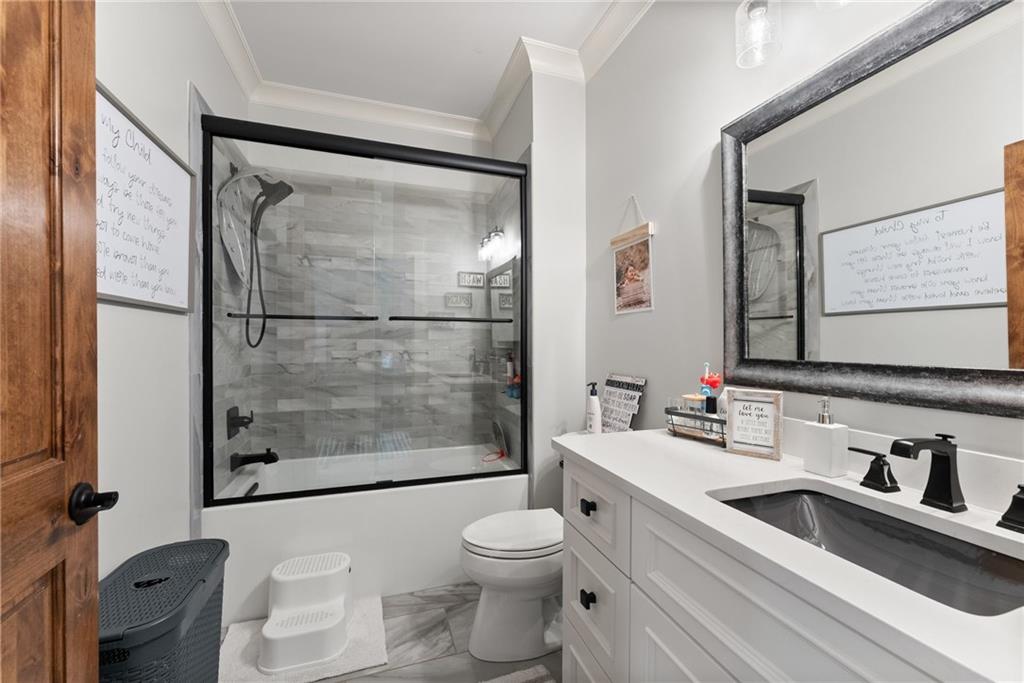
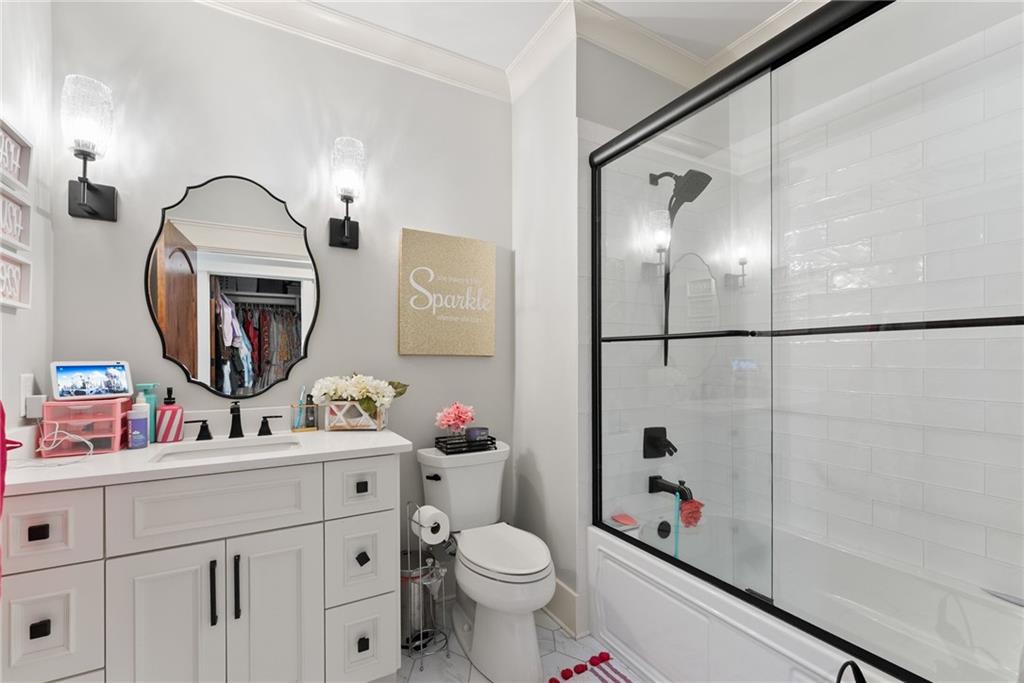
Bathroom with a white vanity, scalloped mirror, and glass-enclosed tub-shower with black trim.
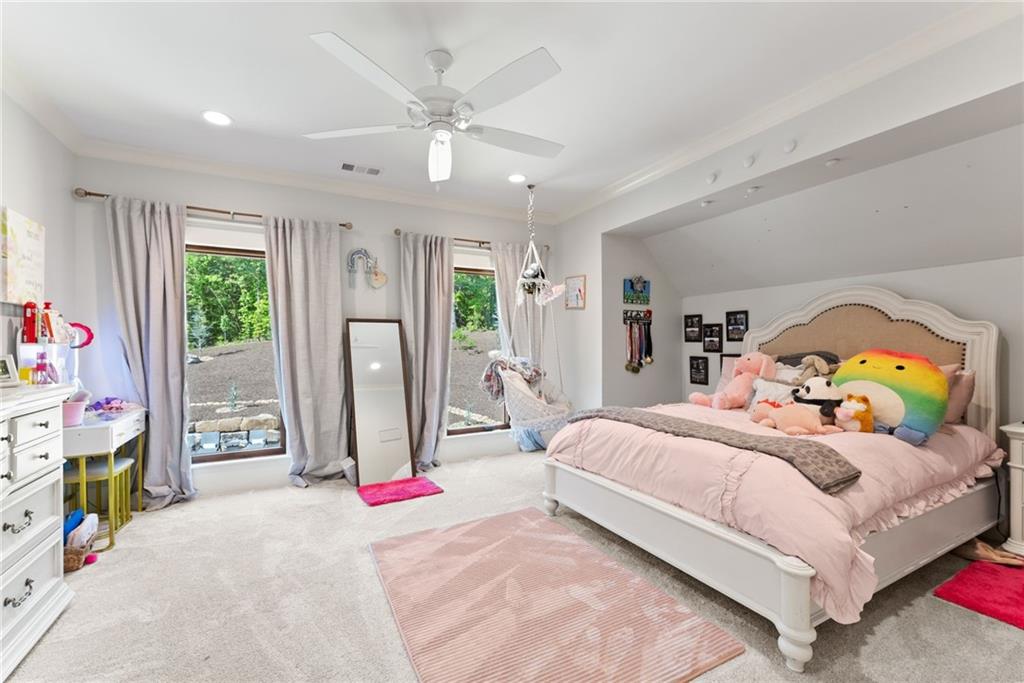
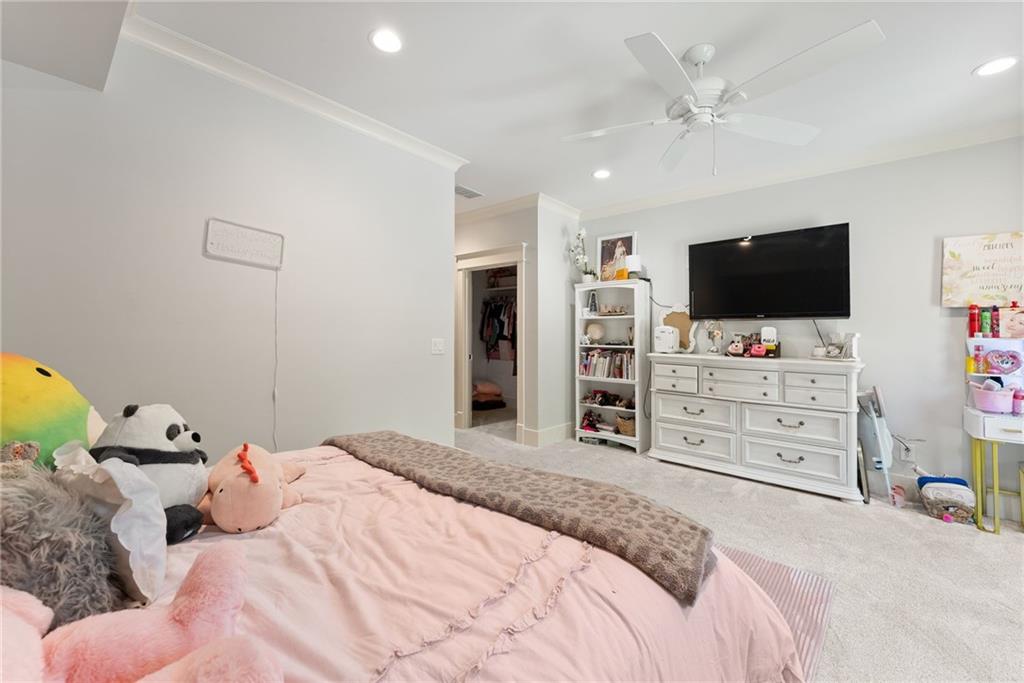
Spacious bedroom with a pink-covered bed, plush toys, ceiling fan, and windows overlooking trees.
Bedroom with pink bedding and plush toys, a white dresser, and a wall-mounted television.
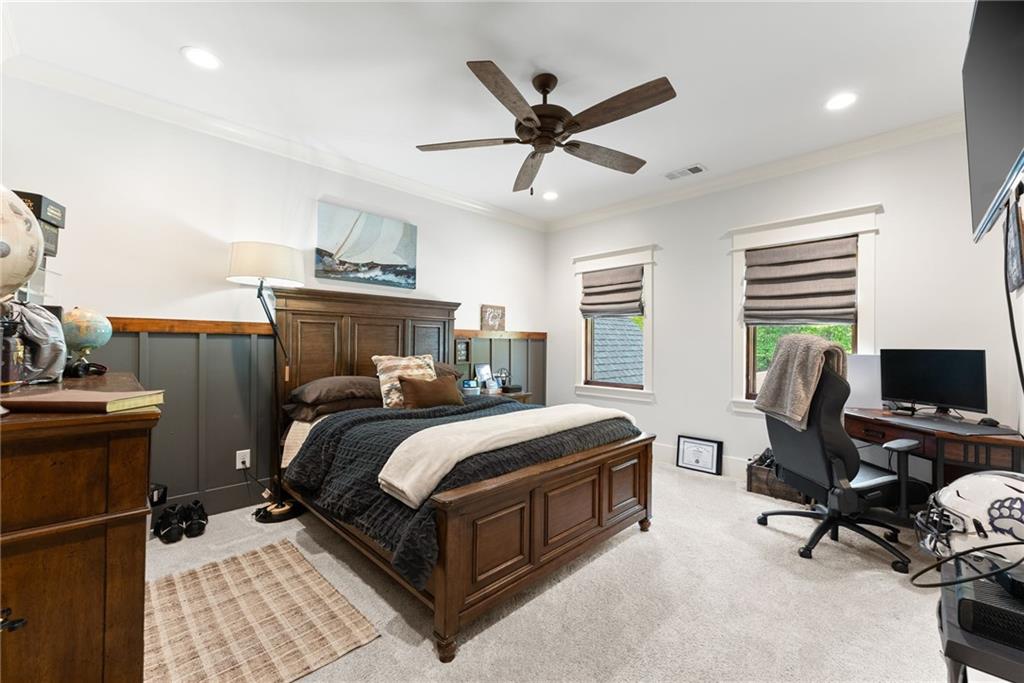
Bedroom with a dark wood bed, paneled accent wall, and desk beside two windows.
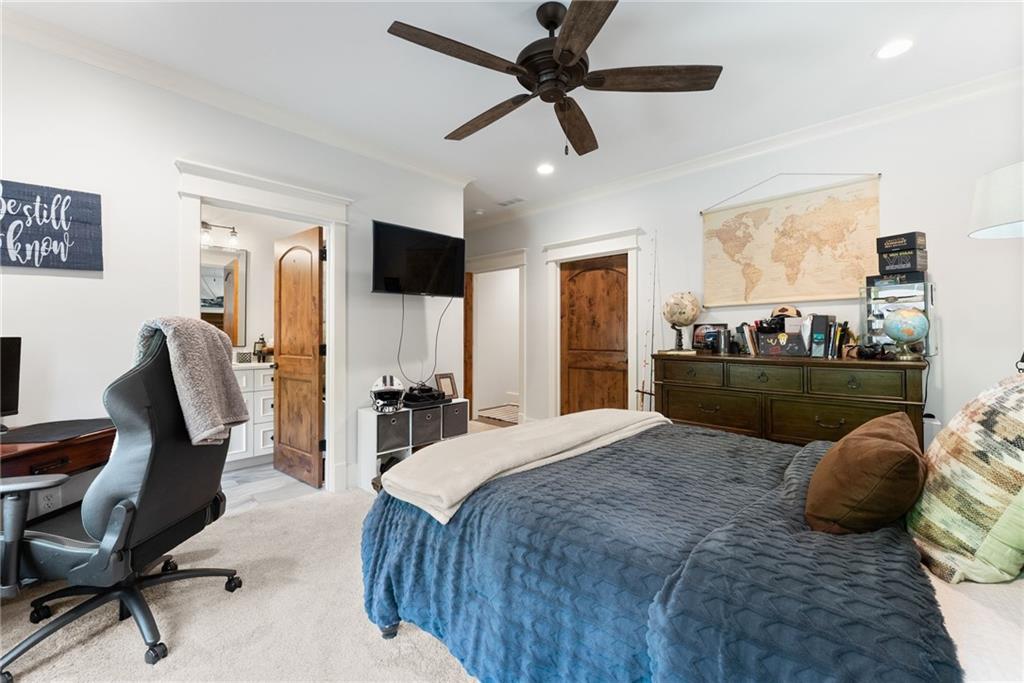
Bedroom with a blue quilted bed, dark wood ceiling fan, and dresser beneath a world map.
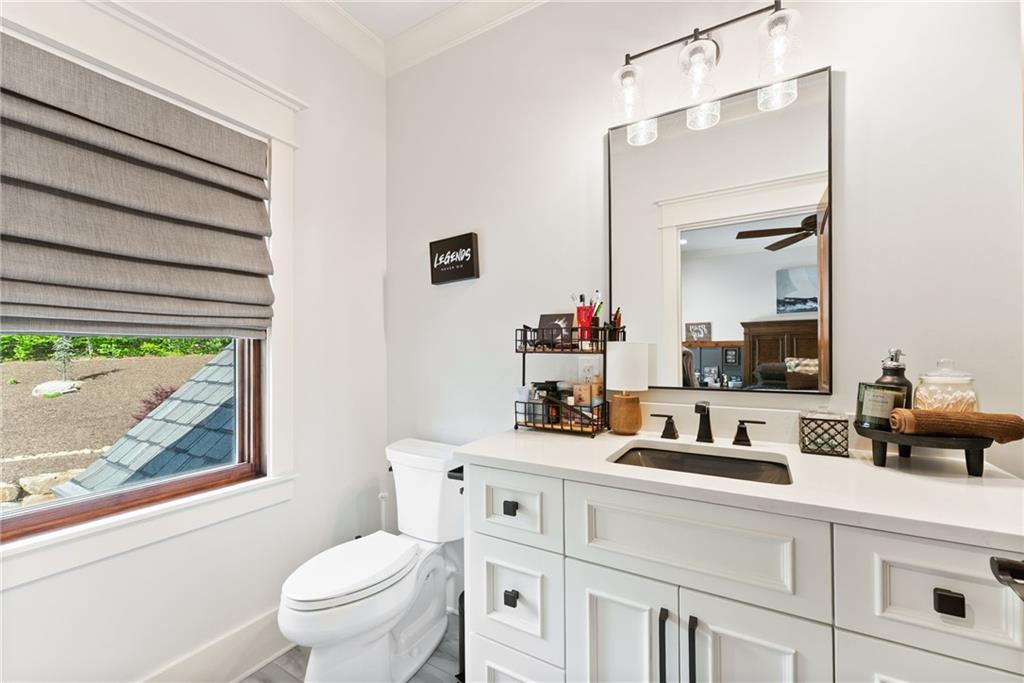
Bathroom with a white vanity, large mirror, and gray Roman shade over the window.
Bathroom with a white vanity and a black-framed glass shower-tub enclosure.
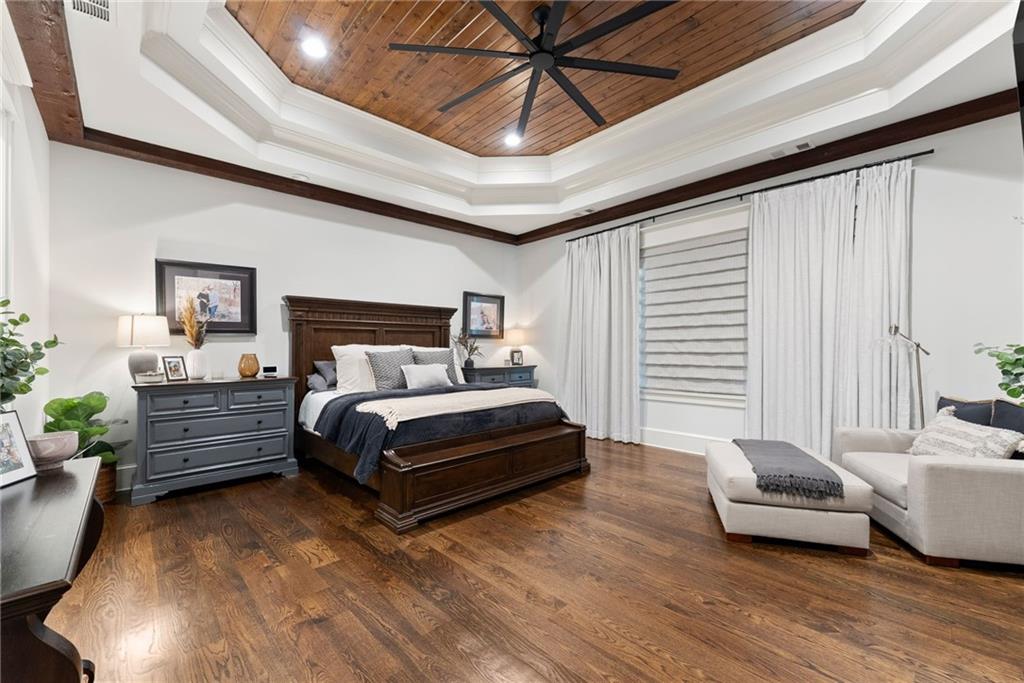
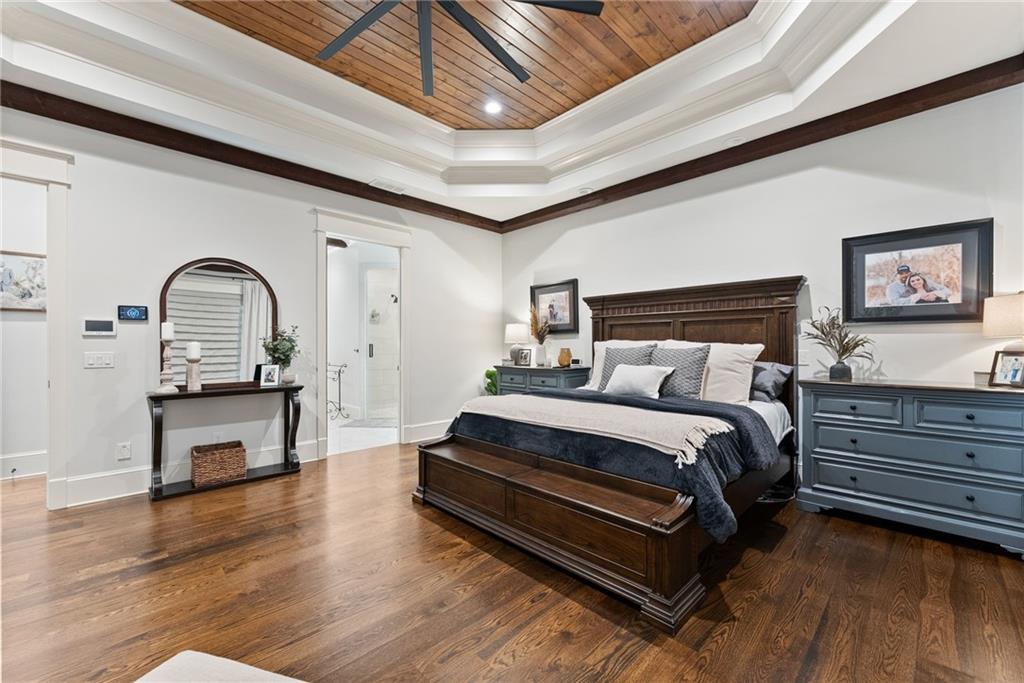
Bedroom with a wood-plank tray ceiling, dark wood bed, hardwood floors, and a window-side sitting area.
Primary bedroom with dark wood furniture, hardwood floors, and a wood-inset tray ceiling.
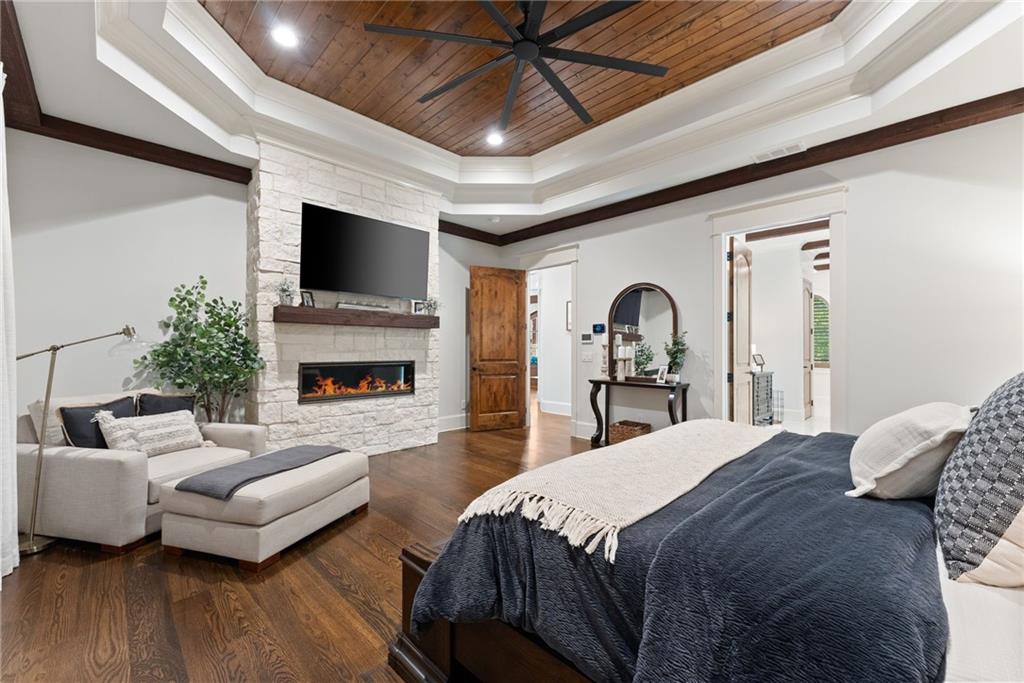
Bedroom with a stone fireplace, sitting area, and wood-paneled tray ceiling.
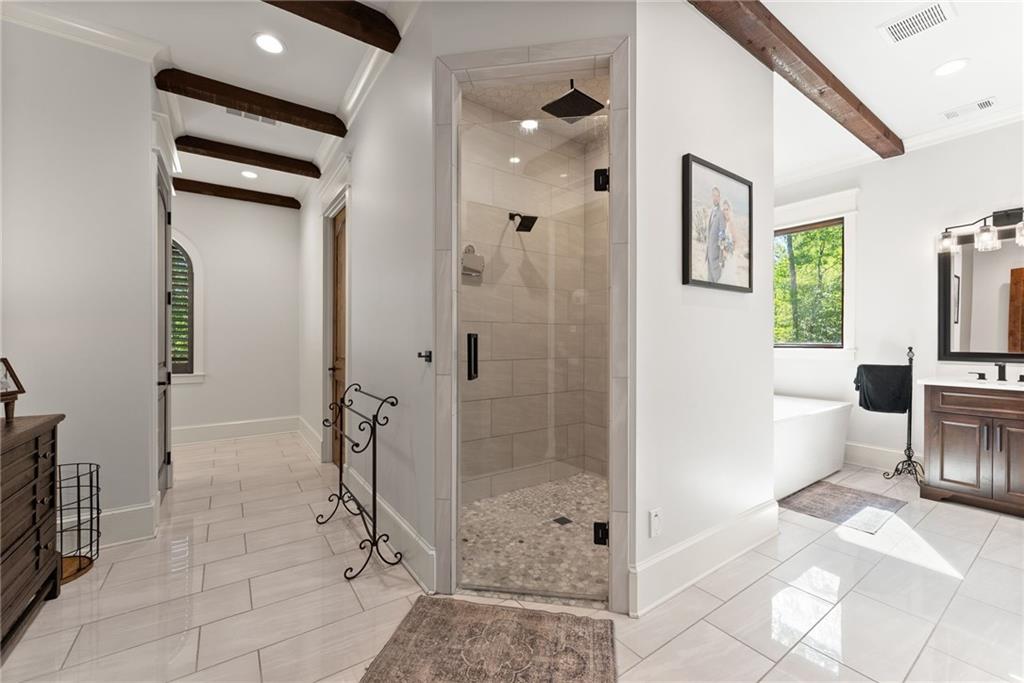
Primary bathroom with a tiled glass shower, freestanding tub, and exposed dark ceiling beams.
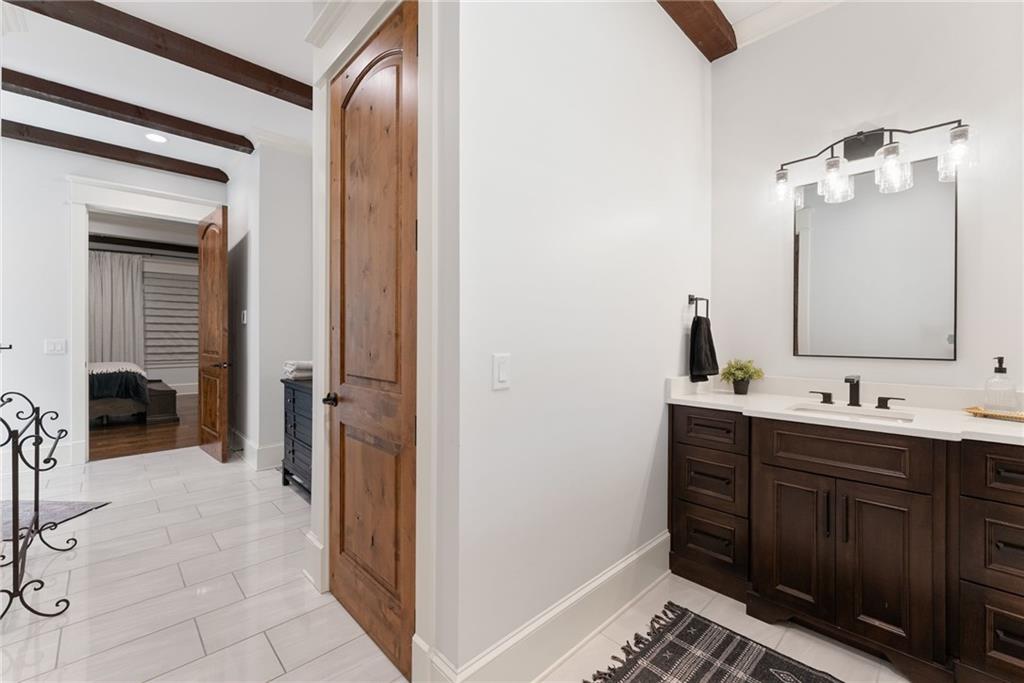
Bathroom with a dark wood vanity and white countertop, opening to a bedroom.
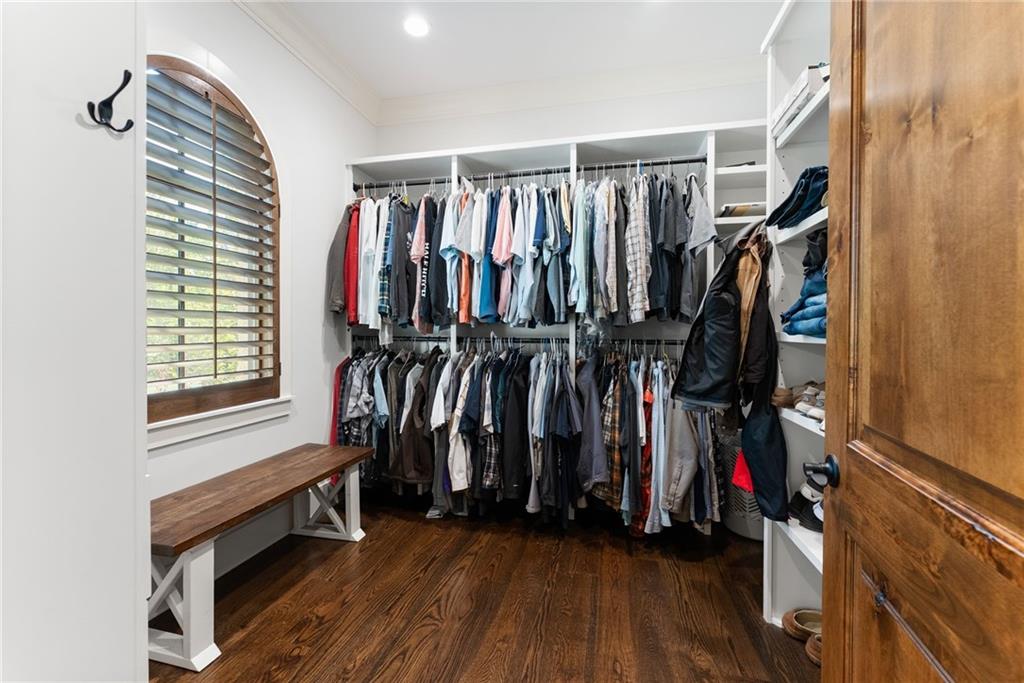
Walk-in closet with two levels of clothing racks, a built-in bench, and an arched shuttered window.
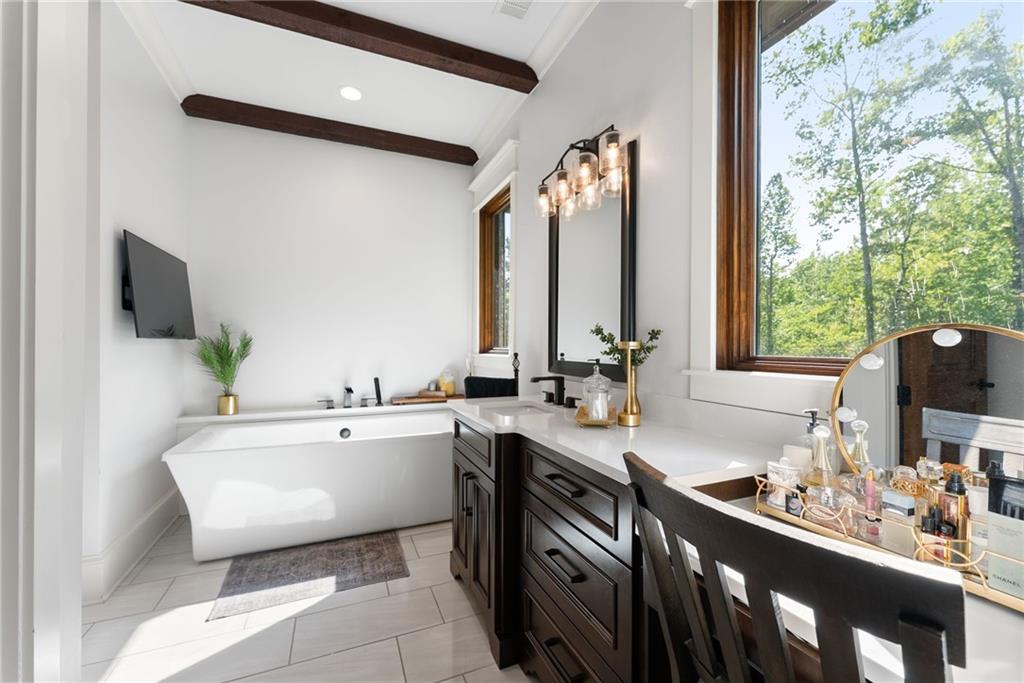
Bathroom with a freestanding tub, dark double vanity, and large windows overlooking trees.
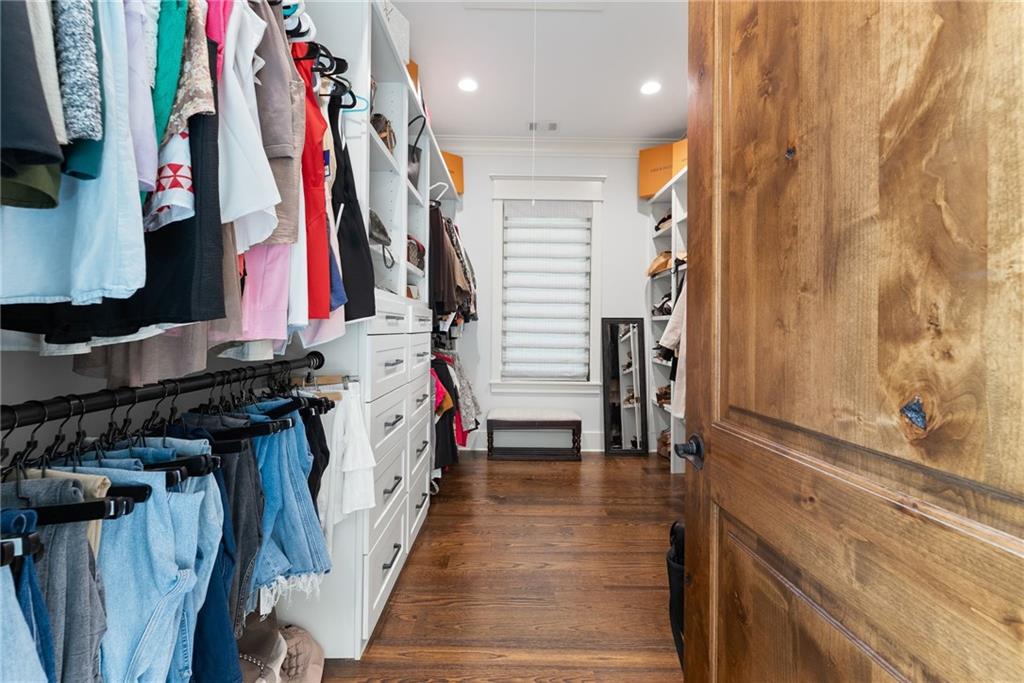
Walk-in closet with built-in drawers, hanging clothes, wood flooring, and a rustic wooden door.
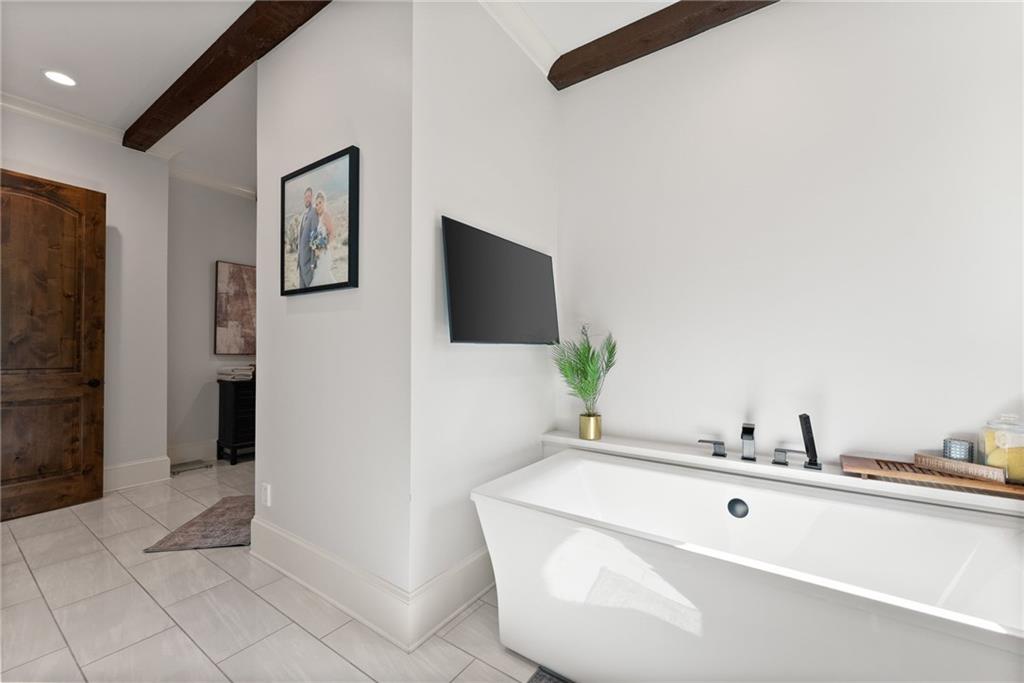
Bathroom with a freestanding white soaking tub beneath dark wood ceiling beams.
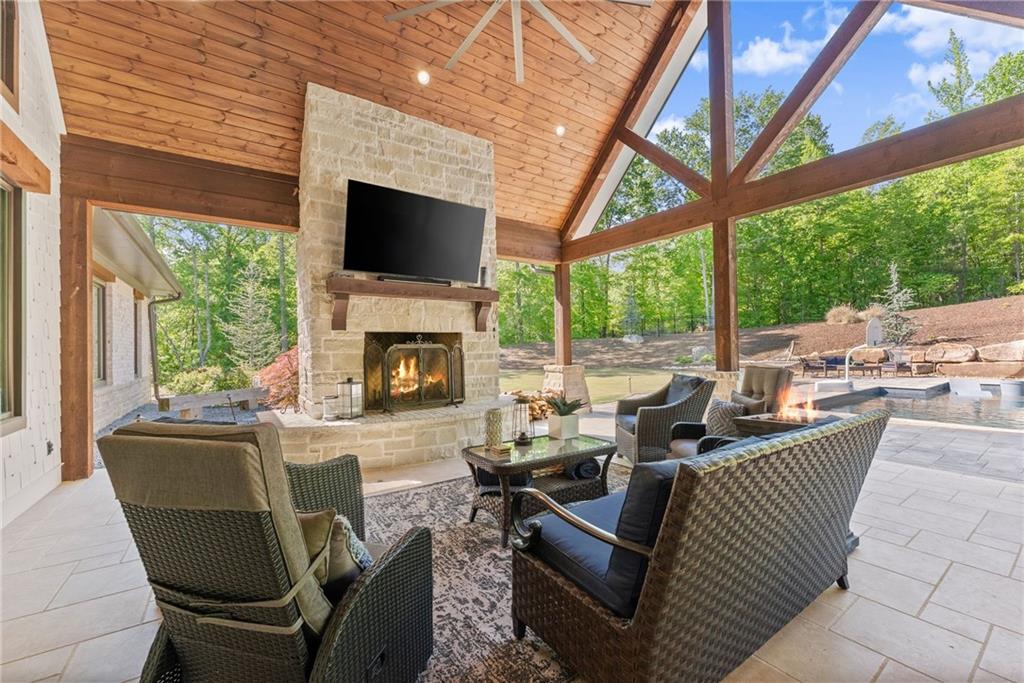
Covered patio with a stone fireplace, wicker seating, and swimming pool beyond.
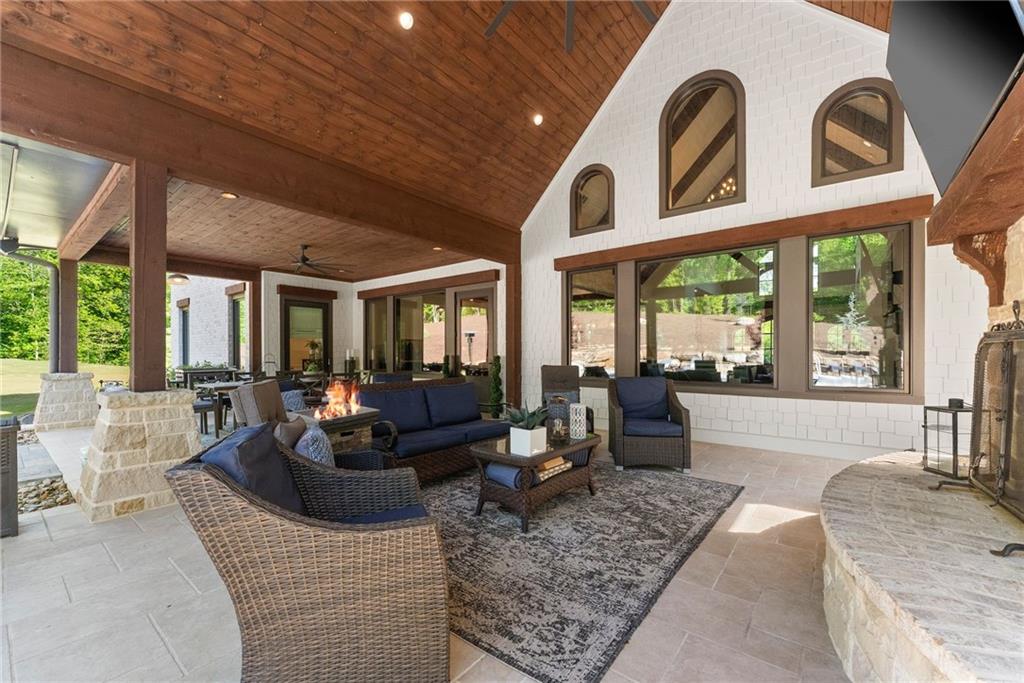
Covered patio with a stone fireplace, wicker seating, and a fire table overlooking leafy trees.
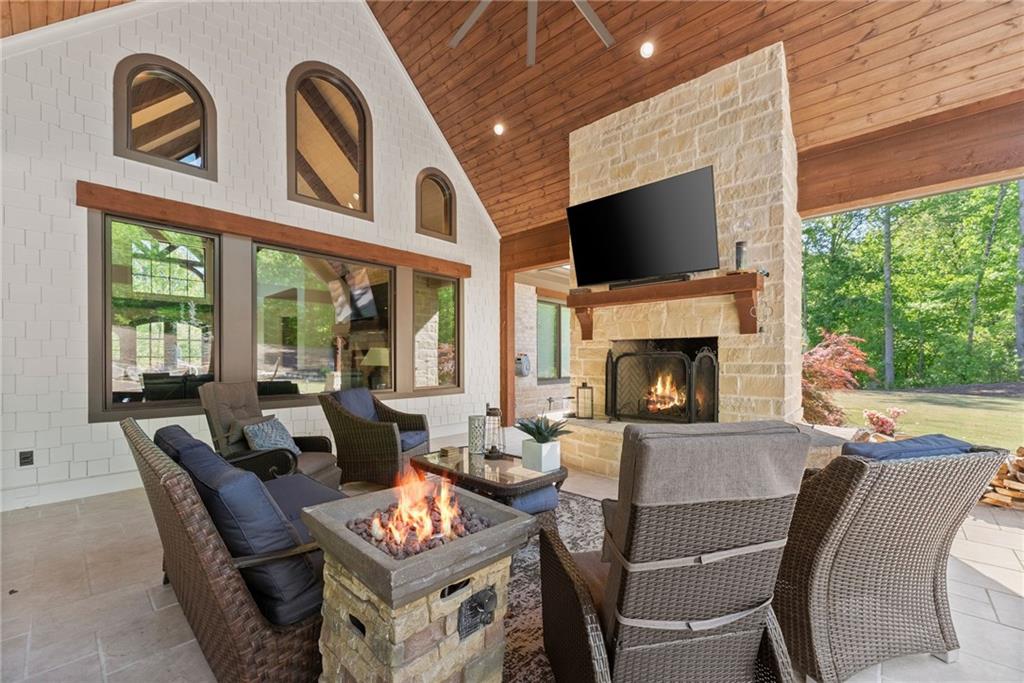
Covered patio with wicker seating, a fire table, stone fireplace, and vaulted wood ceiling.
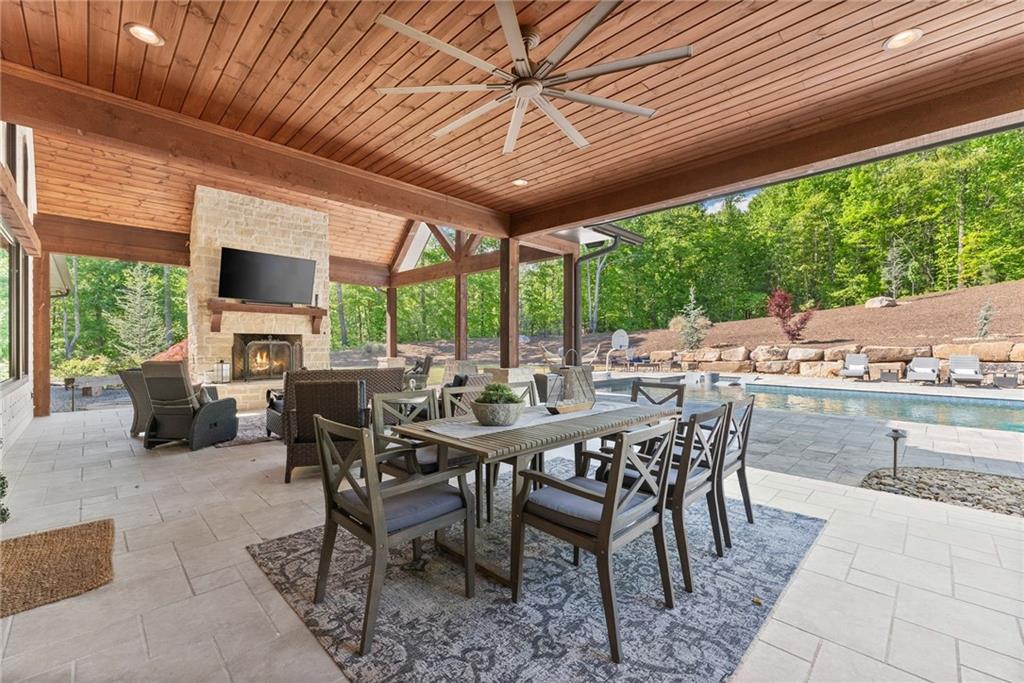
Covered patio with a stone fireplace, outdoor dining area, and swimming pool beside the wooded yard.
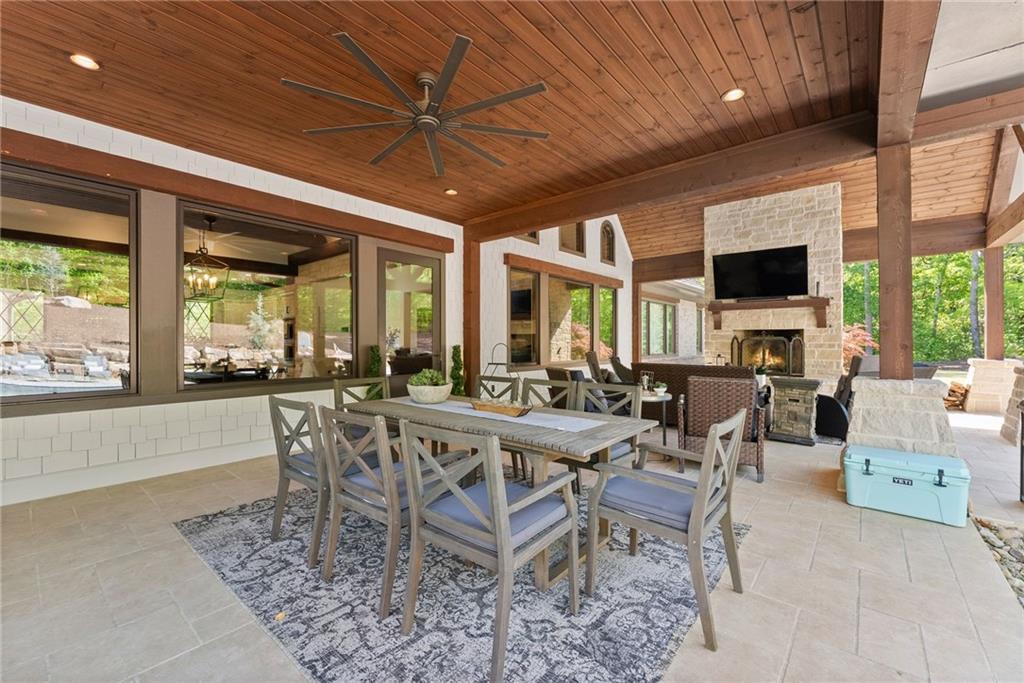
Covered patio with a wood ceiling, dining set, and stone fireplace with mounted television.
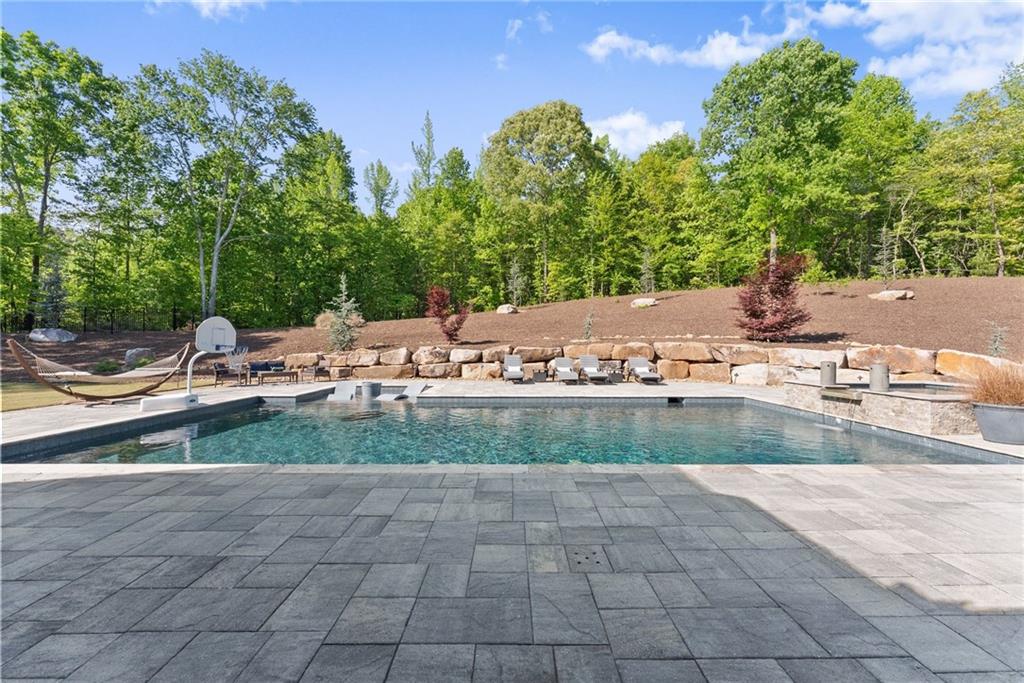
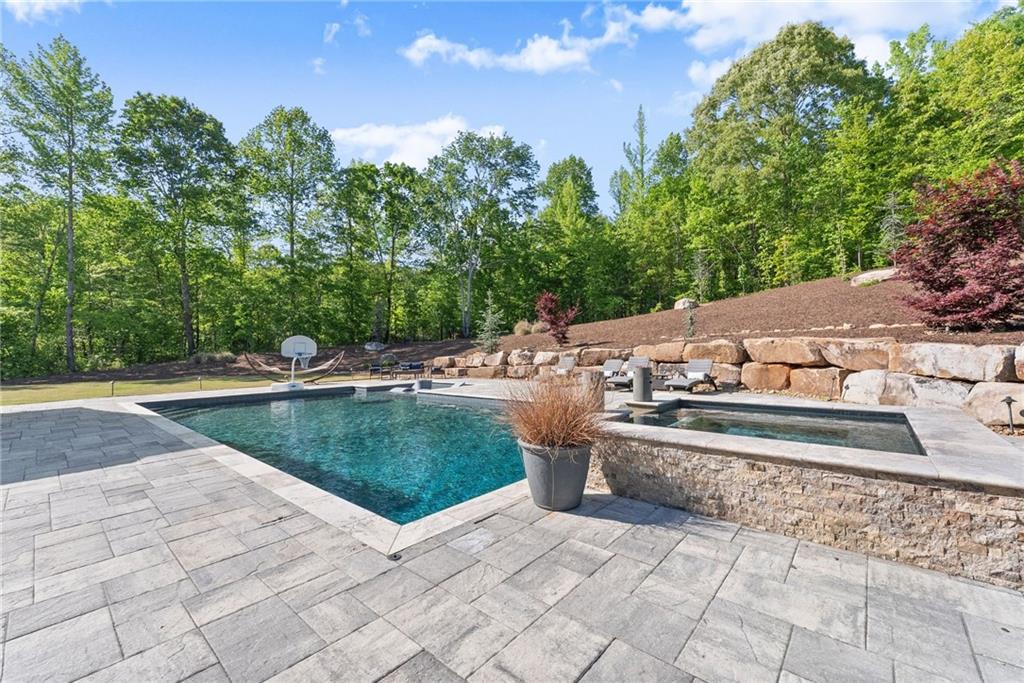
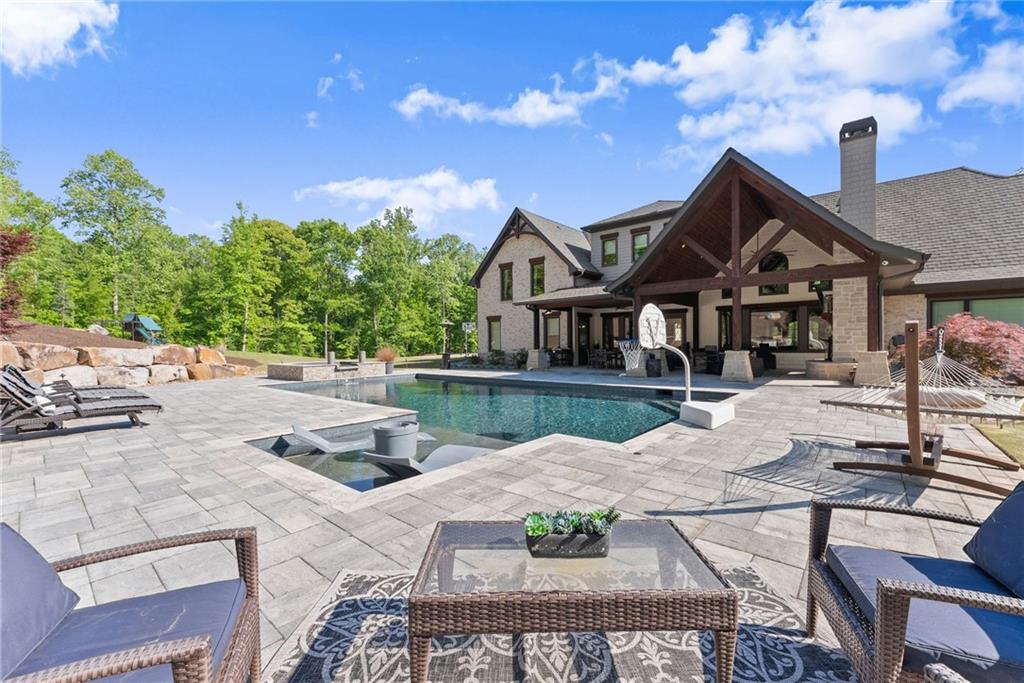
Backyard pool and stone patio with lounge chairs, a hammock, and a wooded backdrop.
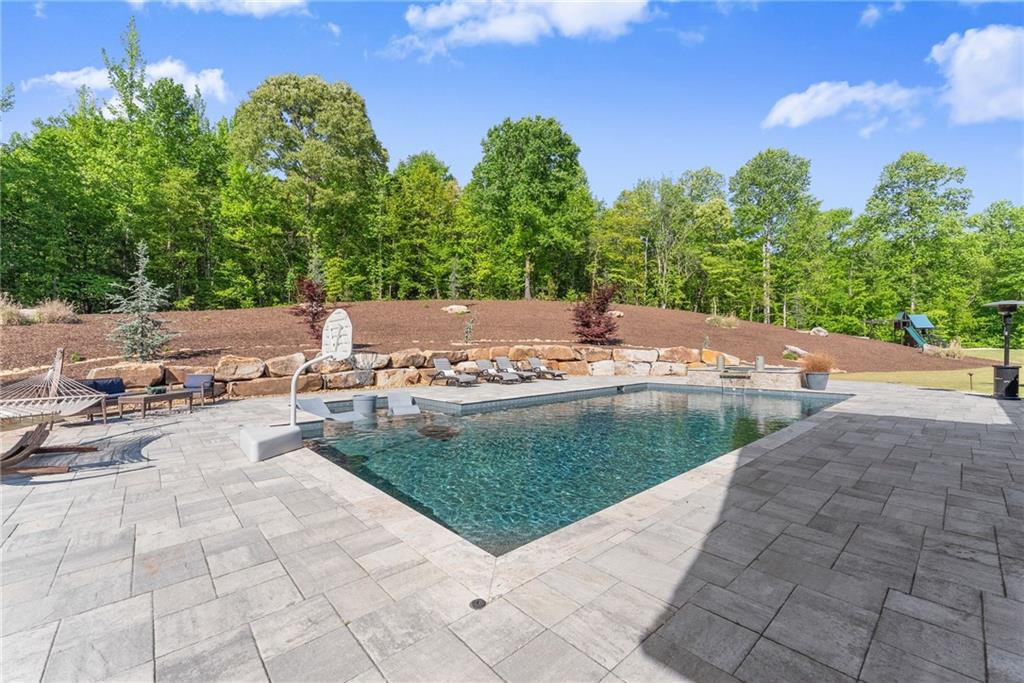
Backyard swimming pool and raised stone spa beside a broad patio and wooded slope.
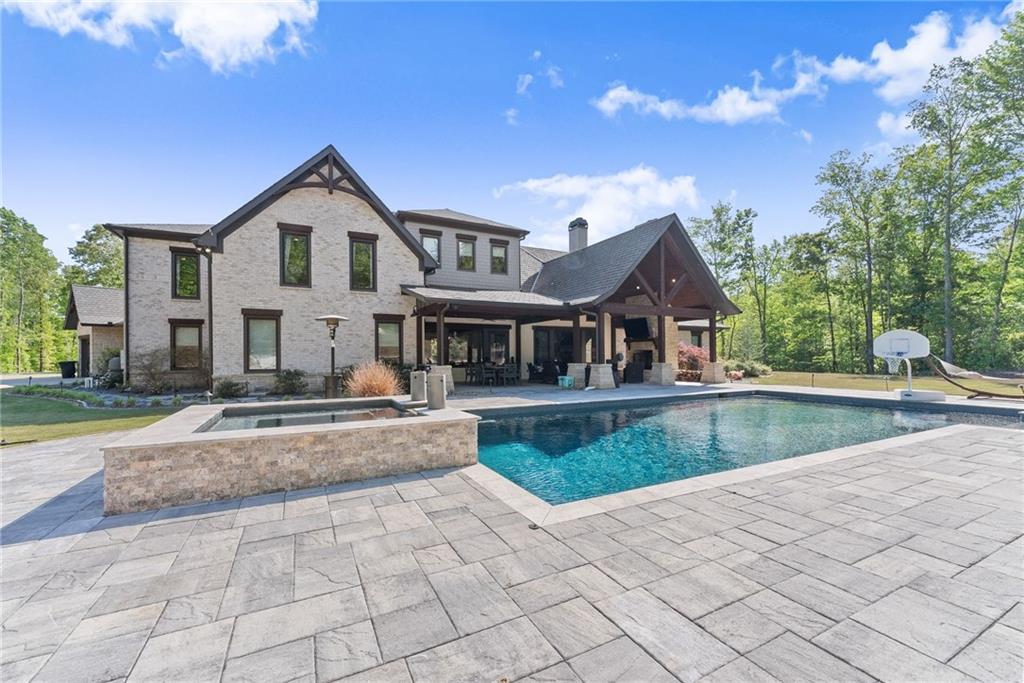
Stone home with a covered patio, swimming pool, and spacious paved terrace.
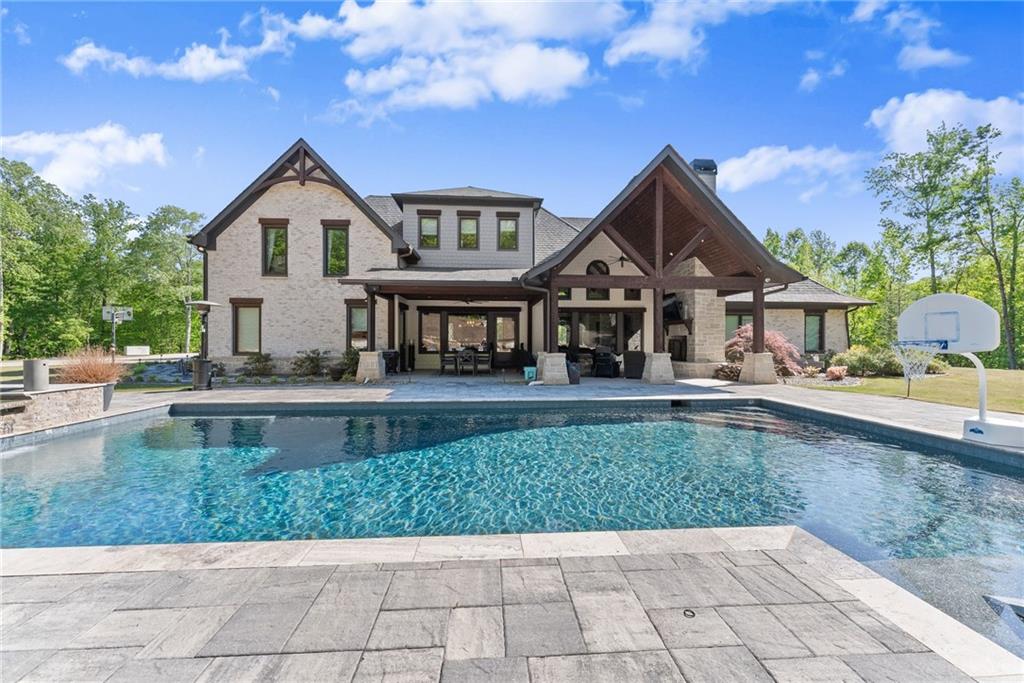
Stone-and-timber home behind a swimming pool, with a covered patio and basketball hoop.
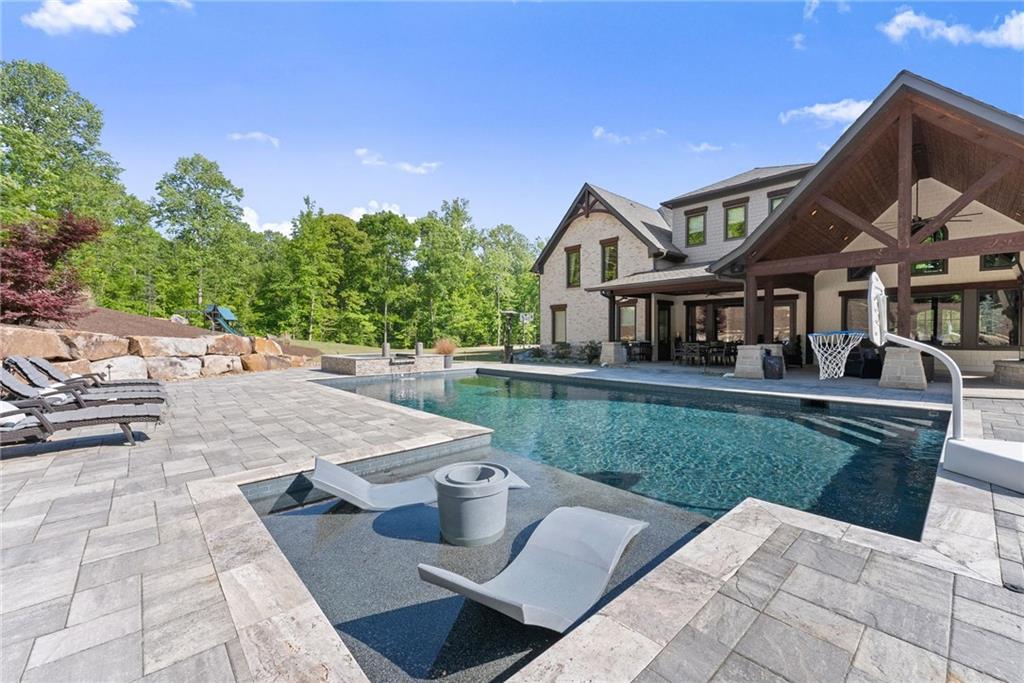
Outdoor pool with a shallow tanning ledge and loungers beside a stone-and-timber home.
Backyard pool and spa beside a stone-and-timber home with a covered patio.
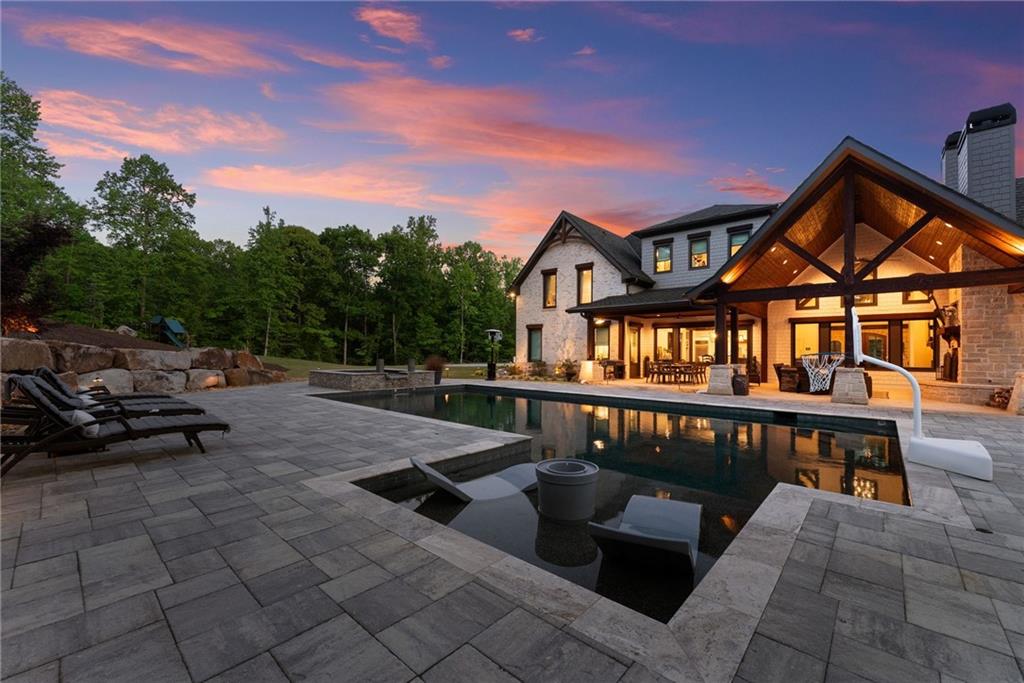
Home and swimming pool at dusk, with a broad stone patio and illuminated covered terrace.
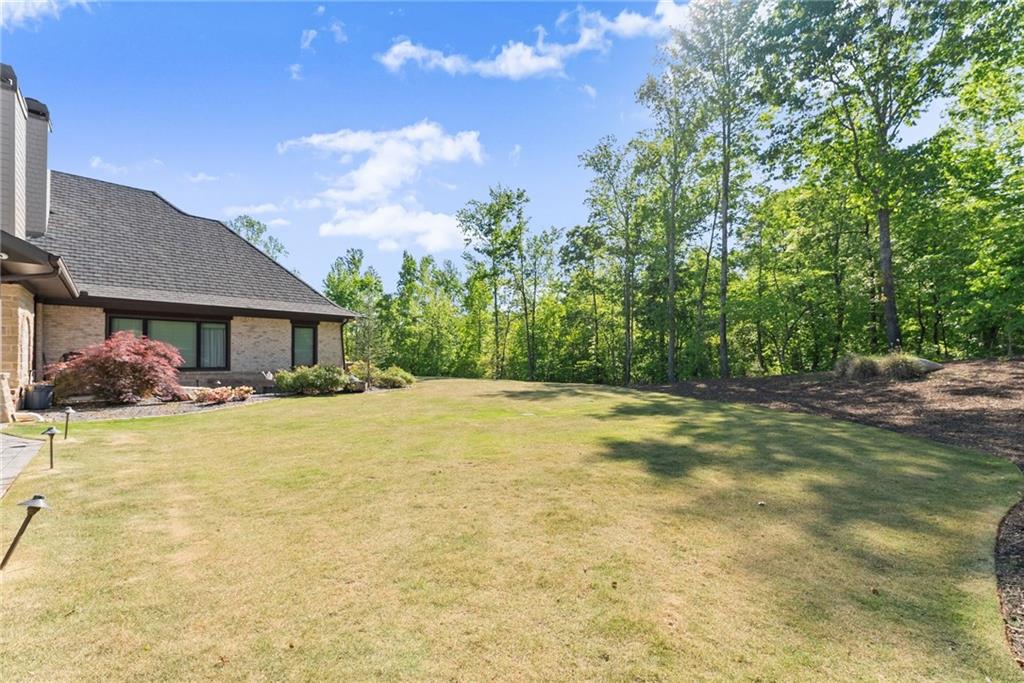
Brick home beside a wide grassy backyard bordered by mature trees.
Outdoor pool with a stone patio, lounge chairs, hammock, and wooded hillside.
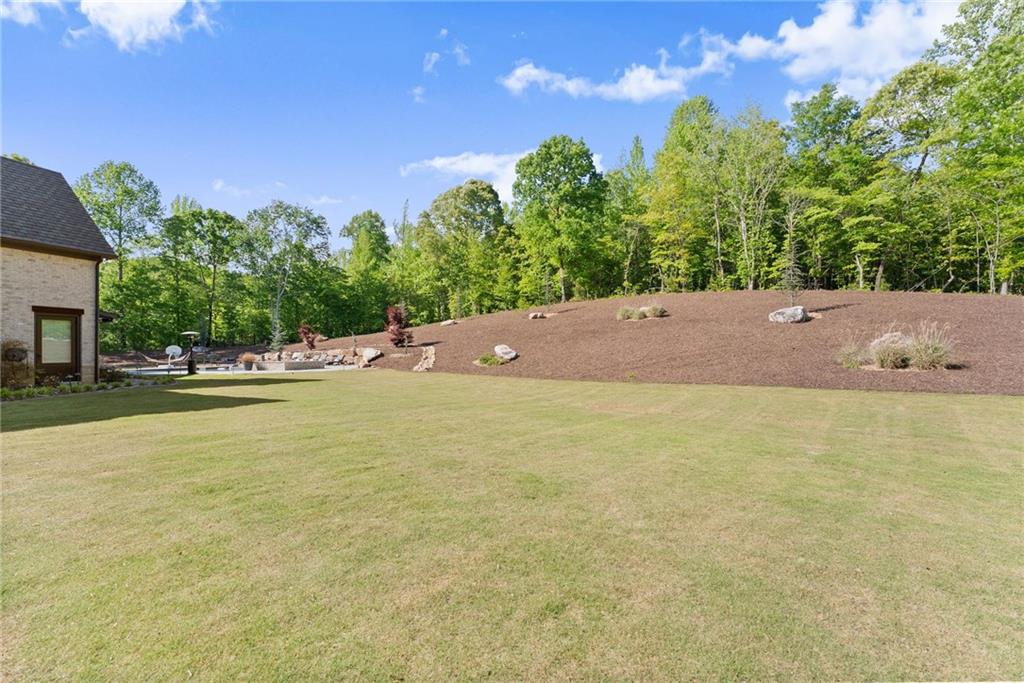
Broad backyard lawn below a landscaped mulched slope and wooded tree line.
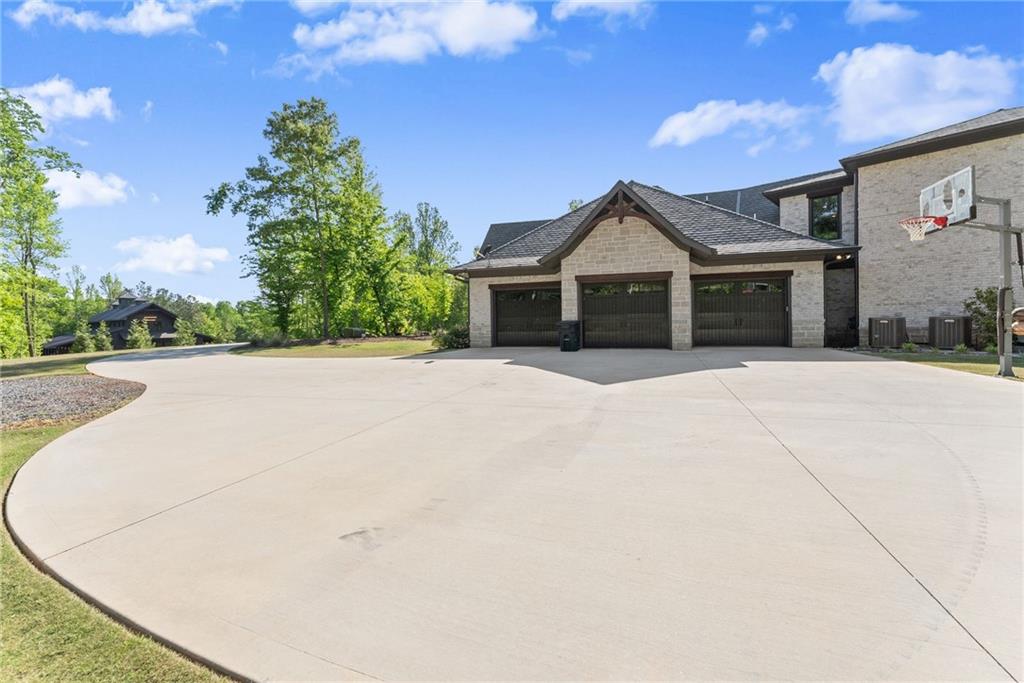
Brick-and-stone home with three garage bays and a broad curved concrete driveway.
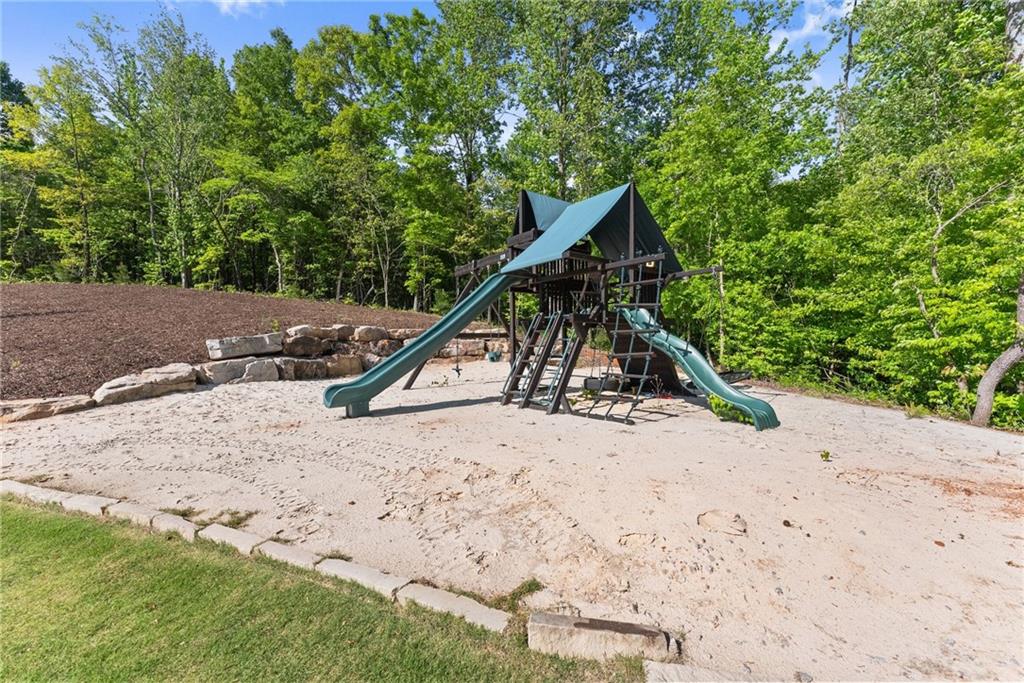
Outdoor playground with a wooden play structure and two slides in a sandy area.
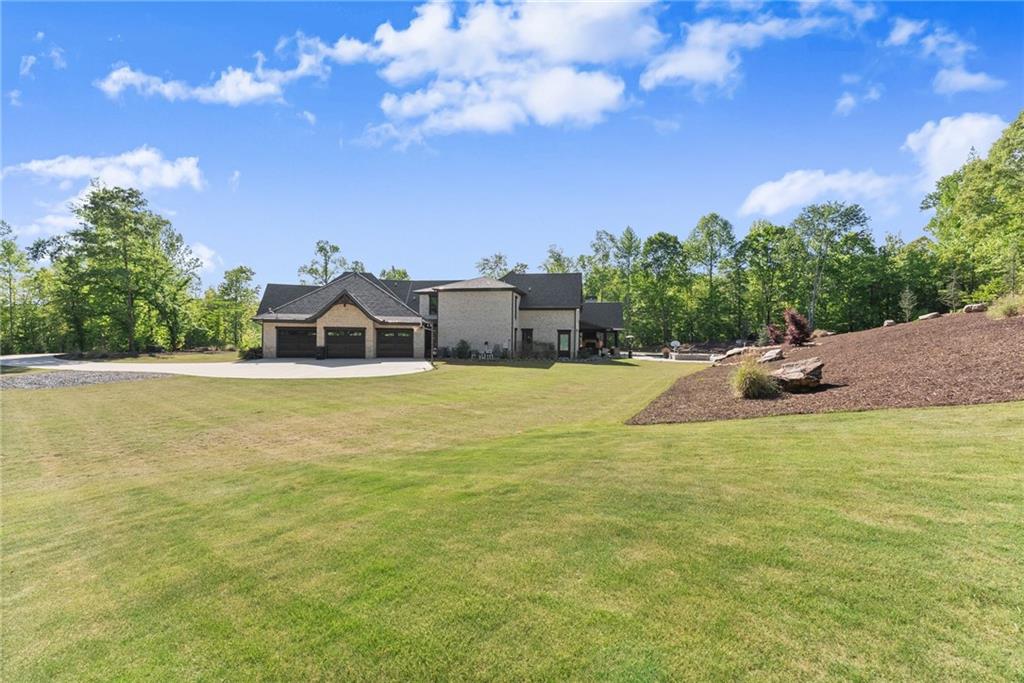
Modern two-story home with a multi-car garage, broad lawn, and wooded surroundings.
Stone house with a three-car garage and broad curved driveway, surrounded by lawn and mature trees.
Stone-and-siding home with a two-car garage and wide curved driveway at dusk.
Stone house with a timber-covered entrance, two garage doors, and a broad curved driveway.
Stone-and-wood home with a broad driveway, three-car garage, and landscaped entry.
Stone-and-timber home with a three-car garage and broad concrete driveway.
Stone and brick home with multiple garage doors and a broad curved driveway.
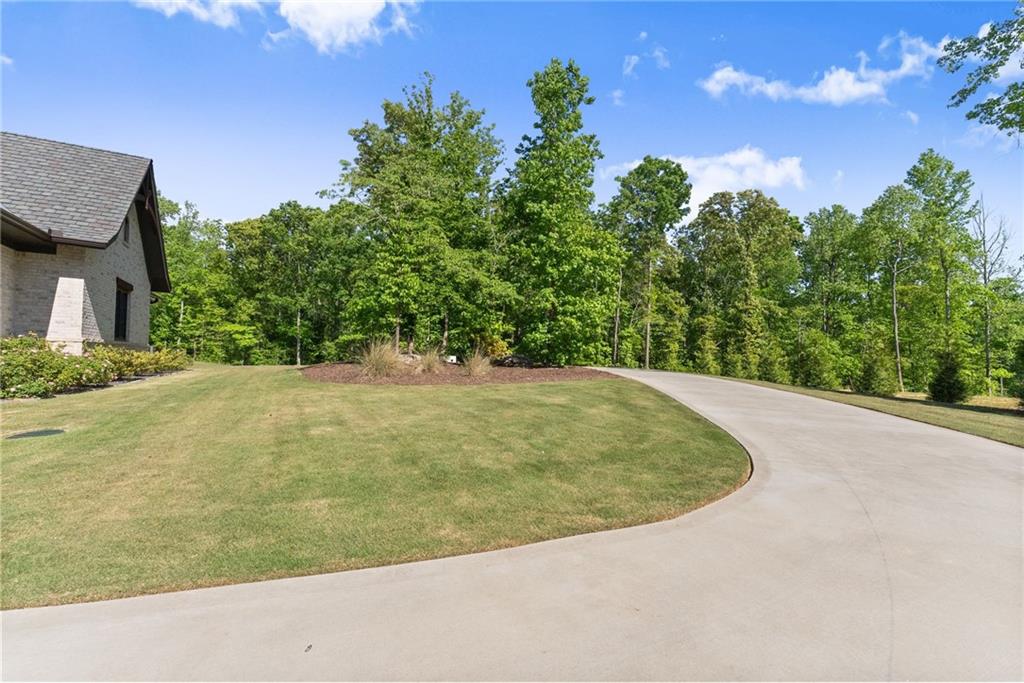
Curved concrete driveway borders a broad lawn and landscaped garden beside a brick house.
Brick-and-stone home with a three-car garage, broad curved driveway, and mature trees.
Stone-and-brick home with a three-car garage, curved driveway, and broad front lawn.
Stone-and-brick home with a timber entrance, three-car garage, and broad driveway.
Metal garage building with four overhead doors beside a wide paved lot and wooded surroundings.
Four-bay metal garage building with a wide paved lot and leafy trees.
Metal building with multiple garage doors beside a broad paved driveway and wooded surroundings.
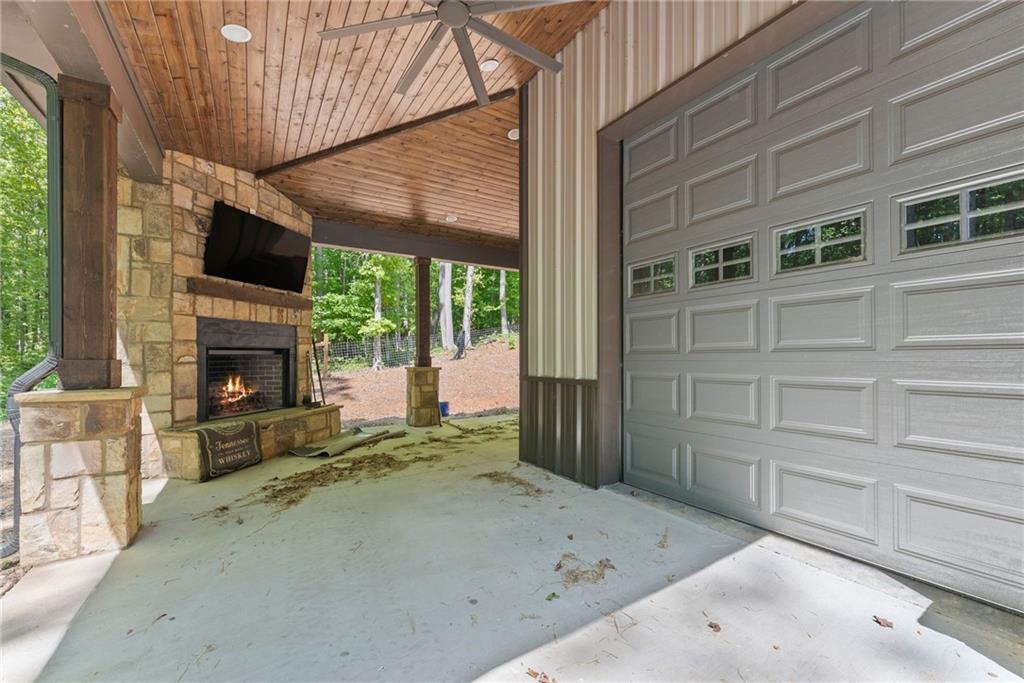
Covered garage with a stone fireplace, television, wood ceiling, and large paneled garage door.
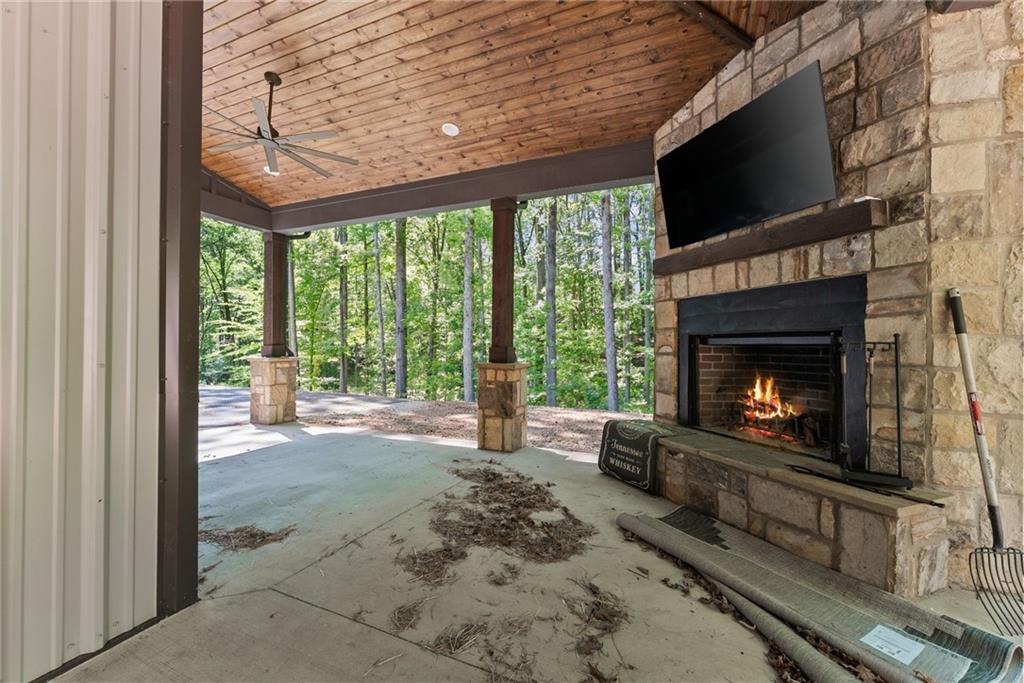
Covered patio with a stone fireplace, wood ceiling, and wooded view.
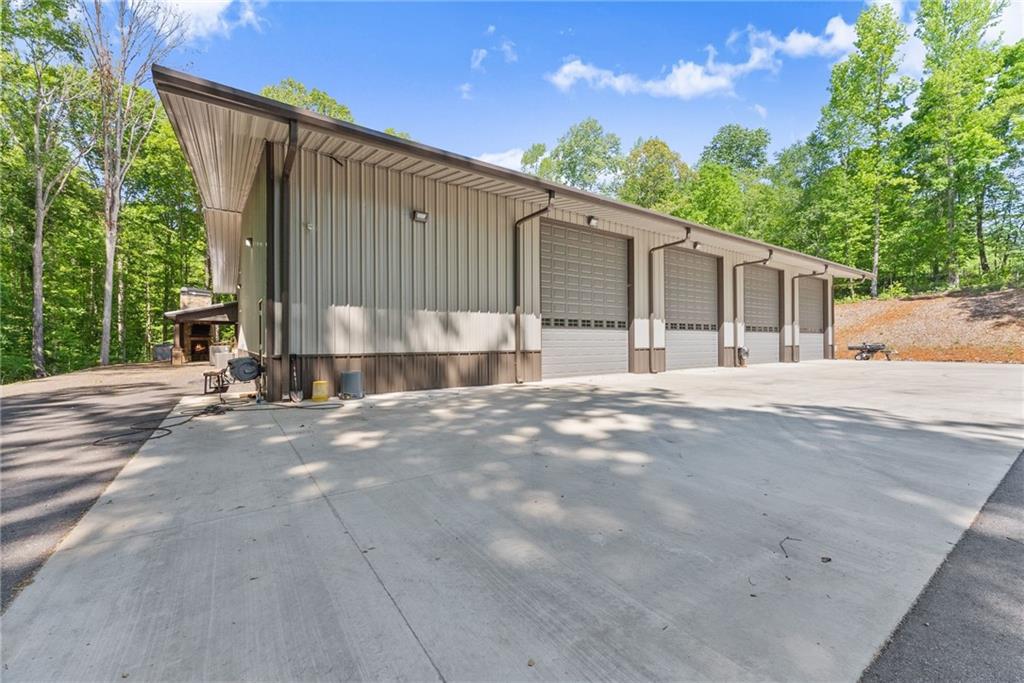
Metal-sided workshop with four overhead garage doors and a wide concrete driveway.
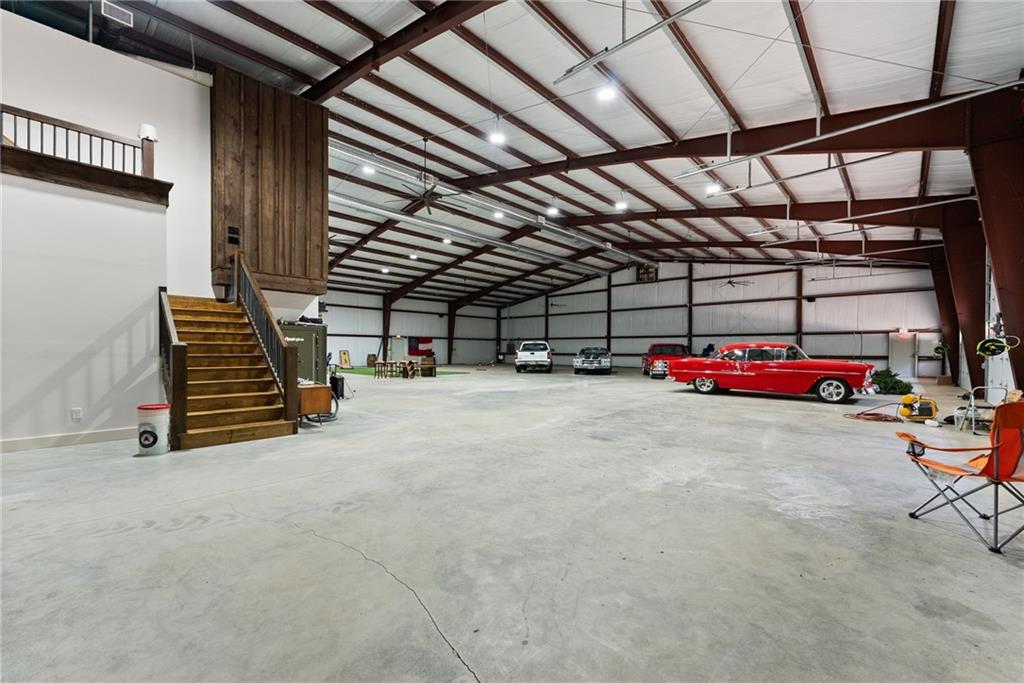
Spacious garage with exposed steel beams, a wooden loft staircase, and a red classic car.
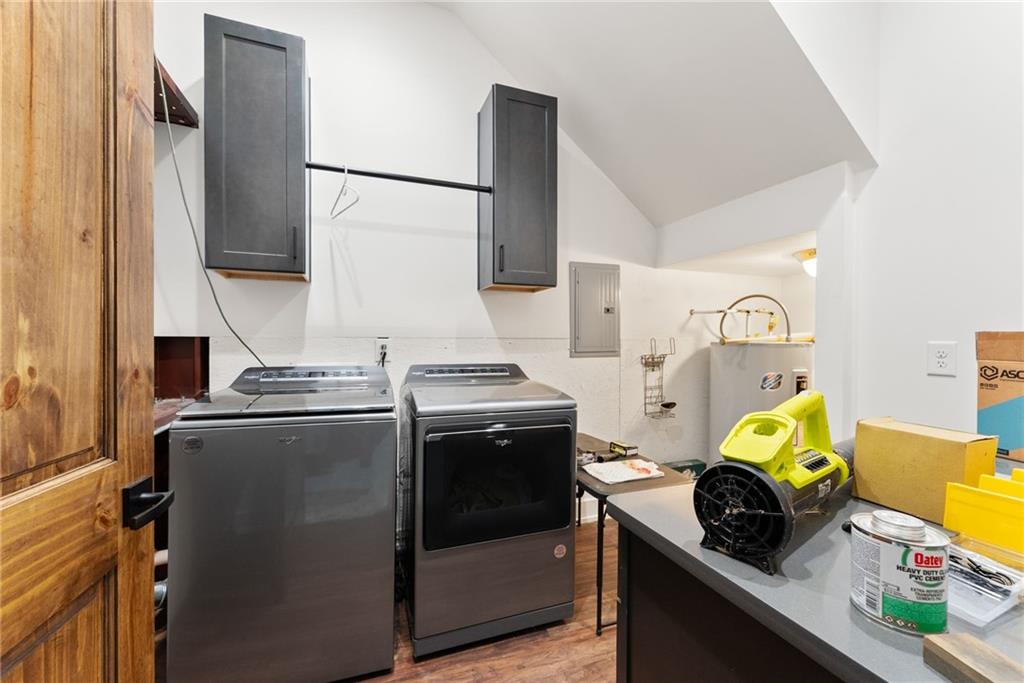
Laundry room with washer and dryer, overhead cabinets, and a counter workspace.
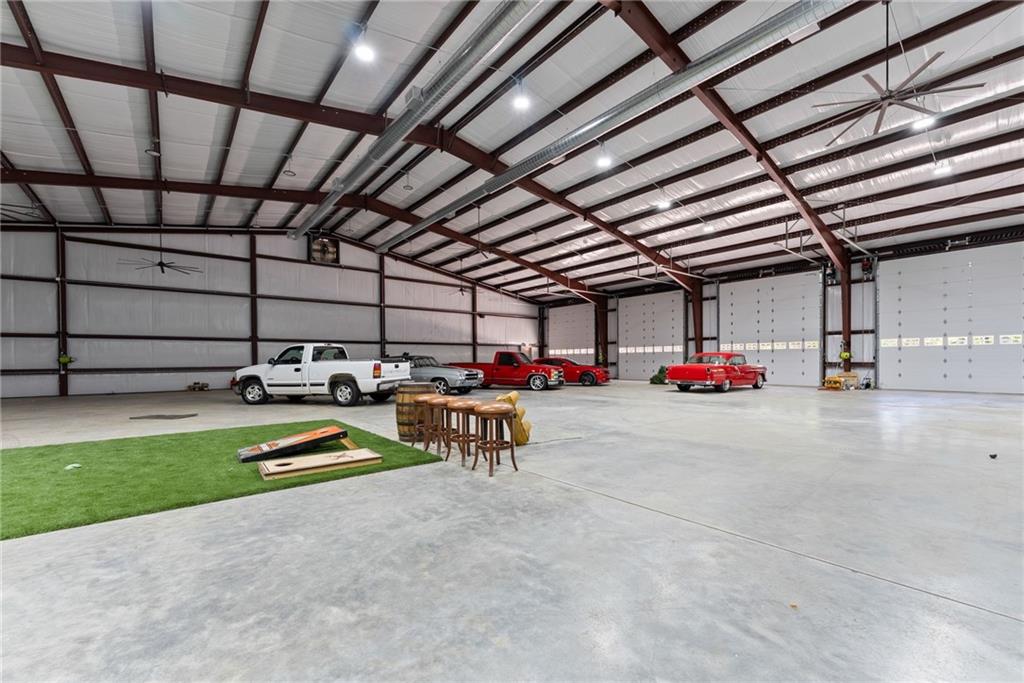
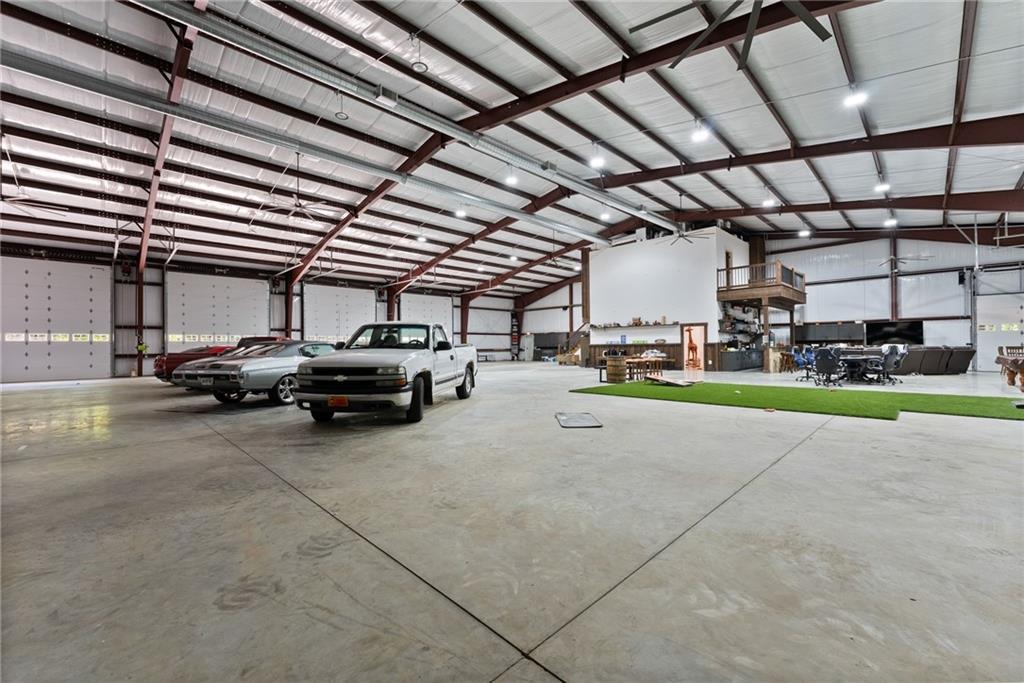
Large metal garage with parked trucks, multiple overhead doors, and a turf area with cornhole boards.
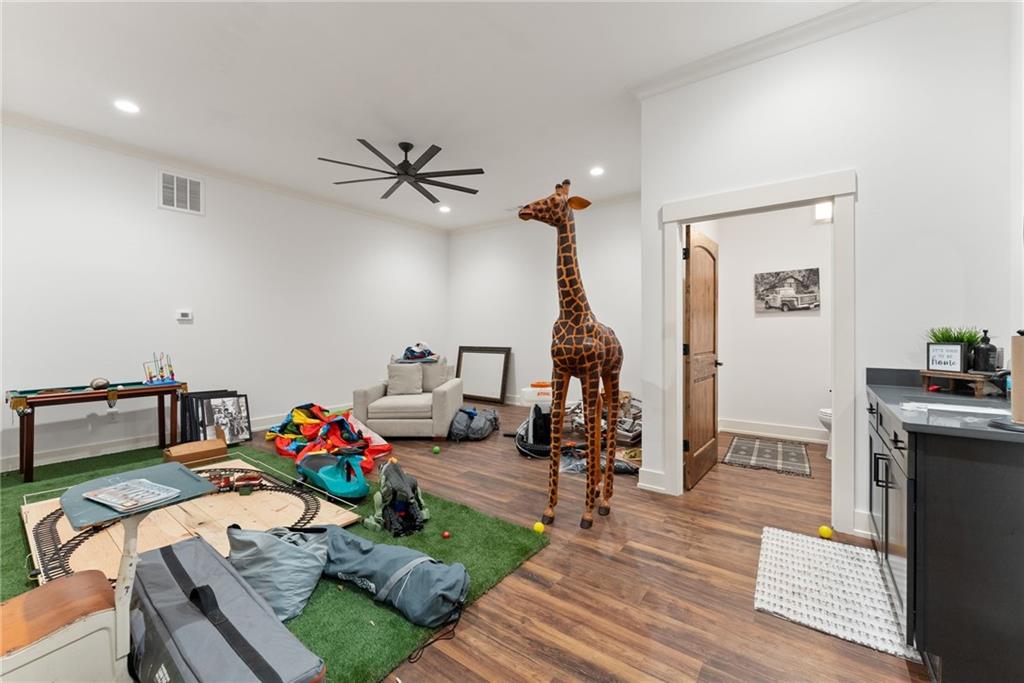
Playroom with toys, a large giraffe figure, wood-look flooring, and ceiling fan.
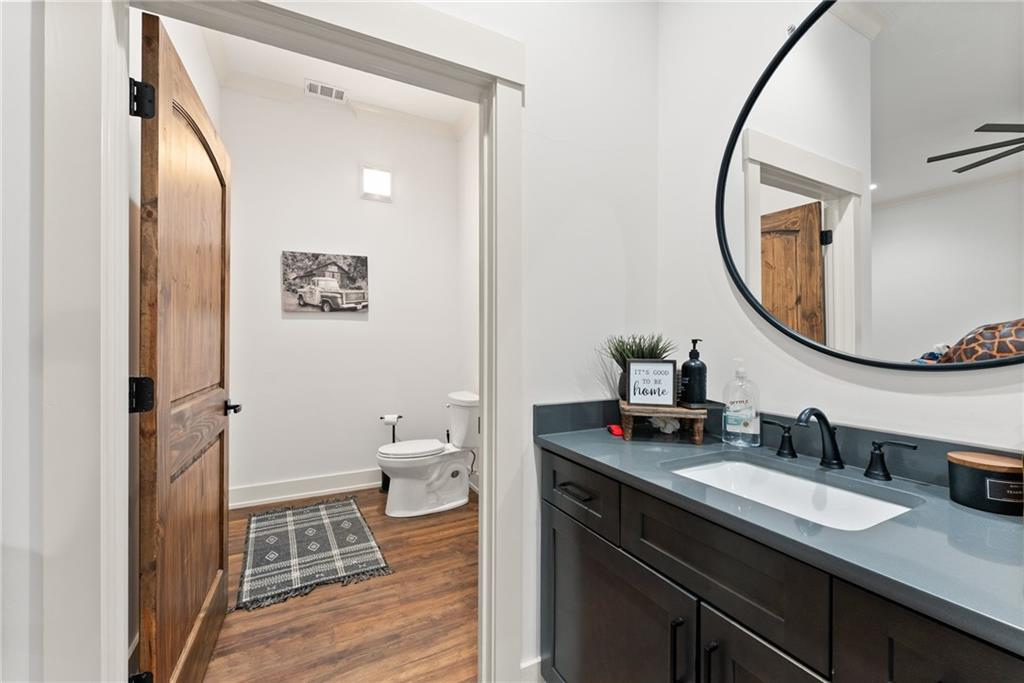
Bathroom with dark wood vanity, round mirror, and separate toilet area behind an open wooden door.
Large metal building interior with vehicles, a concrete floor, artificial turf, and a mezzanine.
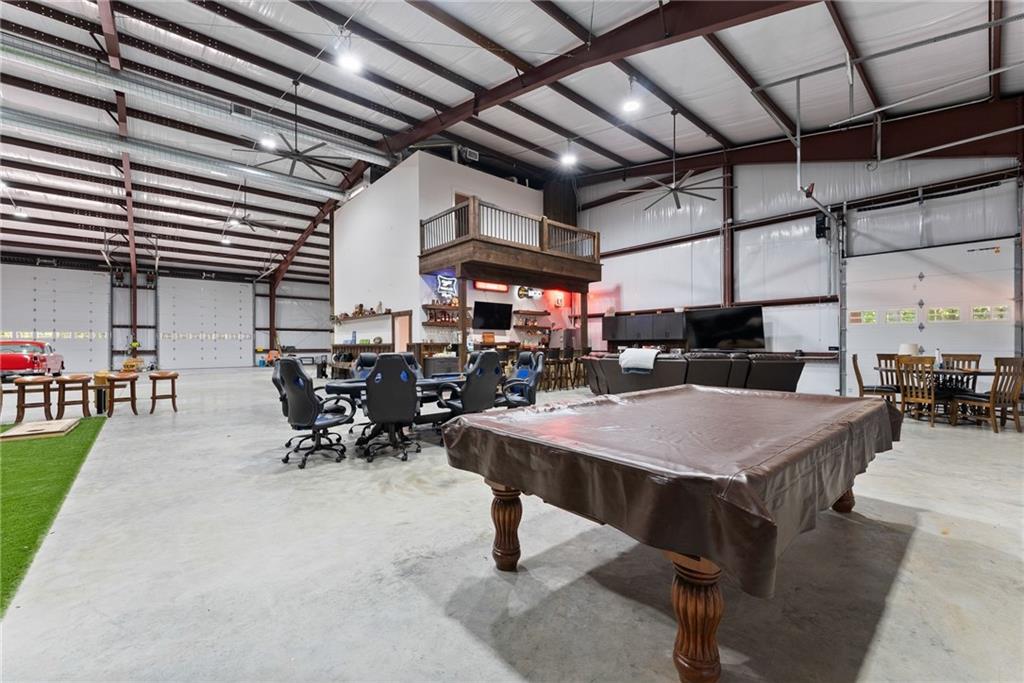
Warehouse recreation room with a pool table, gaming chairs, bar, sofas, and raised loft.
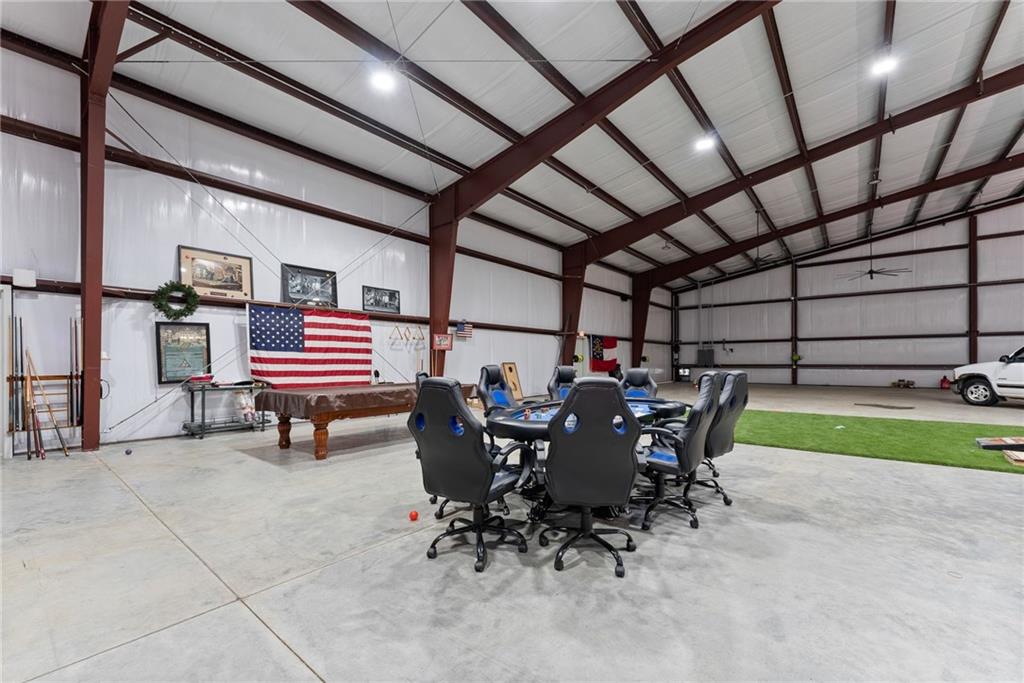
Spacious indoor recreation area with a poker table, artificial turf, and exposed steel beams.
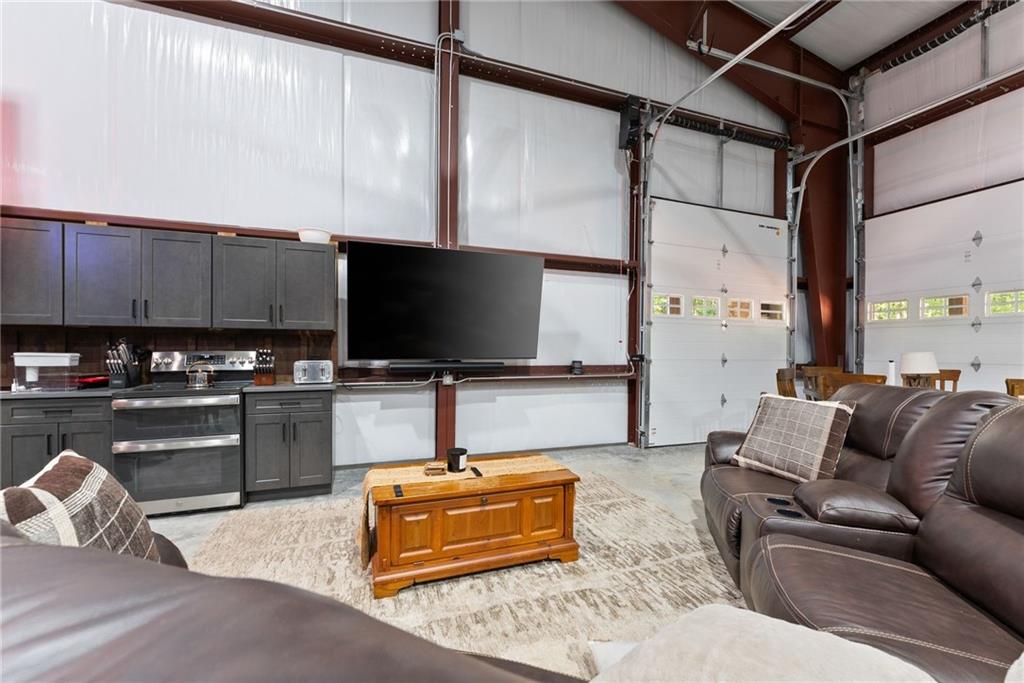
Furnished garage-style living space with a kitchenette, two garage doors, and leather sofas.
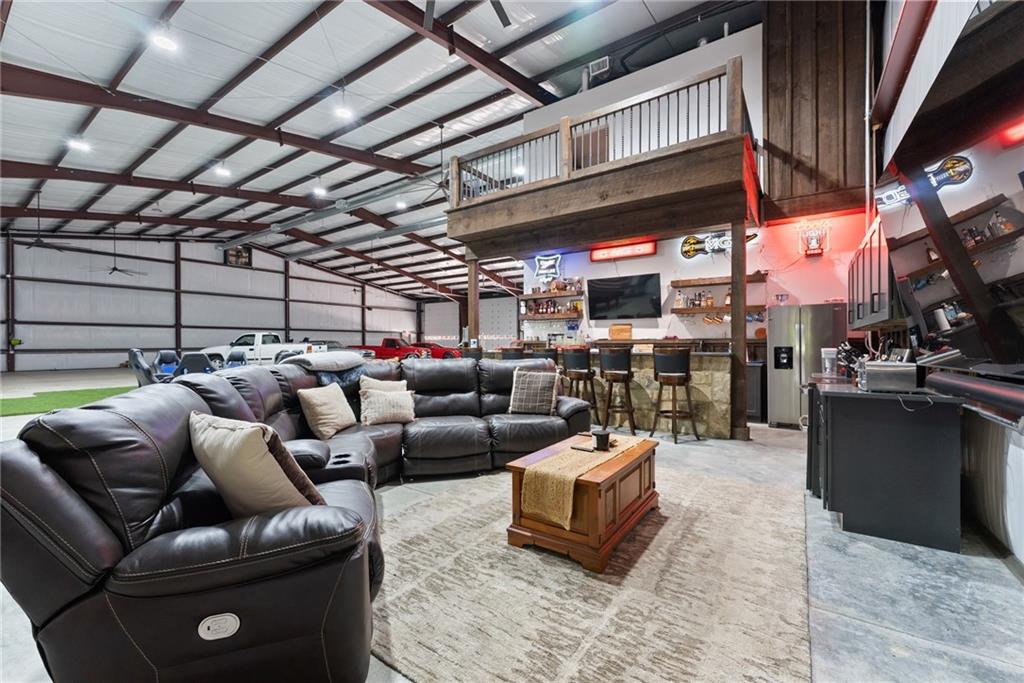
Furnished recreation room with a leather sectional, bar, loft, and artificial turf.
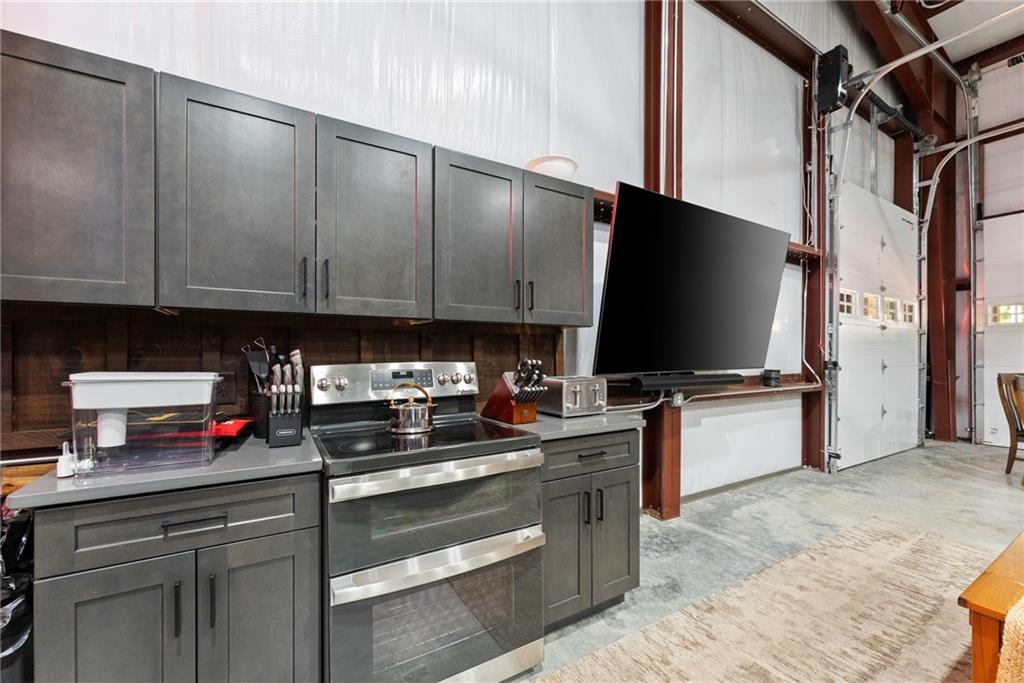
Kitchen with dark gray cabinets and stainless steel range beside garage doors.
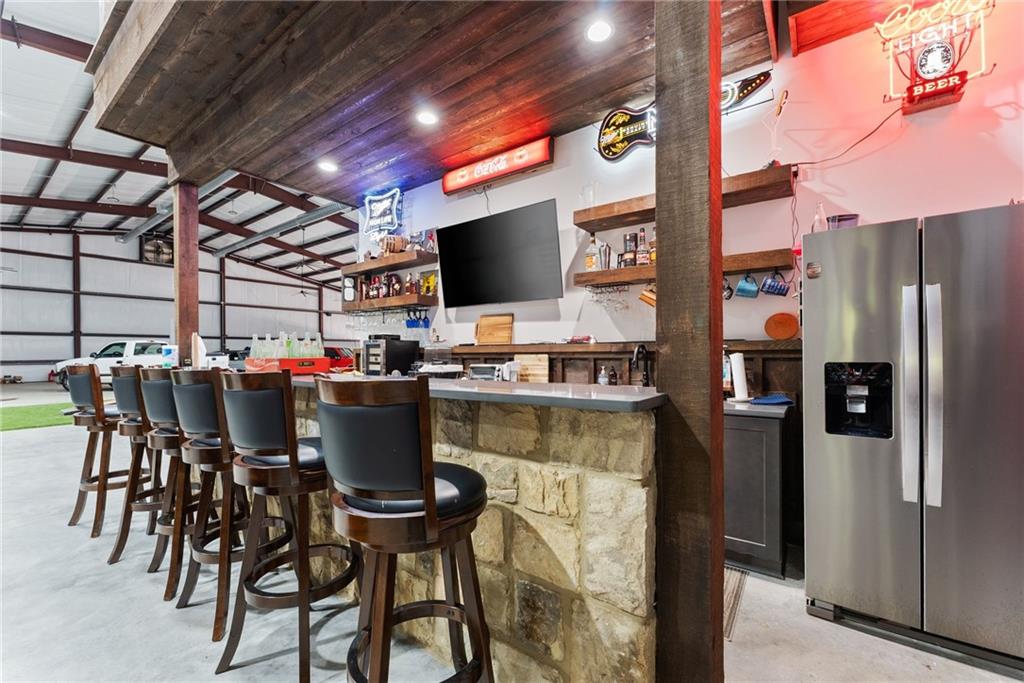
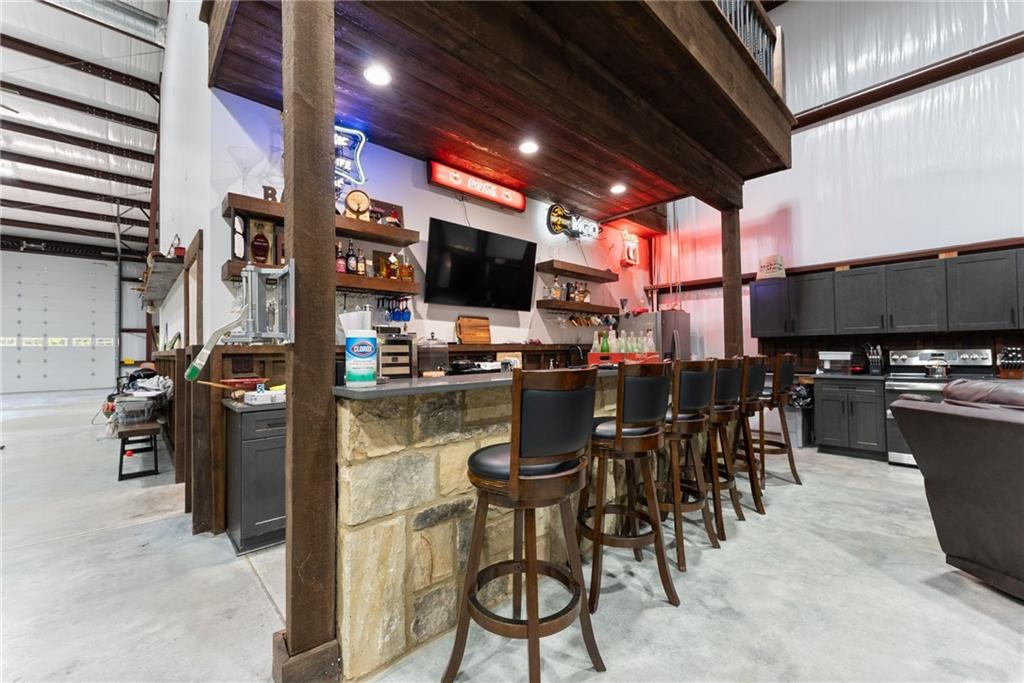
Bar inside a metal outbuilding with a stone counter, tall stools, and stainless-steel refrigerator.
Industrial-style bar with a stone-fronted counter, wooden stools, and dark kitchen cabinetry.
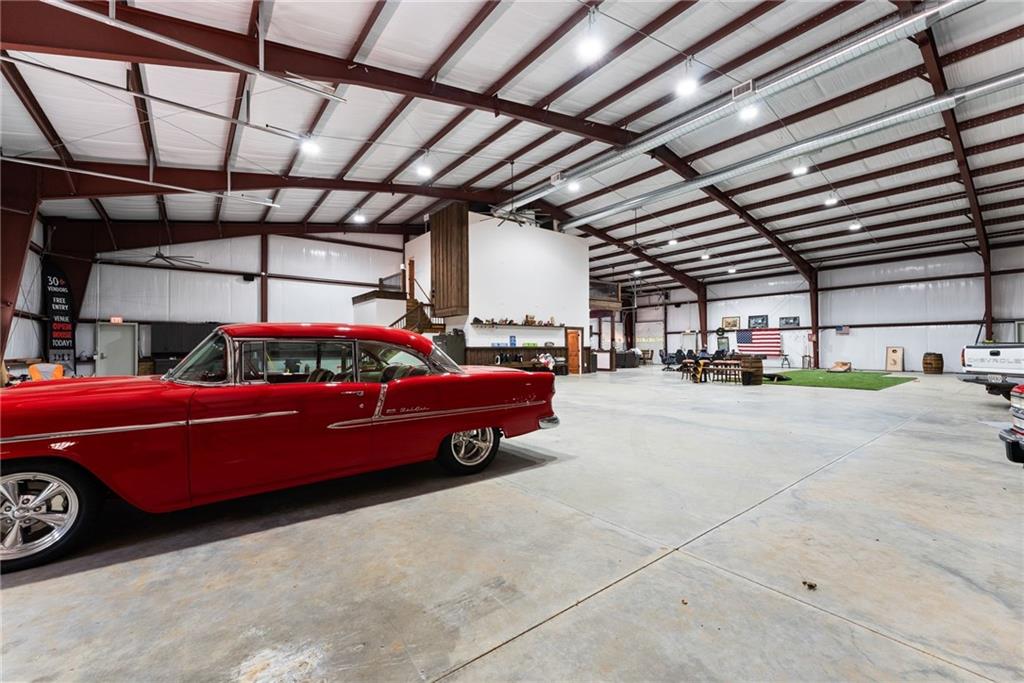
Large metal-frame garage with a red classic car, seating area, and putting green.
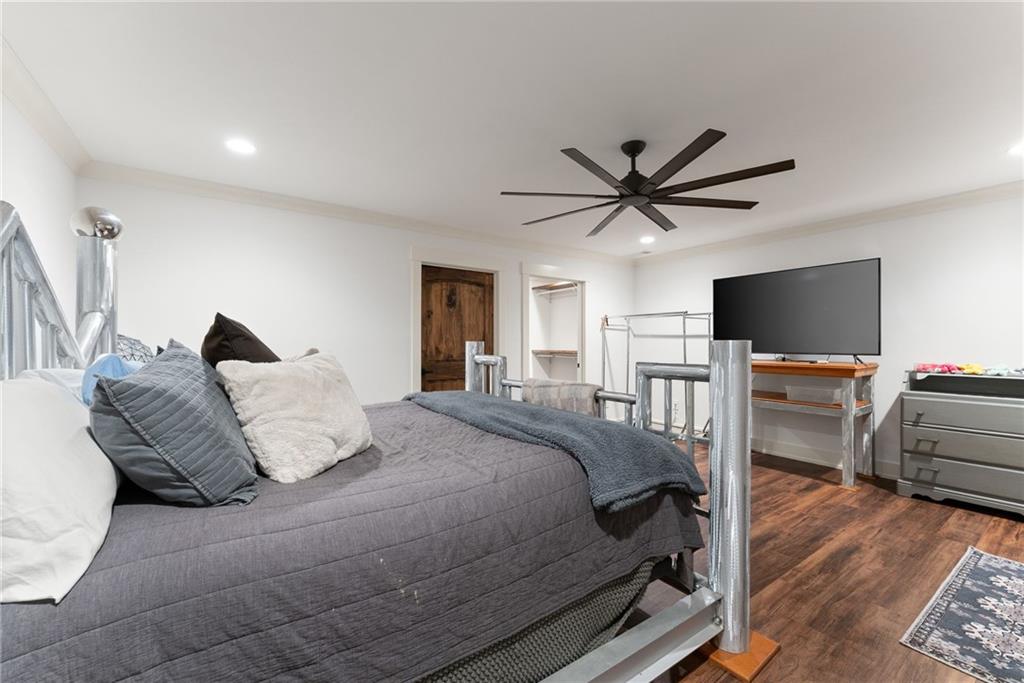
Bedroom with gray bedding, a silver metal bed frame, wood-look flooring, and a wall-mounted television.
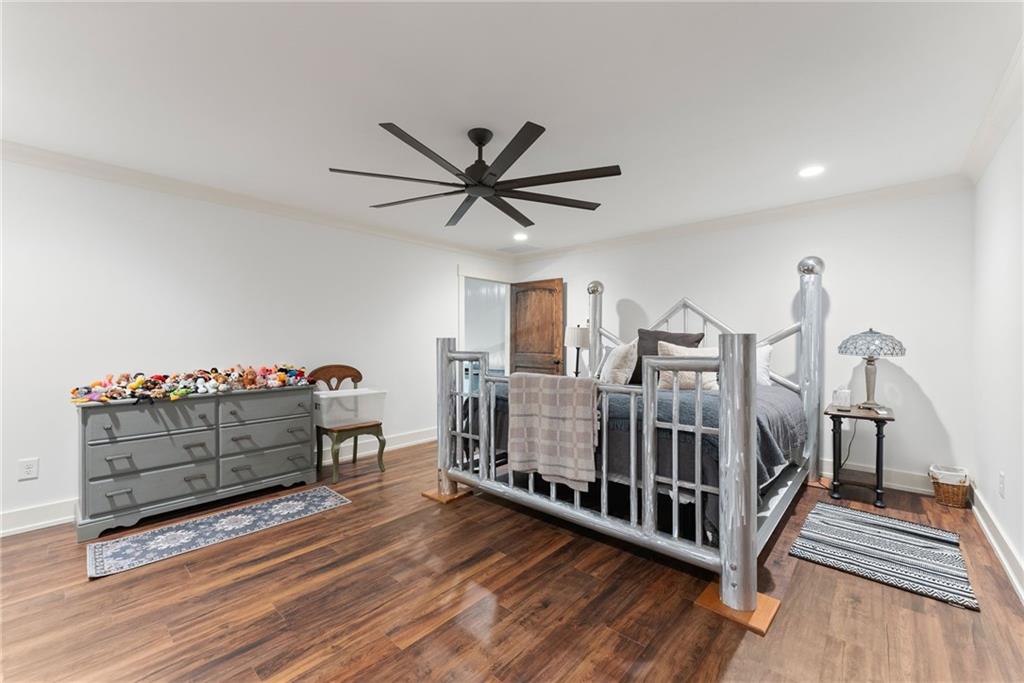
Bedroom with a silver four-poster bed, dark wood floors, and a dresser topped with stuffed animals.
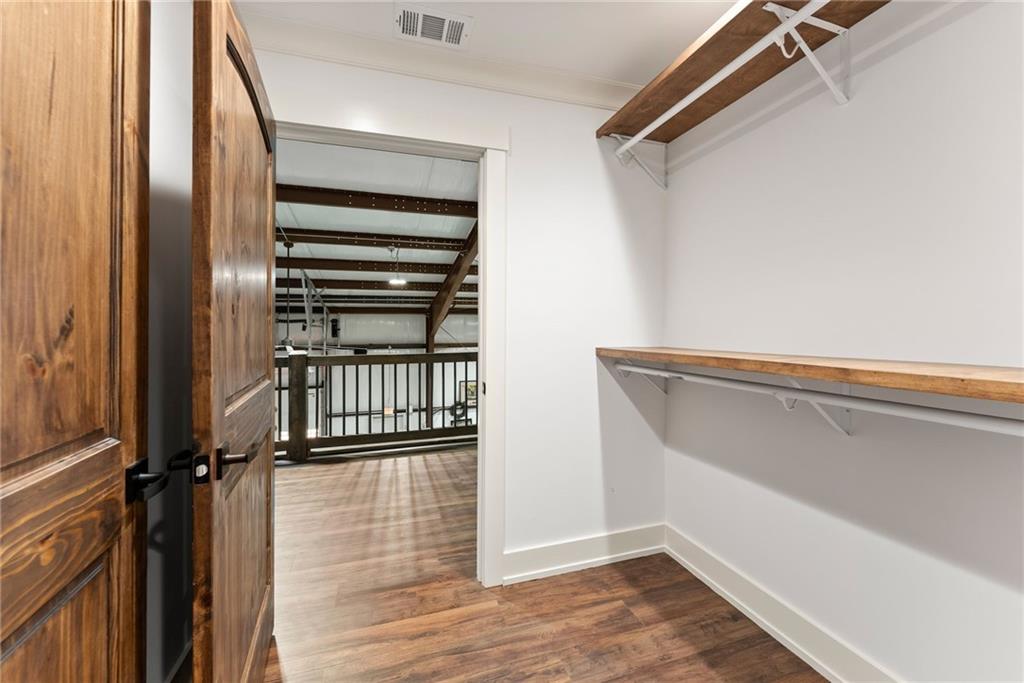
Walk-in closet with wooden shelves and an open door leading to a beam-ceiling room.
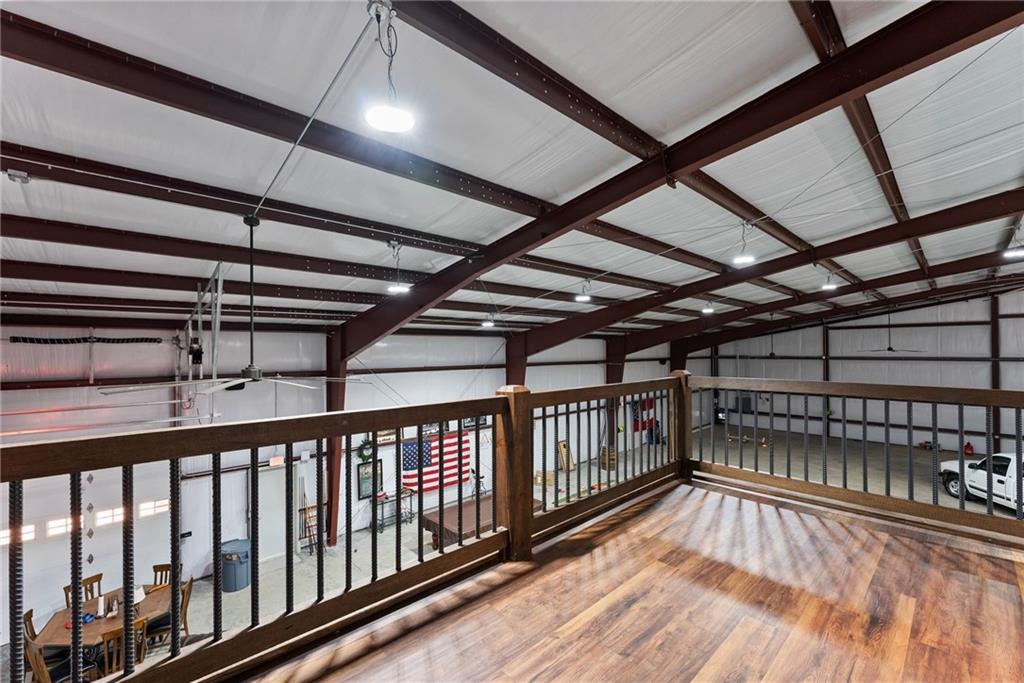
Workshop mezzanine with wood flooring, a railing, exposed steel trusses, and an American flag below.
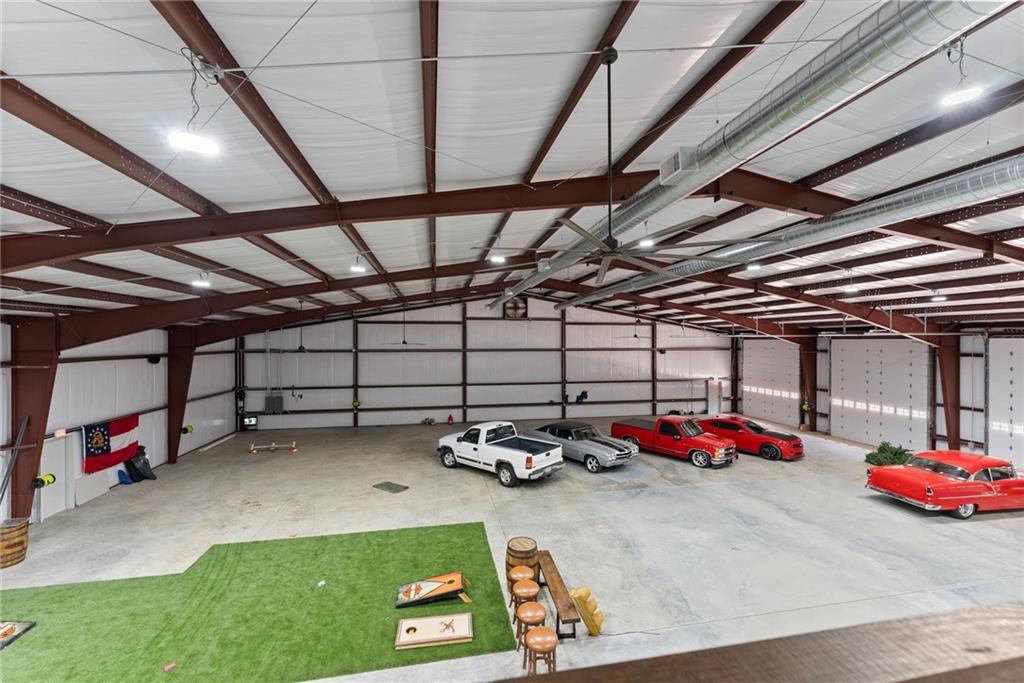
Large metal-frame garage with cars, concrete floors, and a turf recreation area.
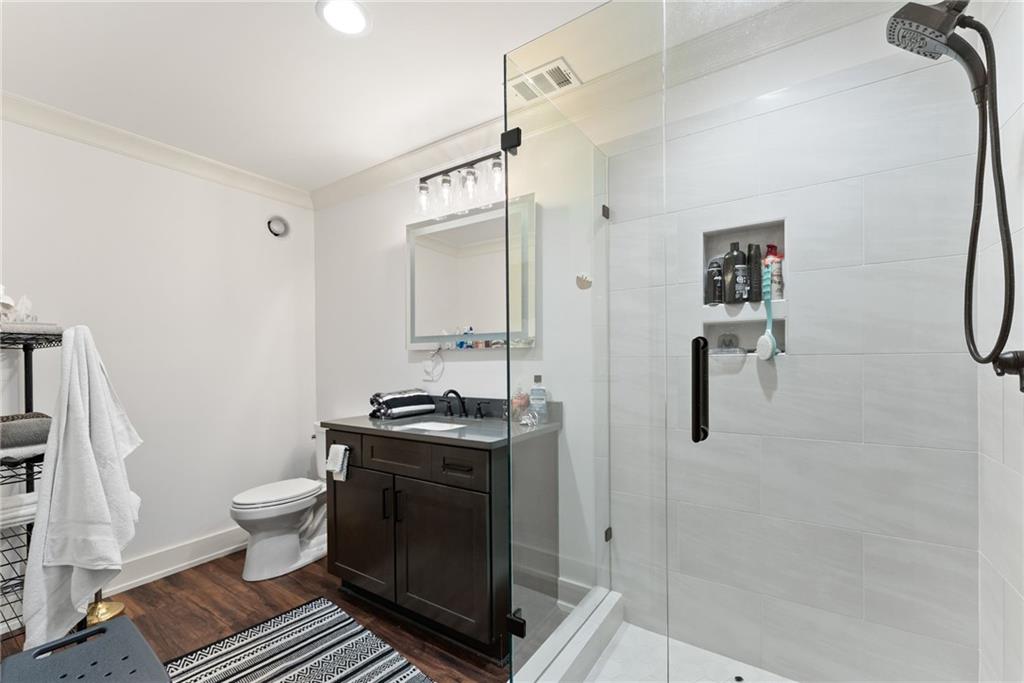
Bathroom with a glass-enclosed white-tile shower and dark wood vanity.
Bathroom with a glass walk-in shower, dark vanity, and rustic wood door.
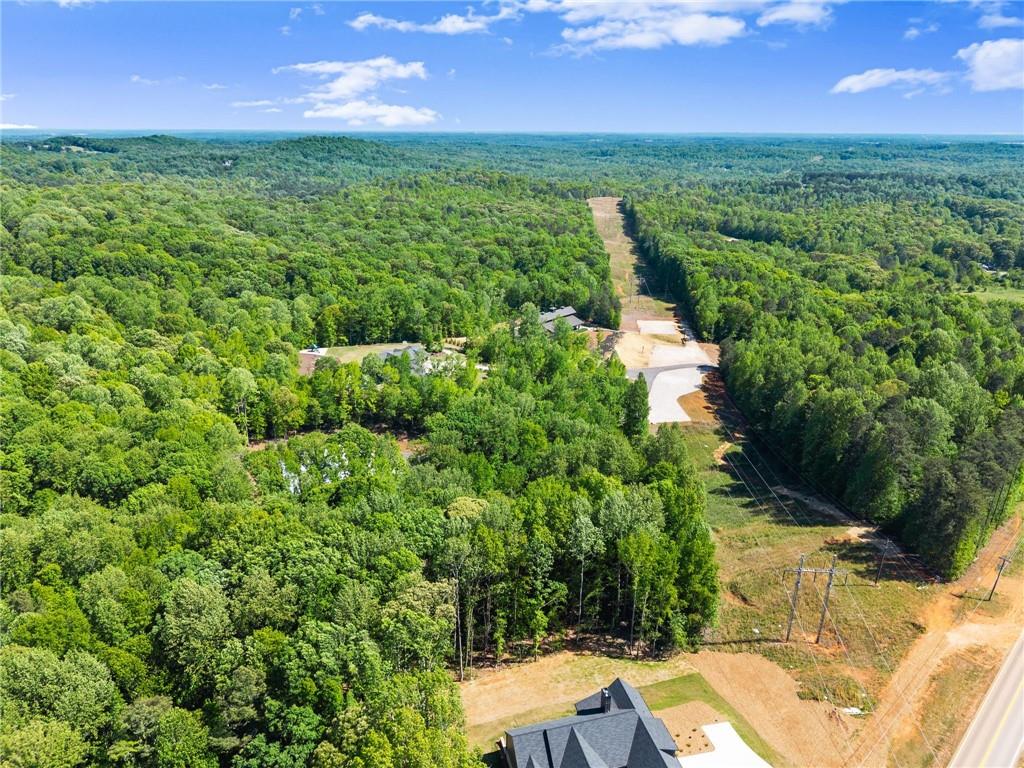
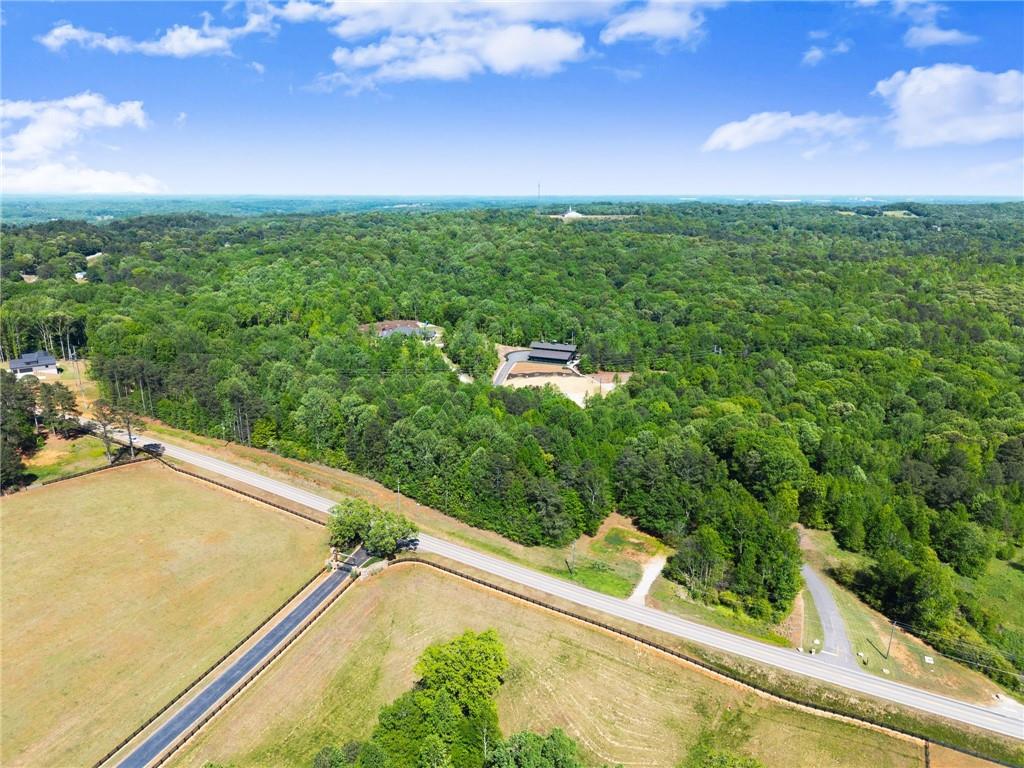
Aerial view of wooded property with a cleared road, utility lines, and part of a house.
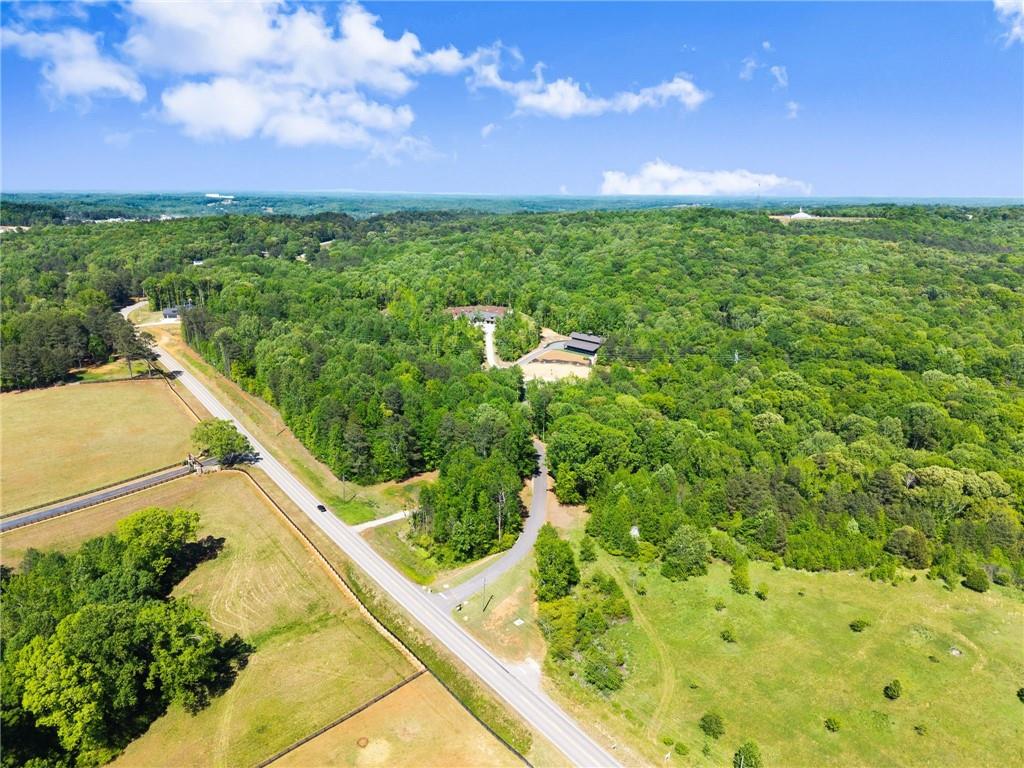
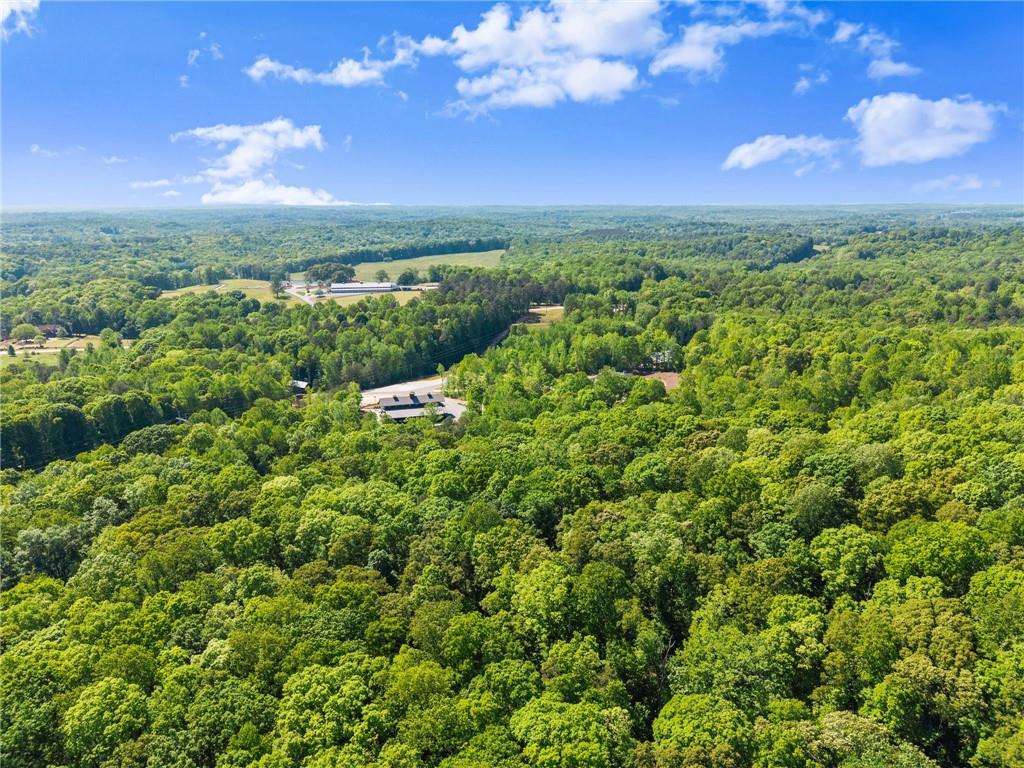
Aerial view of wooded acreage, with a road, open fields, and buildings among dense trees.
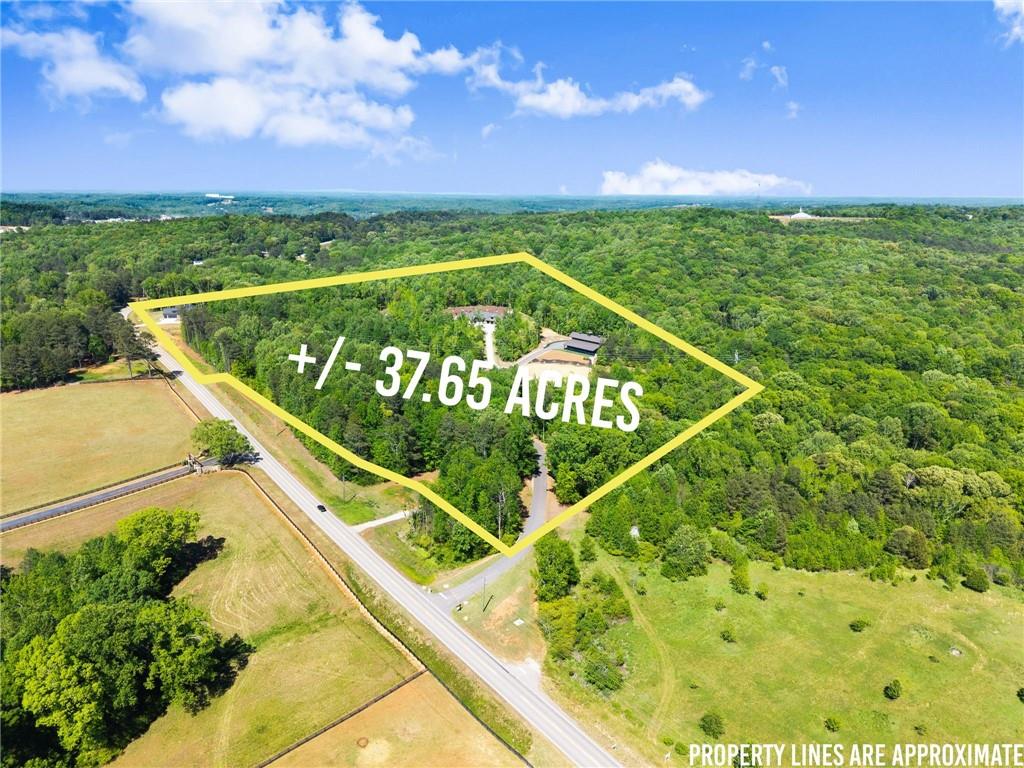
Aerial view of 37.65 wooded acres outlined in yellow beside a road.
Aerial view of wooded land beside Tanners Mill Road, with open fields and scattered homes.
Aerial view of dense green woodland, scattered buildings, and open fields beneath a blue sky.
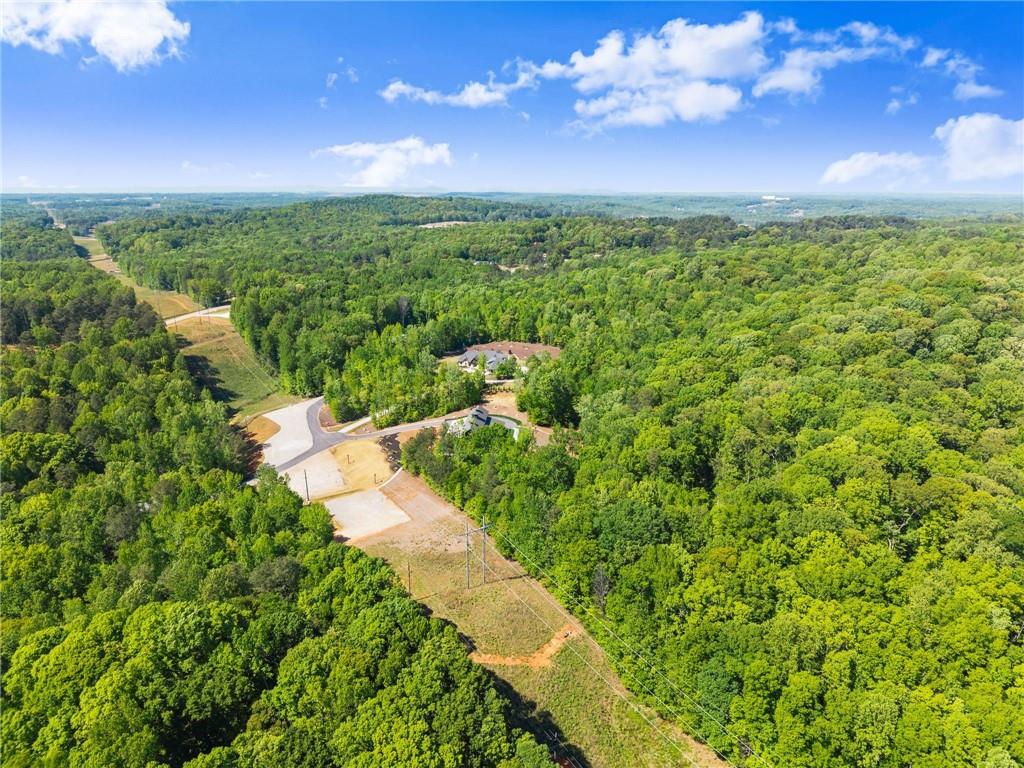
Aerial view of wooded land with a curving road and cleared areas.
Aerial view of a house and outbuilding amid dense woodland, with access roads and cleared areas.
Aerial view of a wooded property with winding driveways and a large tan riding arena.
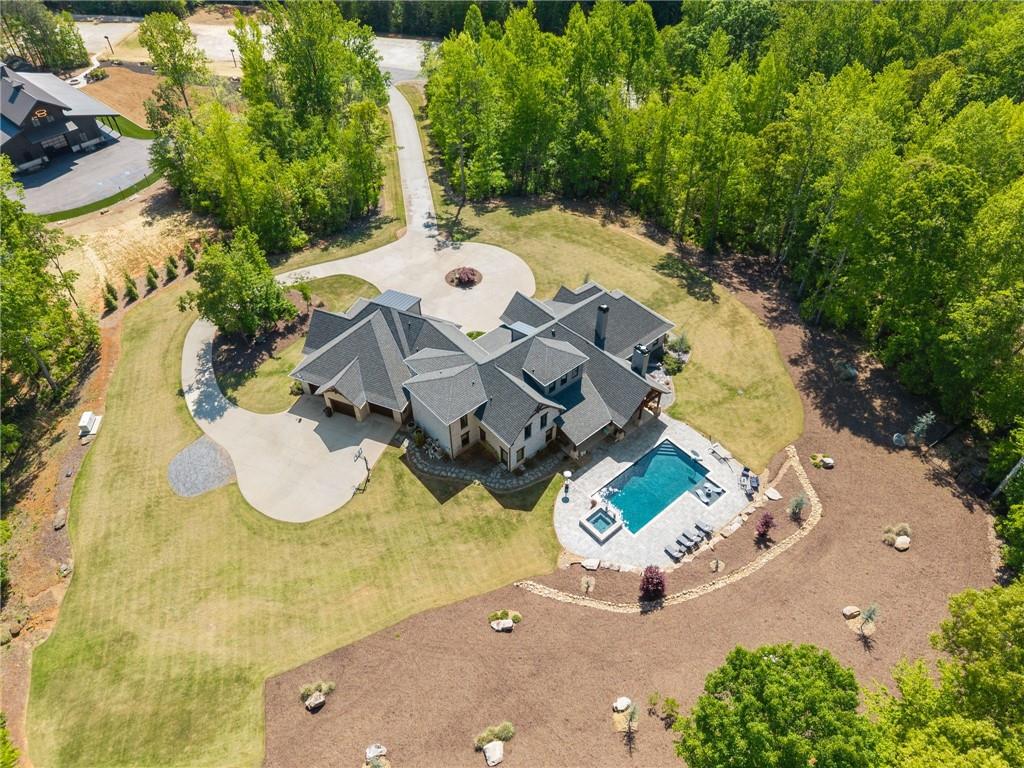
Aerial view of a large home with a swimming pool, curved driveway, and wooded grounds.
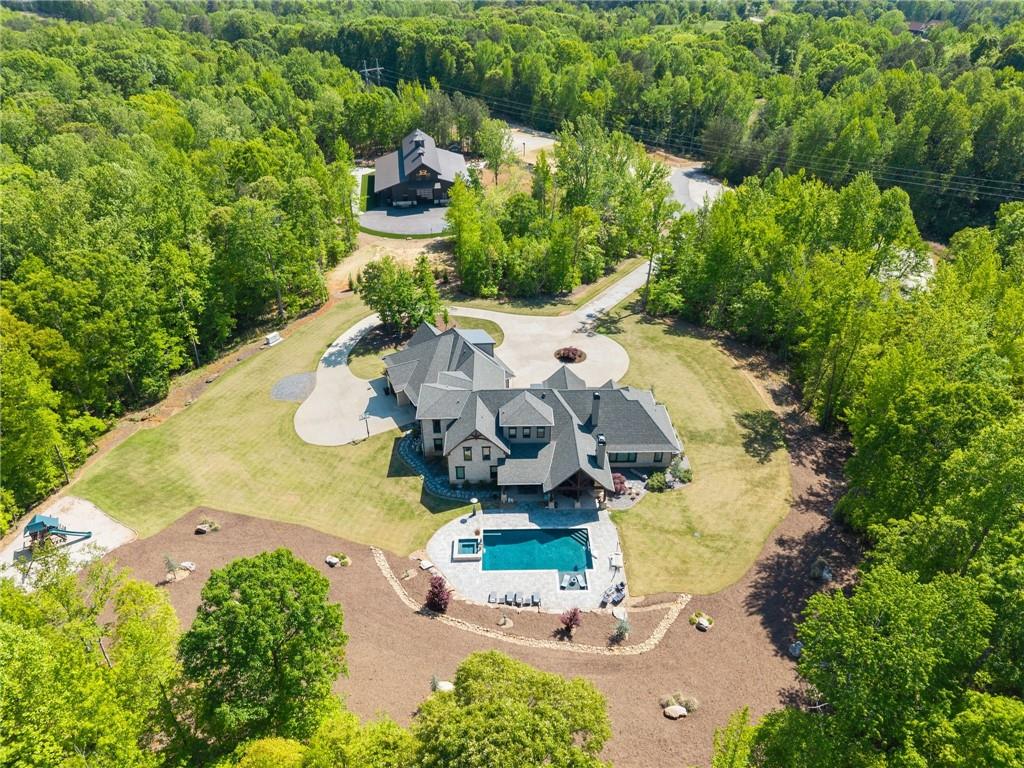
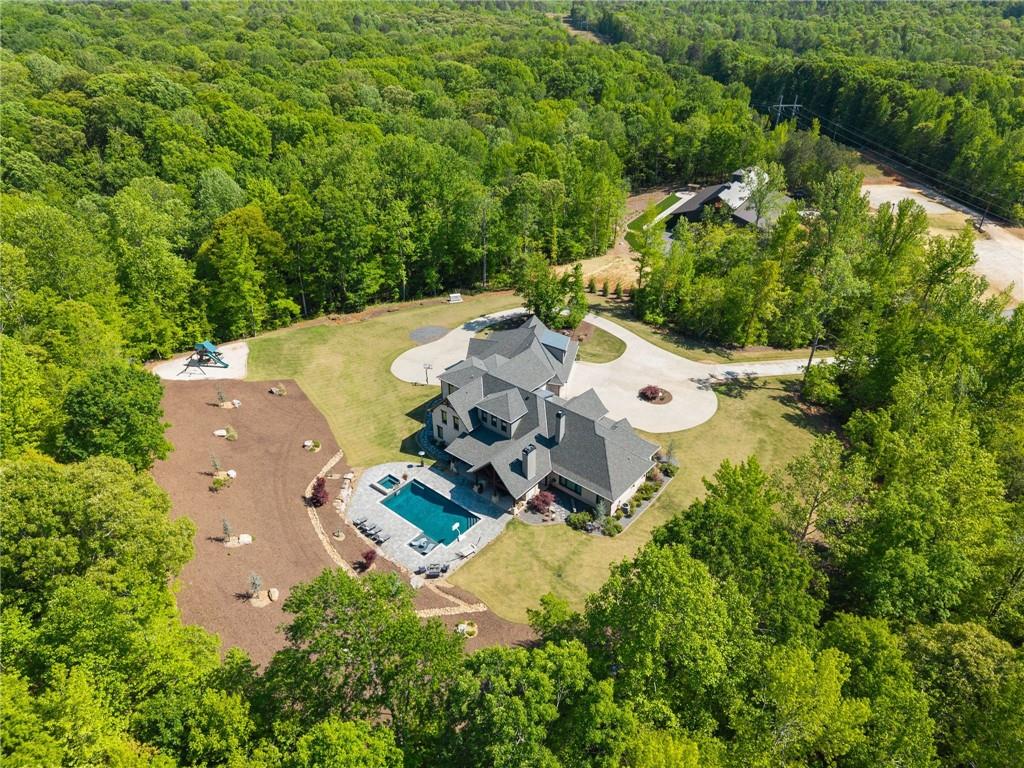
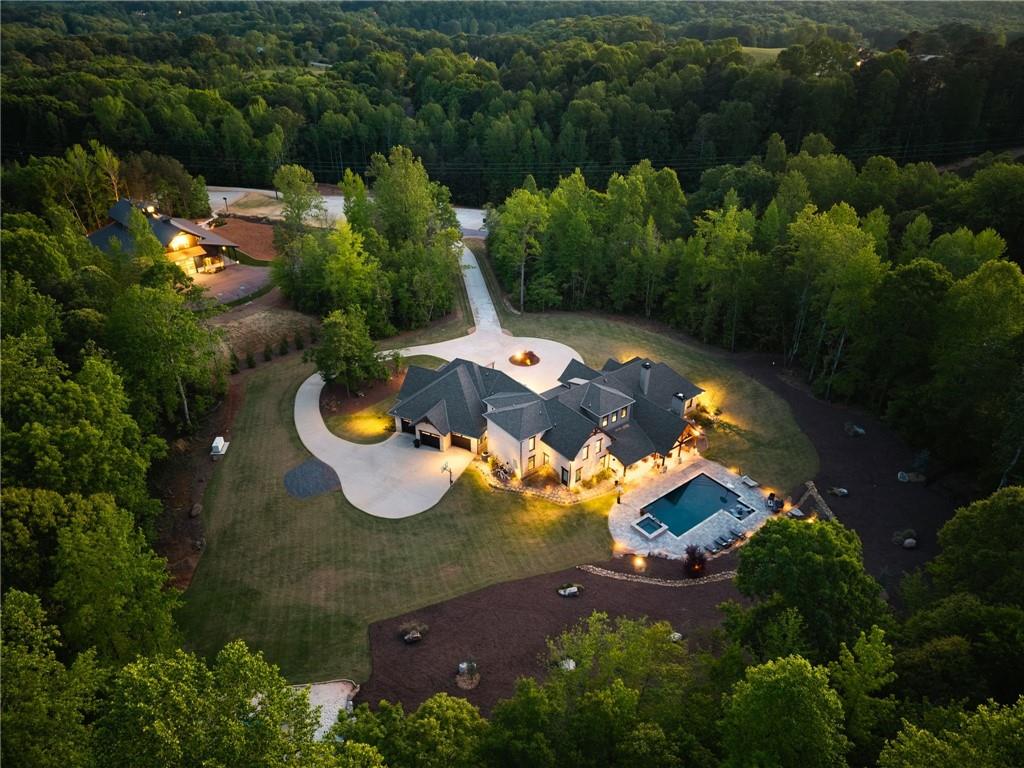
Aerial view of a wooded property with a large house, swimming pool, and circular driveway.
Aerial view of a wooded home with a pool, landscaped grounds, playground, and circular driveway.
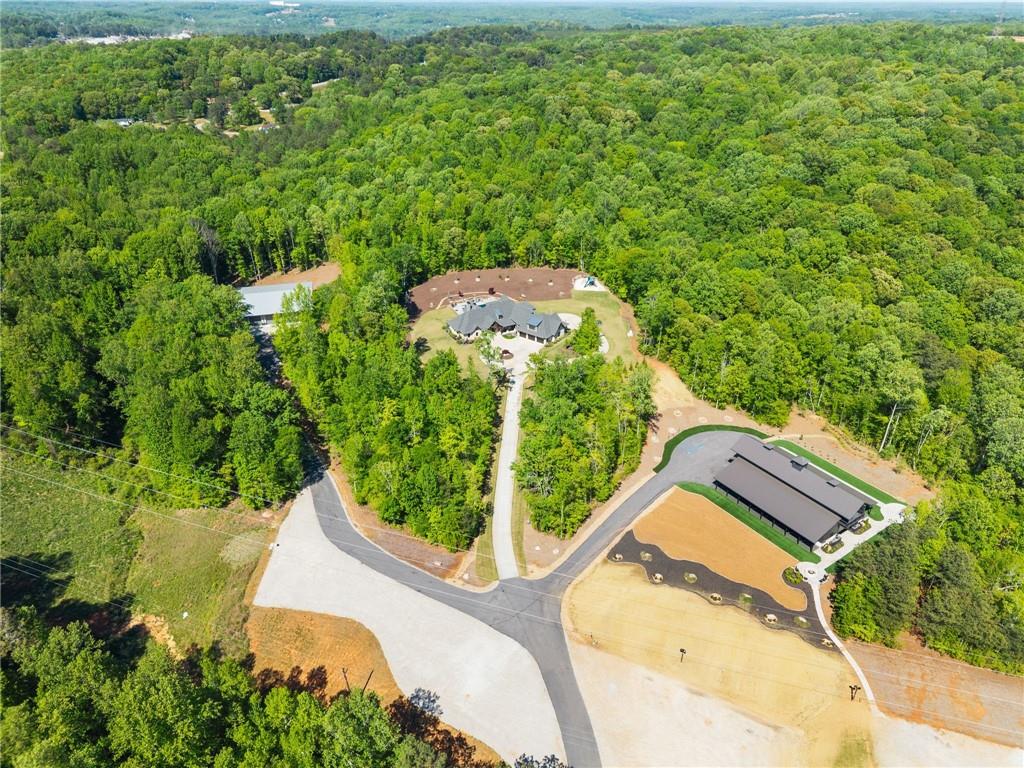
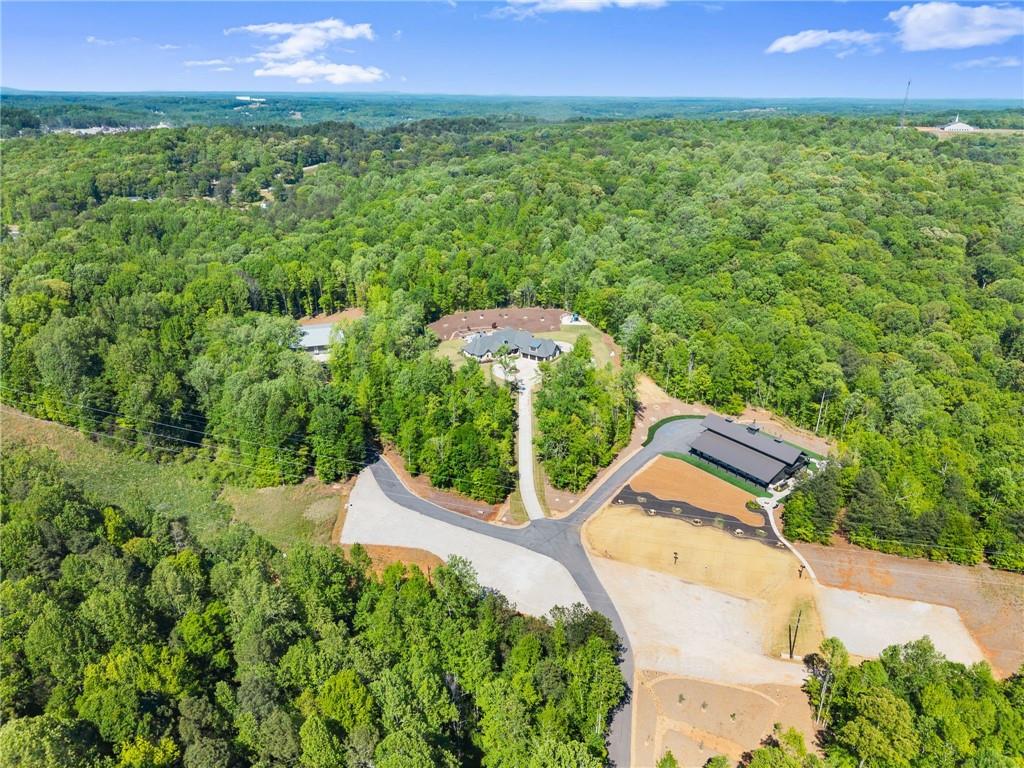
Aerial view of a wooded property with two buildings, paved drives, and cleared grounds.
Aerial view of a home surrounded by dense woodland, with a driveway and swimming pool.
Large dark-sided building with a long metal roof and covered patio, surrounded by trees.
Large dark-sided home with a metal roof and covered porch beyond a curved driveway.
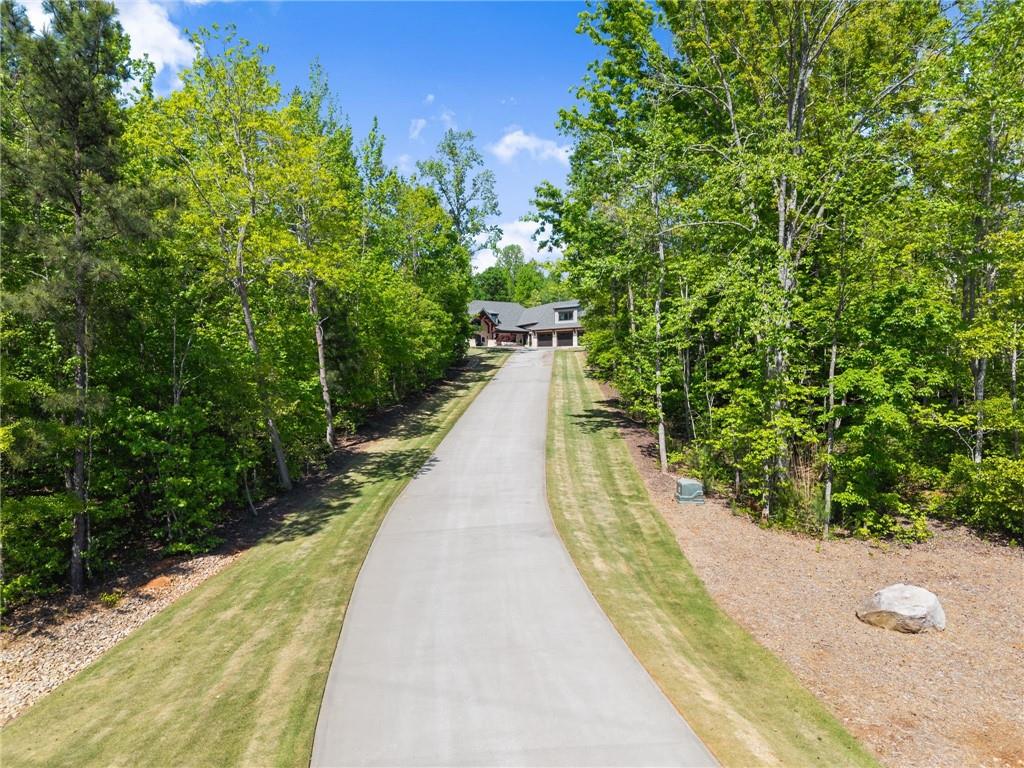
House at the end of a long paved driveway, surrounded by dense trees.
Aerial view of a house and graded lots surrounded by dense forest and new roads.
Aerial view of a wooded property with a large home, swimming pool, circular driveway, and second building.
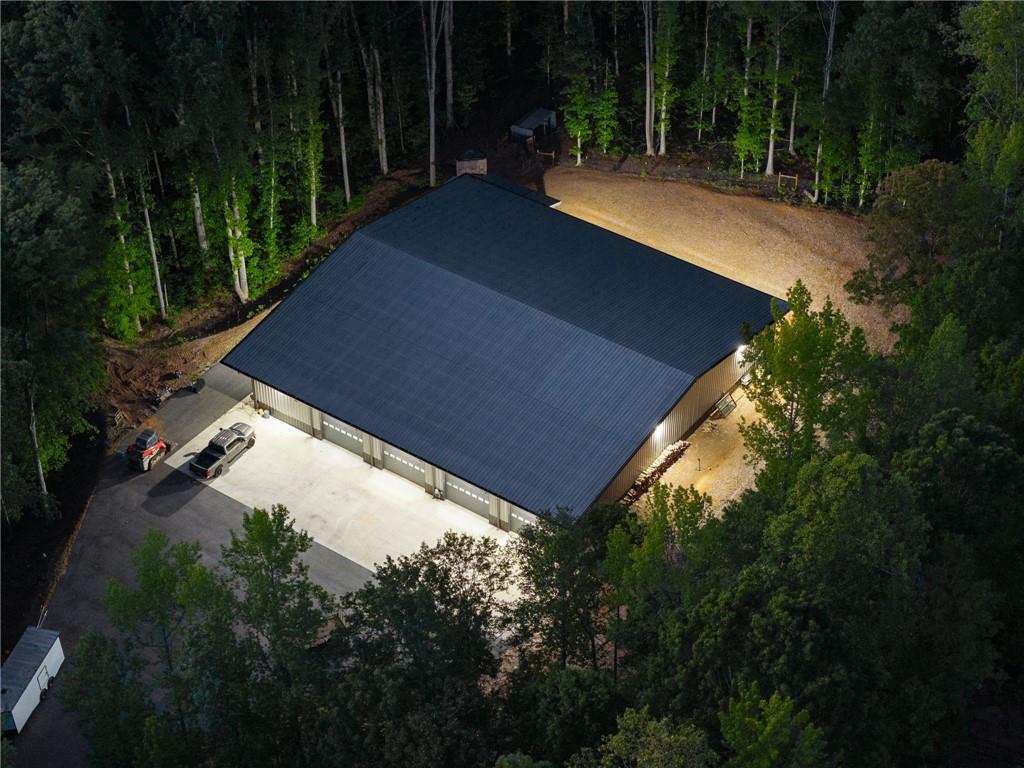
Large metal building with a dark roof and illuminated parking area, surrounded by trees at night.
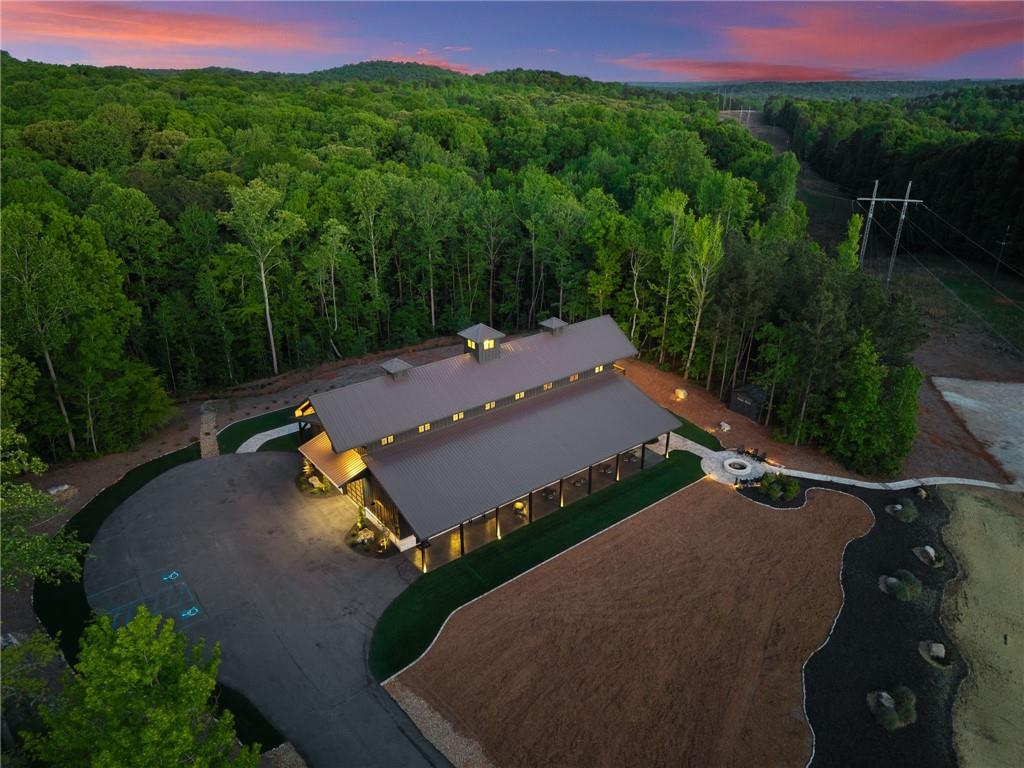
Aerial view of a long metal-roofed building and landscaped grounds at dusk, surrounded by trees.
SEE ALL PHOTOS
Aerial view of a wooded property beside a road, with three buildings highlighted.
Modern dark-gray home with a tall gabled roof, upper balcony, and broad covered side wings.
Stone-and-brick home with a three-car garage and a broad curved driveway.
Gray metal building with four garage doors beside a paved lot and wooded surroundings.
DH Venue entrance sign hanging beneath a wooden Runagan Hills sign.
Modern dark-gray barn-style building with glass-paneled doors, a broad paved drive, and covered side seating.
Spacious timber-ceiling hall with exposed beams, circular chandeliers, and folding tables.
Spacious event hall with a vaulted wood ceiling, circular chandeliers, and a mezzanine staircase.
Gathering hall with exposed timber beams, a high wood ceiling, chandeliers, and tables.
Barn-style event hall with exposed timber ceiling, chandeliers, mezzanine, and tables and chairs.
Spacious event hall with round tables, exposed timber beams, ring chandeliers, and a staircase.
Garage interior with polished concrete floor, wood wainscoting, and a glass-paneled overhead door.
Open bar area with a white brick counter, exposed beams, and a staircase to the loft.
Bar with a white-brick counter, exposed timber ceiling, string lights, and large windows.
Serving kitchen with a large farmhouse sink, white counters, and exposed timber beams.
Kitchen with white cabinets, stainless steel appliances, and a window above the sink.
Bright kitchen with white cabinets, a stainless dishwasher, and tall wood-trimmed windows above the sink.
White kitchen with built-in double oven, microwave, and dark wood floors.
Living room with a raised seating area, wood-plank ceiling, brown sofa, and two gray armchairs.
Living room with rustic wood floors and ceiling, a brown sofa, gray armchairs, and a fireplace.
Bathroom with a charcoal accent wall, white toilet, dark vanity, and oval mirror.
Sitting room with a raised seating area, wood-plank ceiling, brown sofa, and two armchairs.
Timber-framed interior with loft railing, open staircase, string lights, and tables below.
Lobby with exposed timber beams, a large green foliage wall, and a long wooden bench.
Barn-style building with a broad covered porch, dark siding, and curved lawn.
Expansive timber-beamed room with a loft staircase, concrete floor, and large windows.
Bathroom with a dark vanity, white toilet and urinal, charcoal walls, and wood-look flooring.
Bathroom with floral wallpaper, a white vanity, and floor-to-ceiling wood cabinetry.
Bathroom with a white double-sink vanity, floral wallpaper, and tall curtained windows.
Interior with a wooden staircase and a spacious timber-beamed room with large windows and an open staircase.
Living room with vaulted wood ceiling, light sectional sofa, and raised vanity area with two stools.
Furnished dressing room with three vanity stations, a wood-paneled ceiling, and an adjoining bathroom.
Living room with a light sofa, wood-paneled ceiling, exposed beams, and adjoining white vanity.
Vanity room with multiple mirrors, a white counter, blush-pink stools, and dark wood floors.
Built-in makeup vanity with patterned backsplash, drawer cabinets, and a pink upholstered stool.
Small bathroom with a white vanity, oval mirror, toilet, and framed botanical print.
Mezzanine overlooking an open room, with a wooden staircase, exposed beams, and round tables below.
Dressing area with a long white vanity, pink stools, gold-framed mirrors, and wood ceiling.
Event hall with a wooden staircase, mezzanine, exposed beams, and round tables.
Living room with vaulted wood ceiling, exposed beams, hardwood floors, and glass doors to a tree-lined balcony.
Spacious loft with exposed timber trusses, a polished wood floor, and a railing overlooking the level below.
Event hall with exposed timber trusses, chandeliers, and round tables.
Covered wooden deck with string lights and dark railings overlooking a wooded yard.
Backyard patio with pavers, artificial turf, and a dark shed among mature trees.
Modern barn-style building with dark siding, a central glass entrance, and a broad paved driveway.
Barn-style property with a peaked roof, glass entrance, covered side areas, and accessible parking.
Barn-style building with a glass entrance and covered wings at dusk.
Dark-gray barn-style building with a metal roof, covered porch, and glass-paneled garage doors.
Dark barn-style building with a covered porch, broad paved driveway, and landscaped lawn.
Barn-style building with a long covered porch, metal roof, and manicured lawn.
Paved walkway crosses a manicured lawn toward a dark-sided building with a covered porch.
Stone-paver walkway leads to a pergola on a circular patio, surrounded by lawn and mature trees.
Dark-sided building with a timber pergola, circular paver patio, and landscaped lawn.
Covered patio with dark timber beams, outdoor dining furniture, and a broad lawn beyond.
Covered patio with timber beams and outdoor dining furniture overlooking a lawn and trees.
Modern dark-sided property with a second-story balcony, covered patio, and landscaped lawn.
Modern black house with an illuminated balcony, covered patio, and landscaped lawn at dusk.
Modern dark-sided property with a covered porch, upper balcony, and landscaped lawn.
Modern dark-sided home with a peaked roof, upper balcony, and broad covered side wings.
Modern dark-sided building with a covered patio and stone fire pit surrounded by outdoor seating.
Modern barn-style home at dusk with a paved patio, fire pit, and Adirondack chairs.
Paved patio with a circular fire pit, Adirondack chairs, and a wooded backdrop.
Stone-and-brick home with a three-car garage and broad circular driveway.
Stone house entrance with timber porch, arched double doors, and a broad concrete driveway.
Covered stone patio with wood ceiling, stone columns, and cushioned chairs overlooking trees.
Living room with soaring exposed beams, hardwood floors, and a round blue rug.
Two-story entry foyer with exposed beams, a stone wall, arched wood doors, and a round blue rug.
Furnished home office with a long wooden desk, two chairs, and a tall decorative window.
Vaulted living room with exposed beams, a stone fireplace, leather seating, and large yard-facing windows.
Living room with vaulted beam ceiling, leather seating, stone accents, and tall arched windows.
Living room with a stone fireplace, vaulted beam ceiling, and leather seating.
Living room with exposed ceiling beams, a stone fireplace, and arched glass doors.
Dining room with exposed timber beams, built-in bar, wine refrigerator, and views of the pool.
Open-plan dining room with white upholstered chairs, exposed wood beams, and a stone fireplace.
Bright kitchen with a large island, dark bar stools, white cabinetry, and wood ceiling accents.
Kitchen with a large white island, dark bar stools, white cabinetry, and exposed wood ceiling beams.
Kitchen with a large white-topped island, dark wood cabinetry, and exposed ceiling beams.
Wet bar with dark cabinetry, a glass-front wine refrigerator, and exposed wood ceiling beams.
Open-plan kitchen with a large island, white cabinetry, exposed wood beams, and adjoining dining area.
Kitchen with a large dark-wood island, exposed beams, and an adjoining dining area.
Coffee bar with white cabinetry beside a rustic sliding barn door and wood-floored hallway.
Walk-in pantry with stocked white shelves, countertop appliances, and dark wood flooring.
Open-plan kitchen with a large island, white cabinetry, exposed beams, and an adjoining living area.
Bathroom with a dark wood vanity, white vessel sink, and framed inspirational sign.
Entry foyer with a curved dark-wood staircase, hardwood floors, and a rustic wood front door.
Laundry room with dark wood cabinetry, stainless washer and dryer, and open clothing storage.
Laundry room with dark wood cabinets, front-loading washer and dryer, and a sink beneath a white countertop.
Entryway with a rustic wood front door, built-in bench, wall hooks, and woven baskets.
Garage with a utility sink, white SUV, exposed wooden beam, and closed overhead door.
Spacious garage with exposed wood beams, multiple vehicles, and several garage doors.
Kitchen with white cabinets, wood countertops, and a large window; the floor is unfinished.
Spacious garage with exposed wood beams, two overhead doors, and a utility vehicle and bicycles.
Home gym with a squat rack, exercise bikes, punching bag, and wall-mounted television.
Home exercise room with cardio machines, a weight bench, and a large window overlooking trees.
Bathroom with a dark wood vanity, white countertop, black faucets, and glass-enclosed shower.
Bathroom with a glass walk-in shower and a window overlooking the yard.
Entryway with rustic wooden doors, white tile, a console table, and a view toward the covered patio.
Staged bedroom with tan bedding, dark hardwood floors, a ceiling fan, and a large leaning mirror.
Bedroom with blush bedding, rustic wood doors, and a distressed dresser beneath an arched mirror.
Bathroom with a white paneled vanity and glass-enclosed tiled shower.
Upstairs landing with a wood and wrought-iron staircase railing, hardwood floors, and a chandelier.
Furnished child’s bedroom with navy bedding, a dark wood bed, and “LUKE” lettering above the headboard.
Furnished bedroom with a navy quilted bed, wooden doors, ceiling fan, and wall-mounted television.
Bathroom with a white double-sink vanity and black fixtures beside a gray-tile glass shower.
Upstairs hallway with hardwood floors, a sloped ceiling, and a railing overlooking the stairwell.
Furnished bonus room with a sloped ceiling, carpet, leather sofa, and children’s playhouse.
Carpeted playroom with a large ceiling fan, beanbag, sofas, and children’s toys.
Bathroom with a white vanity, scalloped mirror, and glass-enclosed tub-shower with black trim.
Spacious bedroom with a pink-covered bed, plush toys, ceiling fan, and windows overlooking trees.
Bedroom with pink bedding and plush toys, a white dresser, and a wall-mounted television.
Bedroom with a dark wood bed, paneled accent wall, and desk beside two windows.
Bedroom with a blue quilted bed, dark wood ceiling fan, and dresser beneath a world map.
Bathroom with a white vanity, large mirror, and gray Roman shade over the window.
Bathroom with a white vanity and a black-framed glass shower-tub enclosure.
Bedroom with a wood-plank tray ceiling, dark wood bed, hardwood floors, and a window-side sitting area.
Primary bedroom with dark wood furniture, hardwood floors, and a wood-inset tray ceiling.
Bedroom with a stone fireplace, sitting area, and wood-paneled tray ceiling.
Primary bathroom with a tiled glass shower, freestanding tub, and exposed dark ceiling beams.
Bathroom with a dark wood vanity and white countertop, opening to a bedroom.
Walk-in closet with two levels of clothing racks, a built-in bench, and an arched shuttered window.
Bathroom with a freestanding tub, dark double vanity, and large windows overlooking trees.
Walk-in closet with built-in drawers, hanging clothes, wood flooring, and a rustic wooden door.
Bathroom with a freestanding white soaking tub beneath dark wood ceiling beams.
Covered patio with a stone fireplace, wicker seating, and swimming pool beyond.
Covered patio with a stone fireplace, wicker seating, and a fire table overlooking leafy trees.
Covered patio with wicker seating, a fire table, stone fireplace, and vaulted wood ceiling.
Covered patio with a stone fireplace, outdoor dining area, and swimming pool beside the wooded yard.
Covered patio with a wood ceiling, dining set, and stone fireplace with mounted television.
Backyard pool and stone patio with lounge chairs, a hammock, and a wooded backdrop.
Backyard swimming pool and raised stone spa beside a broad patio and wooded slope.
Stone home with a covered patio, swimming pool, and spacious paved terrace.
Stone-and-timber home behind a swimming pool, with a covered patio and basketball hoop.
Outdoor pool with a shallow tanning ledge and loungers beside a stone-and-timber home.
Backyard pool and spa beside a stone-and-timber home with a covered patio.
Home and swimming pool at dusk, with a broad stone patio and illuminated covered terrace.
Brick home beside a wide grassy backyard bordered by mature trees.
Outdoor pool with a stone patio, lounge chairs, hammock, and wooded hillside.
Broad backyard lawn below a landscaped mulched slope and wooded tree line.
Brick-and-stone home with three garage bays and a broad curved concrete driveway.
Outdoor playground with a wooden play structure and two slides in a sandy area.
Modern two-story home with a multi-car garage, broad lawn, and wooded surroundings.
Stone house with a three-car garage and broad curved driveway, surrounded by lawn and mature trees.
Stone-and-siding home with a two-car garage and wide curved driveway at dusk.
Stone house with a timber-covered entrance, two garage doors, and a broad curved driveway.
Stone-and-wood home with a broad driveway, three-car garage, and landscaped entry.
Stone-and-timber home with a three-car garage and broad concrete driveway.
Stone and brick home with multiple garage doors and a broad curved driveway.
Curved concrete driveway borders a broad lawn and landscaped garden beside a brick house.
Brick-and-stone home with a three-car garage, broad curved driveway, and mature trees.
Stone-and-brick home with a three-car garage, curved driveway, and broad front lawn.
Stone-and-brick home with a timber entrance, three-car garage, and broad driveway.
Metal garage building with four overhead doors beside a wide paved lot and wooded surroundings.
Four-bay metal garage building with a wide paved lot and leafy trees.
Metal building with multiple garage doors beside a broad paved driveway and wooded surroundings.
Covered garage with a stone fireplace, television, wood ceiling, and large paneled garage door.
Covered patio with a stone fireplace, wood ceiling, and wooded view.
Metal-sided workshop with four overhead garage doors and a wide concrete driveway.
Spacious garage with exposed steel beams, a wooden loft staircase, and a red classic car.
Laundry room with washer and dryer, overhead cabinets, and a counter workspace.
Large metal garage with parked trucks, multiple overhead doors, and a turf area with cornhole boards.
Playroom with toys, a large giraffe figure, wood-look flooring, and ceiling fan.
Bathroom with dark wood vanity, round mirror, and separate toilet area behind an open wooden door.
Large metal building interior with vehicles, a concrete floor, artificial turf, and a mezzanine.
Warehouse recreation room with a pool table, gaming chairs, bar, sofas, and raised loft.
Spacious indoor recreation area with a poker table, artificial turf, and exposed steel beams.
Furnished garage-style living space with a kitchenette, two garage doors, and leather sofas.
Furnished recreation room with a leather sectional, bar, loft, and artificial turf.
Kitchen with dark gray cabinets and stainless steel range beside garage doors.
Bar inside a metal outbuilding with a stone counter, tall stools, and stainless-steel refrigerator.
Industrial-style bar with a stone-fronted counter, wooden stools, and dark kitchen cabinetry.
Large metal-frame garage with a red classic car, seating area, and putting green.
Bedroom with gray bedding, a silver metal bed frame, wood-look flooring, and a wall-mounted television.
Bedroom with a silver four-poster bed, dark wood floors, and a dresser topped with stuffed animals.
Walk-in closet with wooden shelves and an open door leading to a beam-ceiling room.
Workshop mezzanine with wood flooring, a railing, exposed steel trusses, and an American flag below.
Large metal-frame garage with cars, concrete floors, and a turf recreation area.
Bathroom with a glass-enclosed white-tile shower and dark wood vanity.
Bathroom with a glass walk-in shower, dark vanity, and rustic wood door.
Aerial view of wooded property with a cleared road, utility lines, and part of a house.
Aerial view of wooded acreage, with a road, open fields, and buildings among dense trees.
Aerial view of 37.65 wooded acres outlined in yellow beside a road.
Aerial view of wooded land beside Tanners Mill Road, with open fields and scattered homes.
Aerial view of dense green woodland, scattered buildings, and open fields beneath a blue sky.
Aerial view of wooded land with a curving road and cleared areas.
Aerial view of a house and outbuilding amid dense woodland, with access roads and cleared areas.
Aerial view of a wooded property with winding driveways and a large tan riding arena.
Aerial view of a large home with a swimming pool, curved driveway, and wooded grounds.
Aerial view of a wooded property with a large house, swimming pool, and circular driveway.
Aerial view of a wooded home with a pool, landscaped grounds, playground, and circular driveway.
Aerial view of a wooded property with two buildings, paved drives, and cleared grounds.
Aerial view of a home surrounded by dense woodland, with a driveway and swimming pool.
Large dark-sided building with a long metal roof and covered patio, surrounded by trees.
Large dark-sided home with a metal roof and covered porch beyond a curved driveway.
House at the end of a long paved driveway, surrounded by dense trees.
Aerial view of a house and graded lots surrounded by dense forest and new roads.
Aerial view of a wooded property with a large home, swimming pool, circular driveway, and second building.
Large metal building with a dark roof and illuminated parking area, surrounded by trees at night.
Aerial view of a long metal-roofed building and landscaped grounds at dusk, surrounded by trees.
Listed by Chris McCall with Chris McCall Realty, LLC 770-297-6800
For Sale

3263 Tanners Mill Road

3263 Tanners Mill Road, Gainesville, GA 30507

$5,799,000
OWNER FINANCING AVAILABLE! Seller will consider owner financing with 20% down, 6.5% interest-only payments, and a 3-year balloon. An extraordinary opportunity to own one of North Georgia's premier luxury wedding venues, paired with a stunning private estate on 37.65+- pristine acres. More than a home, this property includes a successful, fully operational, income-producing event venue with a proven booking history, a sold-out 2026 wedding season, and reservations already underway for 2027. The property features three impressive structures: a 7,000+- sq. ft. private residence, 6,989+- sq. ft. wedding venue, and 10,000+- sq. ft. detached garage/workshop. Built in 2020 with exceptional quality and luxury in mind, the residence features white oak hardwood floors, handmade custom cabinetry, Windsor aluminum-clad windows and doors, Kohler fixtures, authentic cedar beams, and imported Texas limestone finishes. The chef's kitchen is designed for entertaining with Wolf, Viking, and Cove appliances, premium countertops, and generous workspace. Additional highlights include a heated gunite pool and spa and a heated six-car drive-through garage. The estate was designed for efficiency and peace of mind with a 56KW Generac whole-property generator, 1,000-gallon propane tank, 50-year architectural shingles, full foam insulation, smart-home technology, high-speed T1 internet, and 21 SEER smart HVAC systems. The elegant two-story vaulted wedding venue includes dedicated bridal and groom suites, a catering kitchen, and outdoor balcony access. With an approved occupancy of 241 guests and parking for up to 400 vehicles, it is well equipped for weddings, corporate events, and private functions. The detached garage/workshop offers additional sleeping quarters, a private bar, and exceptional space for recreation, storage, guests, or hobby use. Offering an established event business, immediate revenue potential, expansive grounds, and an impressive private residence, this one-of-a-kind North Georgia estate presents a rare opportunity for an owner-operator, investor, or luxury lifestyle buyer.

37.65 Acres lot

Amy Scott

Amy Scott

Features & Amenities

Interior

  • Flooring Brick, Ceramic Tile, Concrete
  • other interior Features Beamed Ceilings, High Ceilings 10 or Greater, Living Space Available, Low Flow Plumbing Fixtures, Restrooms

Area & Lot

  • Status For Sale
  • Lot Area37.65 Acres
  • MLS® ID7760242
  • TypeCommercial
  • YEAR BUILT2020
  • NeighborhoodLake Lanier
  • Water FrontageNone
  • View DescriptionRural, Trees/Woods

Exterior

  • STORIES2
  • water SourcePublic
  • utilitiesCable Available, Electricity Available, Phone Available, Underground Utilities, Water Available
  • roofRidge Vents
  • lot featuresPrivate, Rolling Slope
  • parkingCovered, Parking Lot
  • HEAT TYPECentral
  • AIR CONDITIONINGCentral Air
  • SubstructureSlab
  • Disability FeaturesAccessible Approach with Ramp, Accessible Bedroom
  • security FeaturesCarbon Monoxide Detector(s), Closed Circuit Camera(s), Fire Alarm
  • Green featuresNone

Financial

  • Sales Price$5,799,000
  • Real Estate Tax $17,062/yr
  • Zoning ENT
Modern dark-gray home with a tall gabled roof, upper balcony, and broad covered side wings.

Schedule a Showing

I would love to show you this beautiful property. Please select your preferred date and time below. I will be in touch shortly to confirm your appointment.

Schedule a Showing

I would love to show you this beautiful property. Please select your preferred date and time below. I will be in touch shortly to confirm your appointment.

Thank you for your interest in 3263 Tanners Mill Road, Gainesville, GA 30507. We are reviewing your request and will be in touch shortly!

Mortgage Calculator

Estimate your monthly mortgage payment, including the principal and interest, property taxes, and HOA. Adjust the values to generate a more accurate rate.

All estimates are provided for informational purposes only. Actual amounts may vary.
$0,000 Your Payment 20 15 65
$0,000 Your Payment

Lake Lanier

Lake Lanier, located in the foothills of the North Georgia mountains, is one of the most iconic and popular destinations in the state.

Explore

Work With Amy

Benefit from Amy Scott's proven track record, commitment to client satisfaction, and seamless home-buying experience making your real estate journey extraordinary.

Follow Amy on Instagram