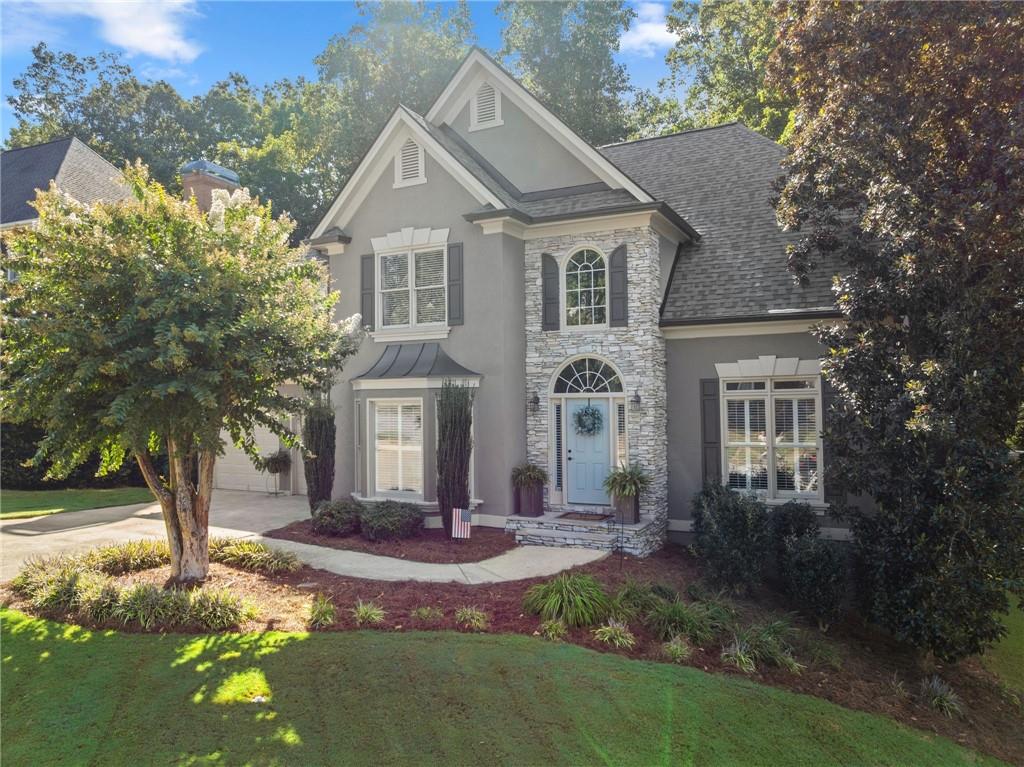




Gray two-story house with a stone facade, blue front door, and landscaped yard.
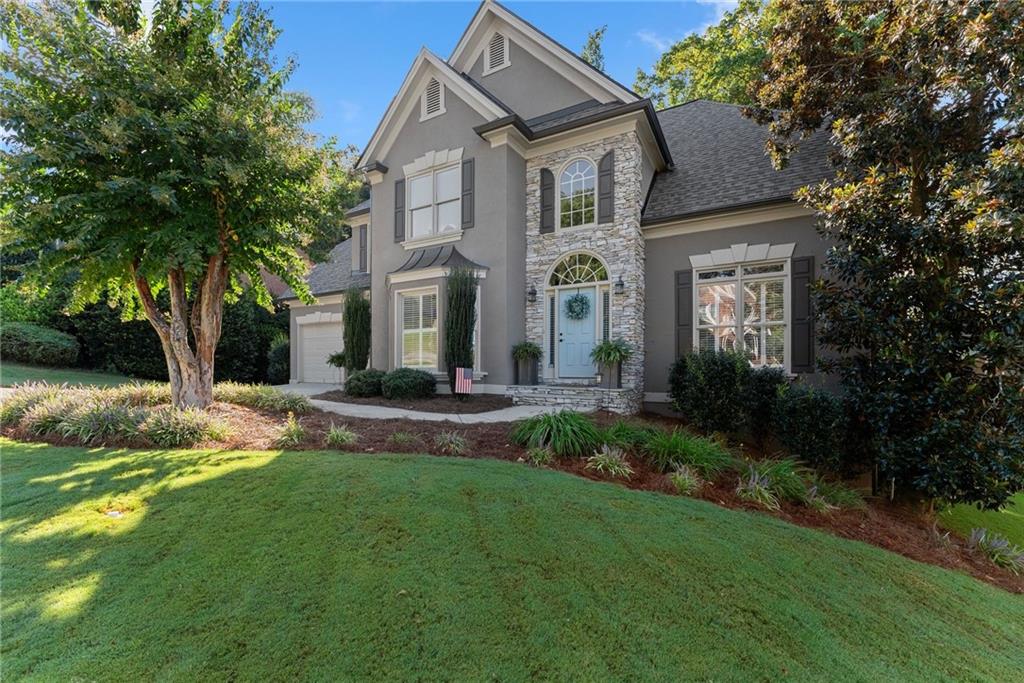
Two-story gray house with stone accents, a blue front door, and landscaped lawn.
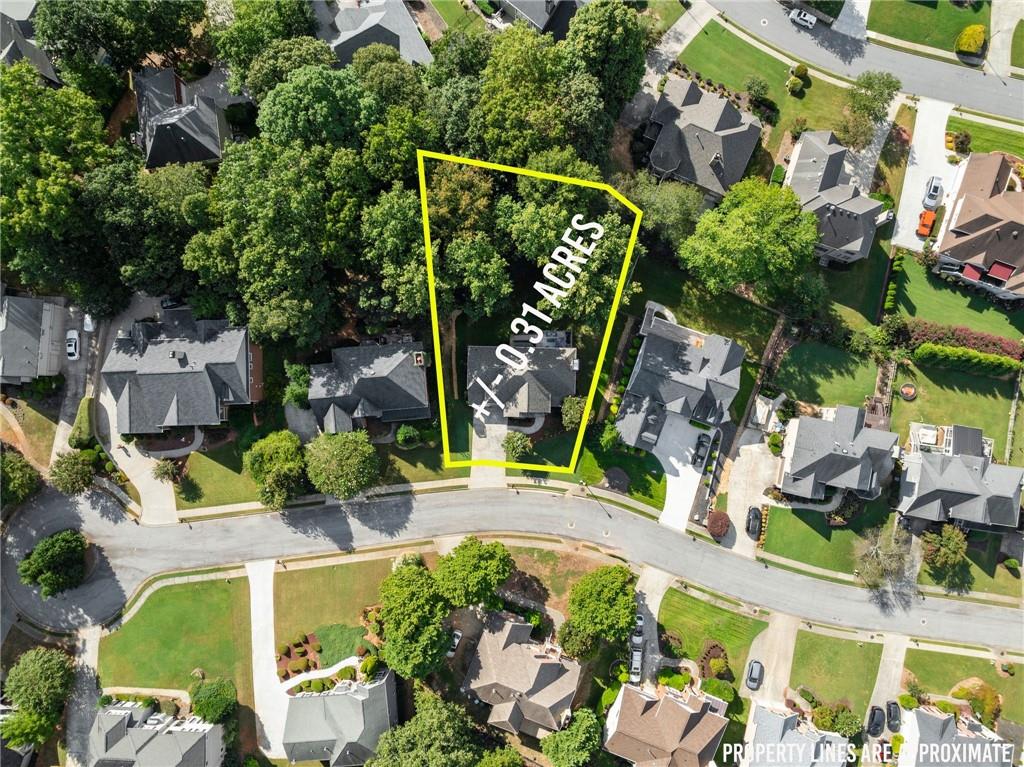
Aerial view of a tree-covered 0.31-acre lot outlined in yellow among neighboring homes.
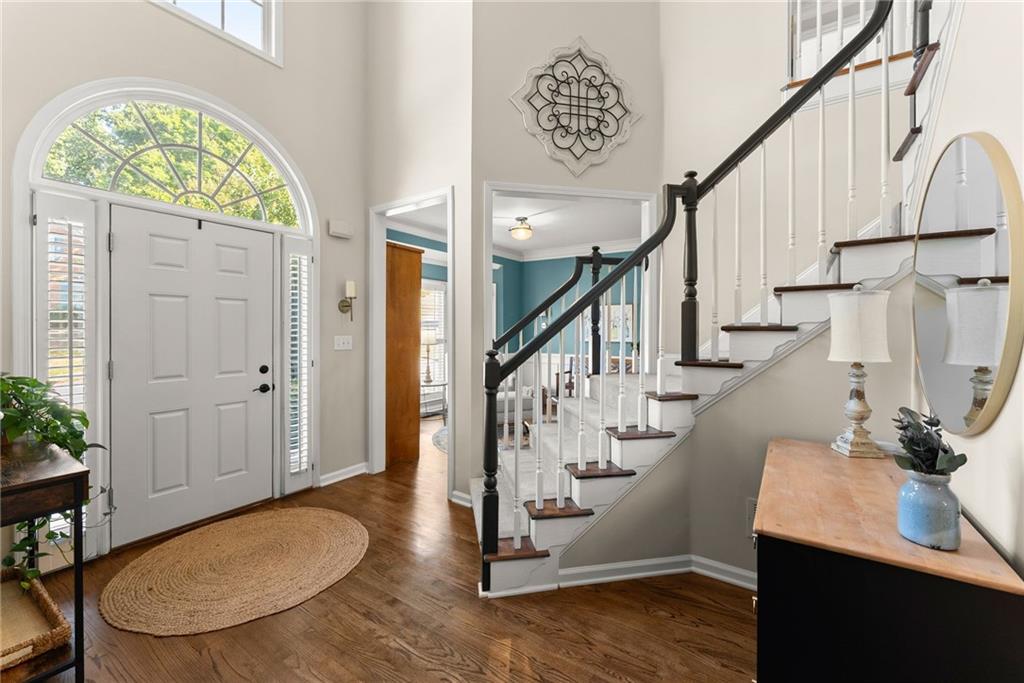
Foyer with an arched front-door window, hardwood floors, and a staircase with dark handrails.
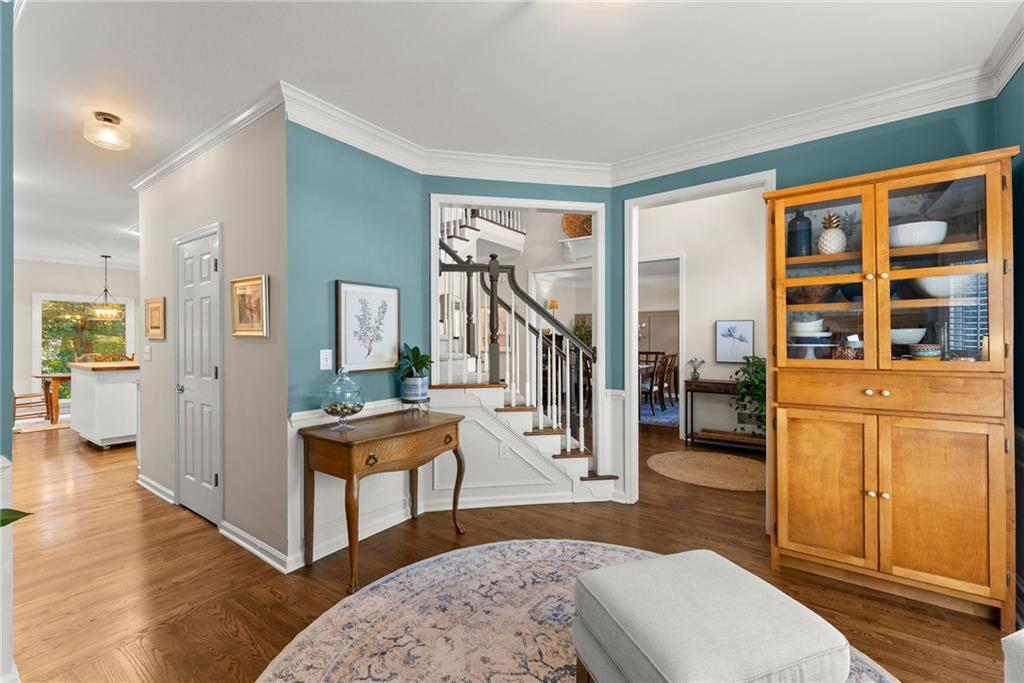
Entry hall with staircase, teal walls, hardwood floors, and a wooden display cabinet.
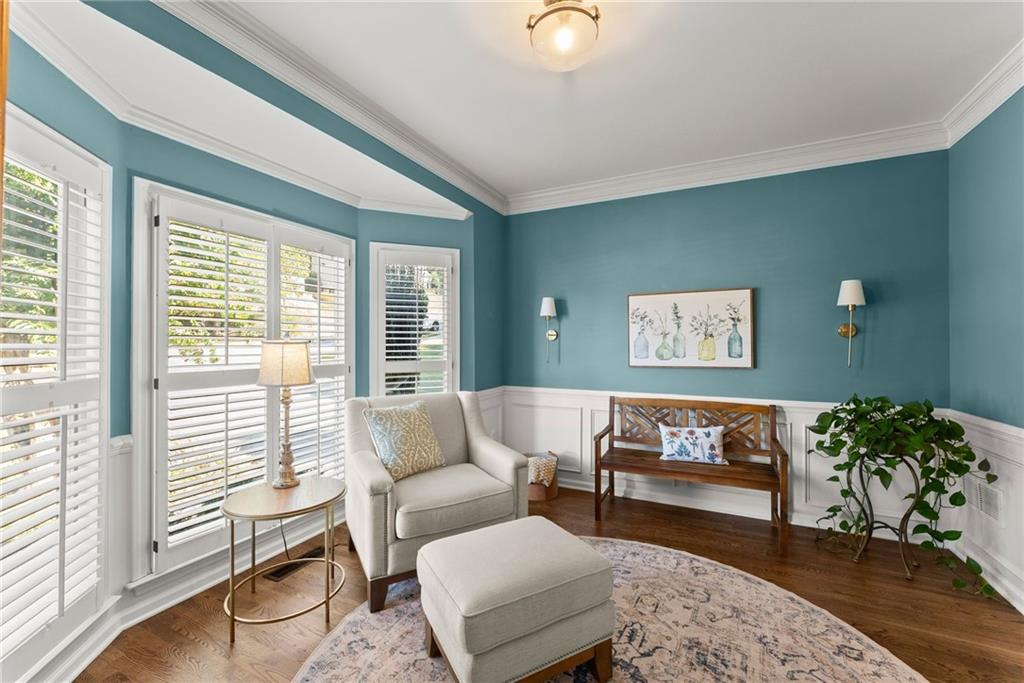
Sitting room with teal walls, plantation shutters, a cream armchair and ottoman, and a wooden bench.
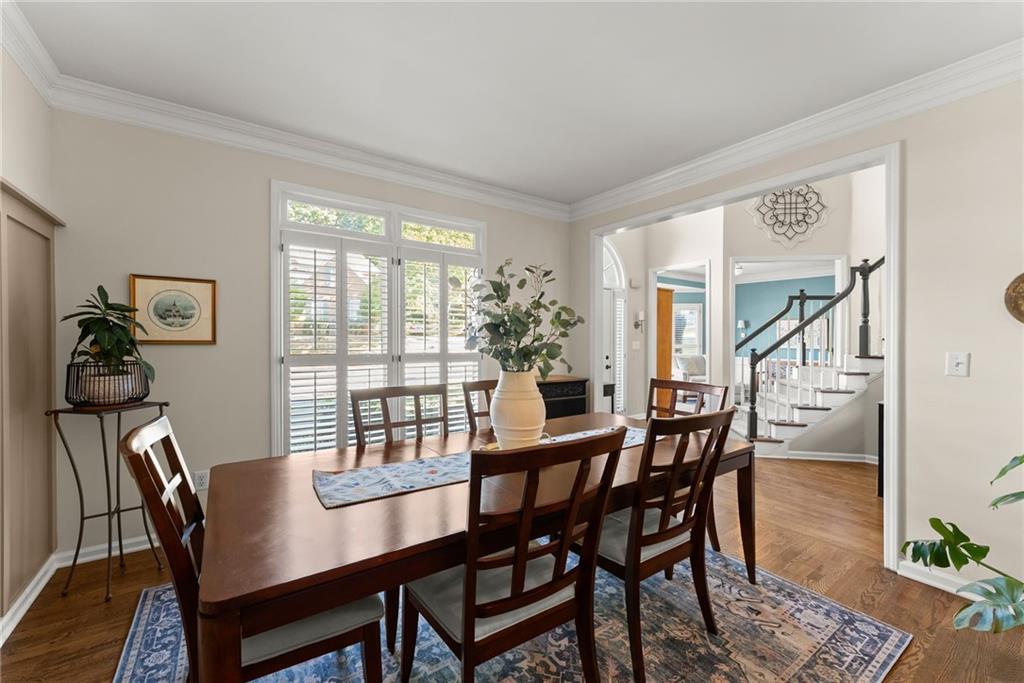
Dining room with a dark wood table, plantation shutters, and an adjoining foyer with a staircase.
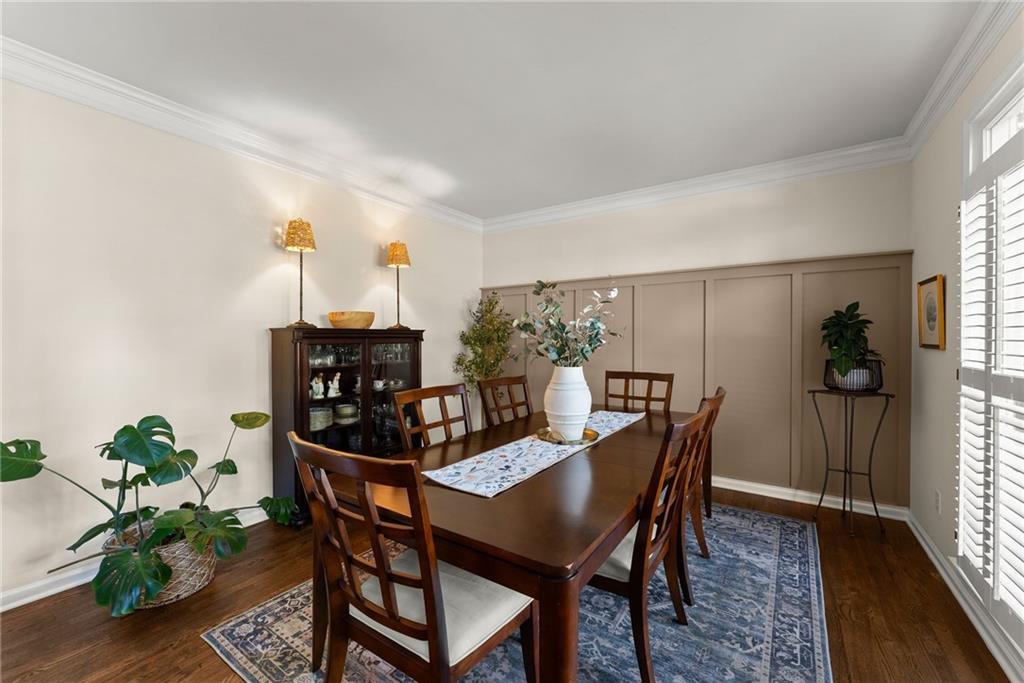
Dining room with a dark wood table, patterned rug, paneled wall, and plantation shutters.
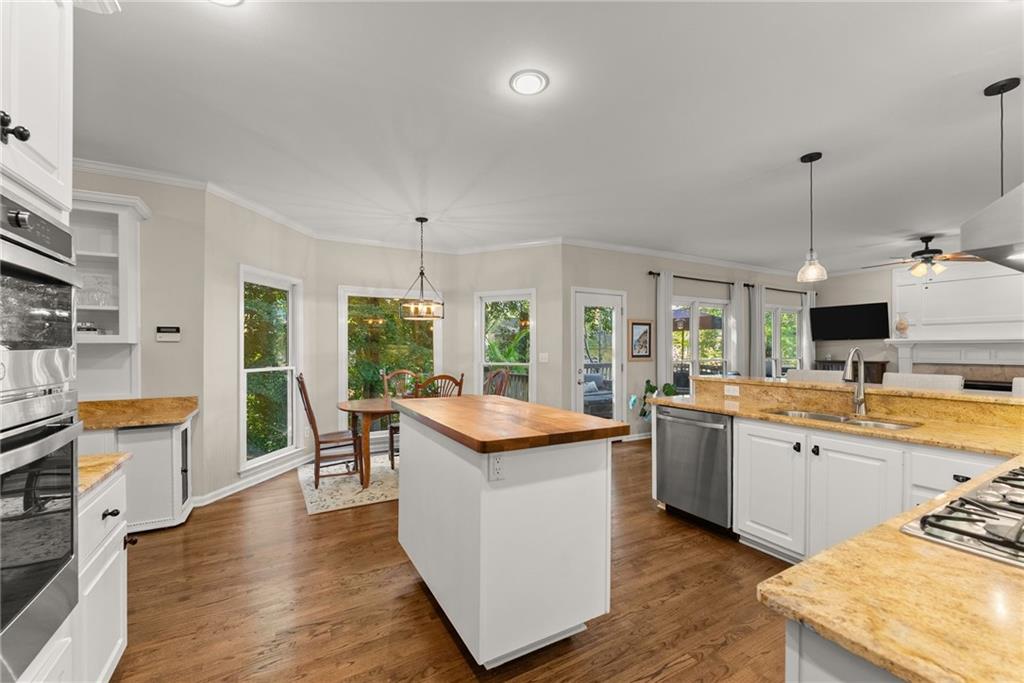
Kitchen with white cabinets, golden stone counters, and a large wood-topped island beside tree-facing windows.
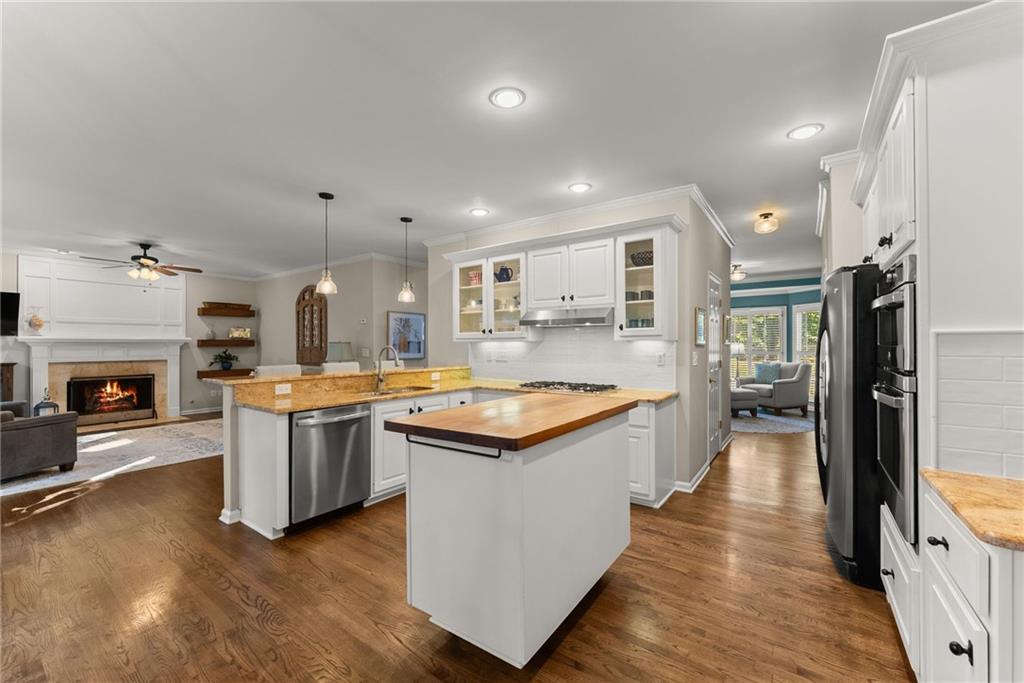
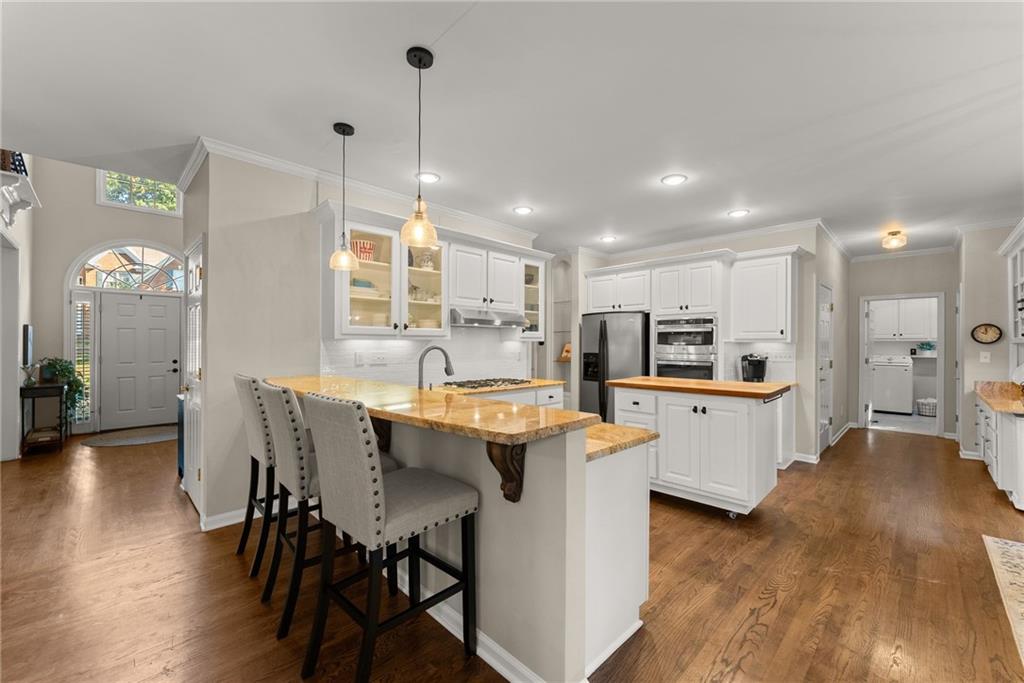
Open-plan kitchen with white cabinets, wood-topped island, stainless appliances, and adjoining living room with fireplace.
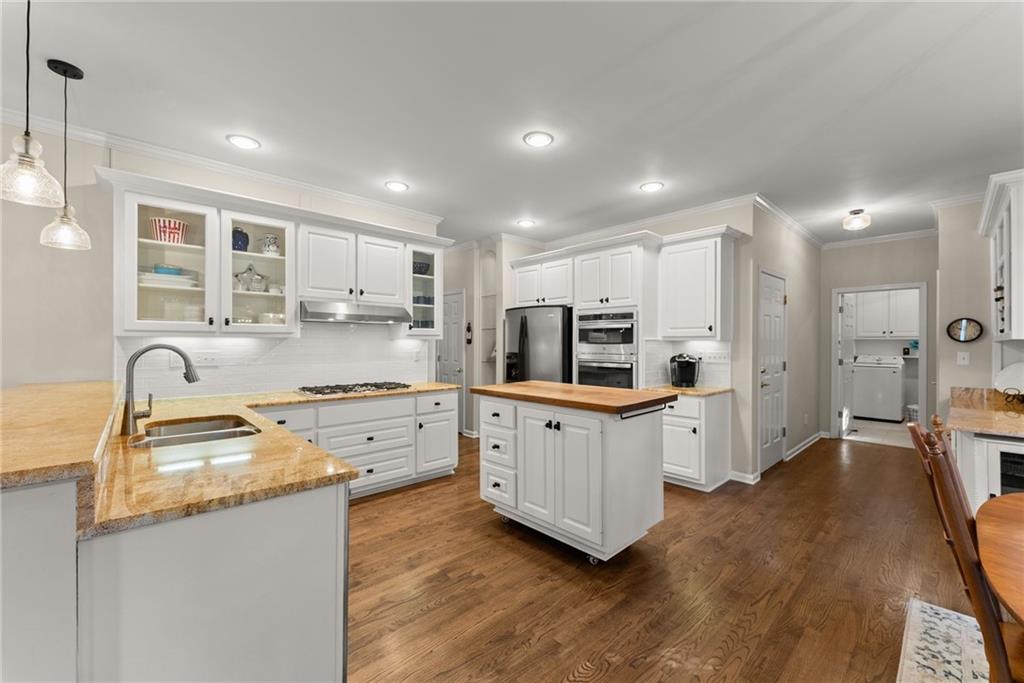
Kitchen with white cabinets, granite counters, a central island, and stainless steel appliances.
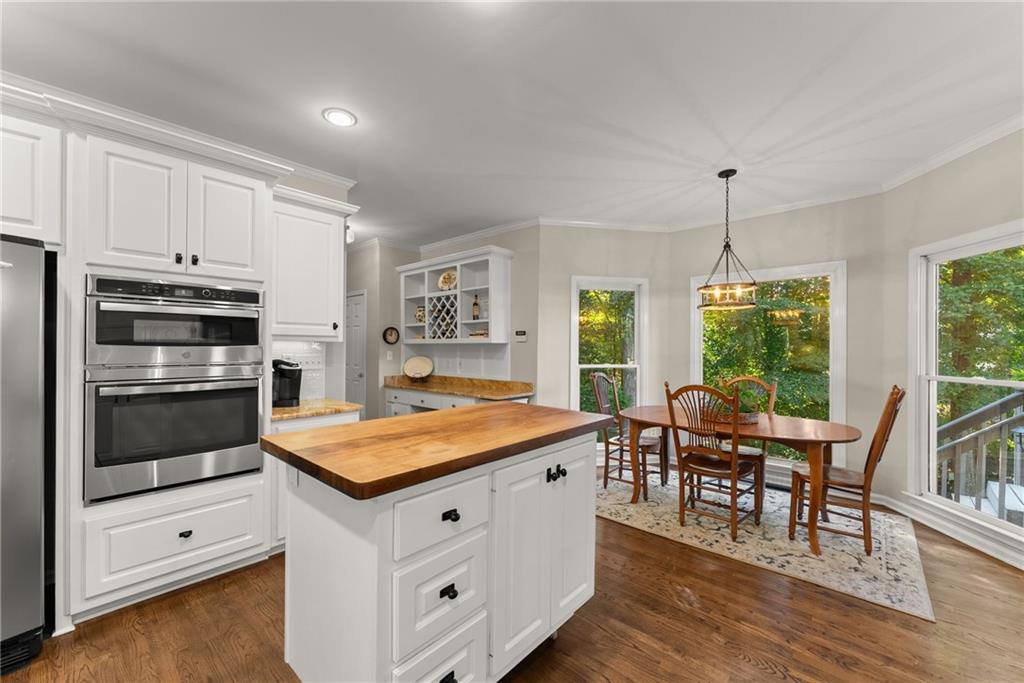
Kitchen with a butcher-block island, stainless steel double ovens, and a dining area beside large windows.
Kitchen with a large stone-topped island, white cabinets, stainless steel appliances, and hardwood floors.
Kitchen with a granite island and bar stools, white cabinets, and glass doors overlooking greenery.
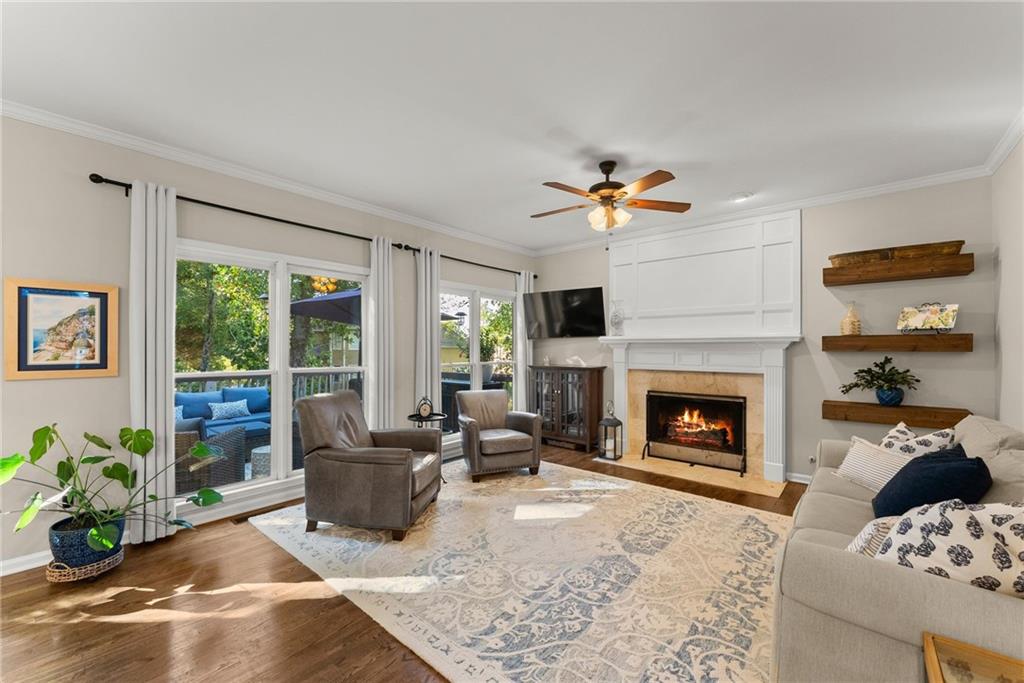
Living room with a white fireplace, gray chairs, patterned rug, and large windows opening to a patio.
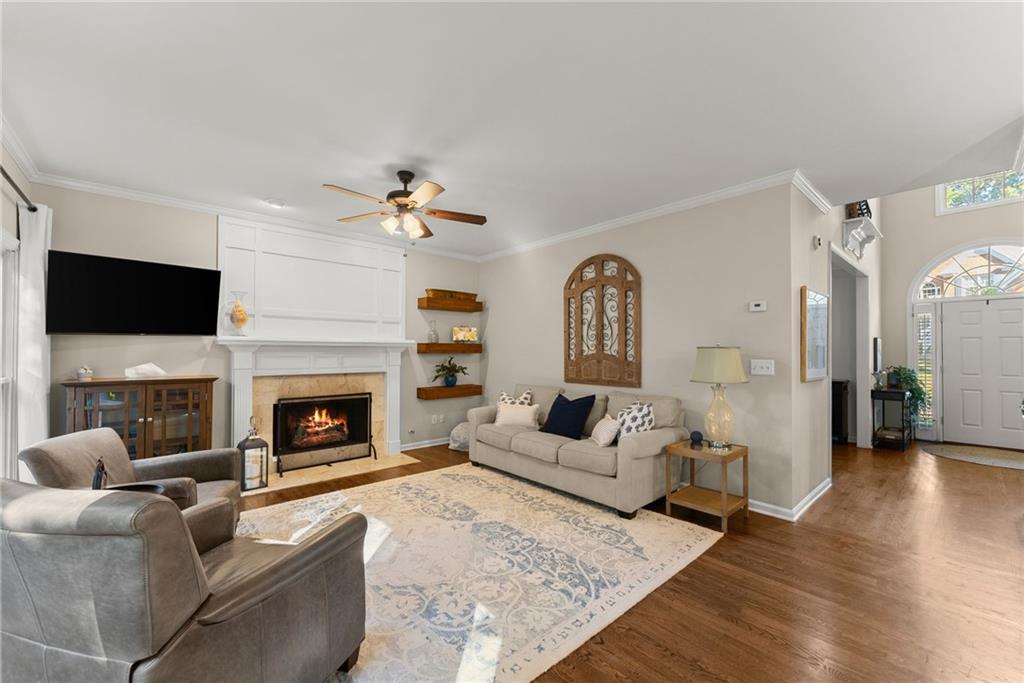
Furnished living room with a lit fireplace, wall-mounted TV, gray sofas, and hardwood floors.
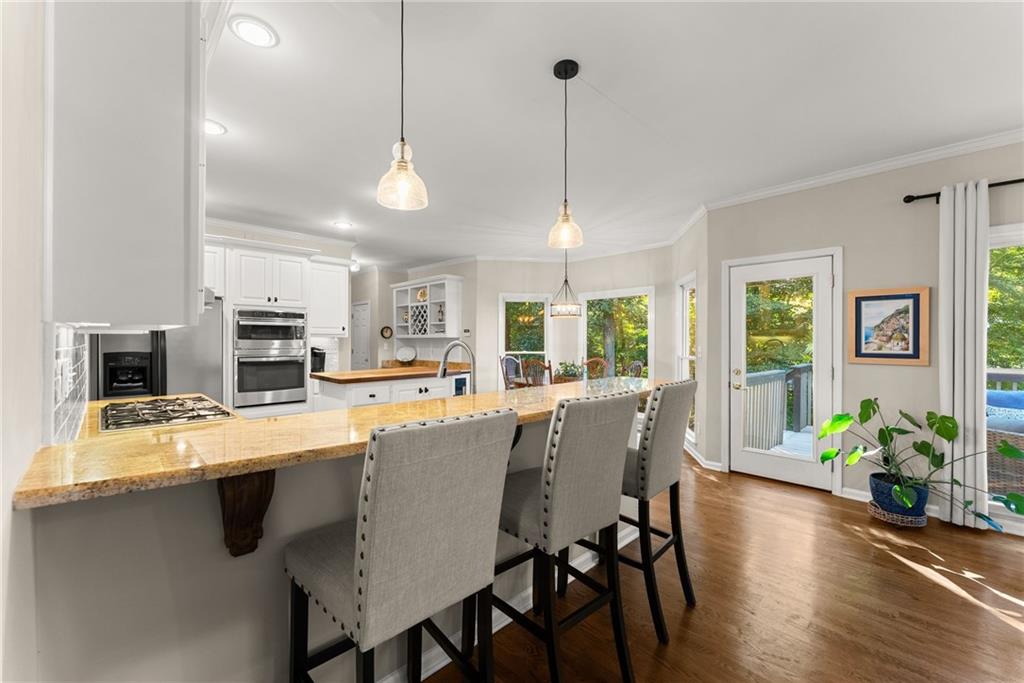
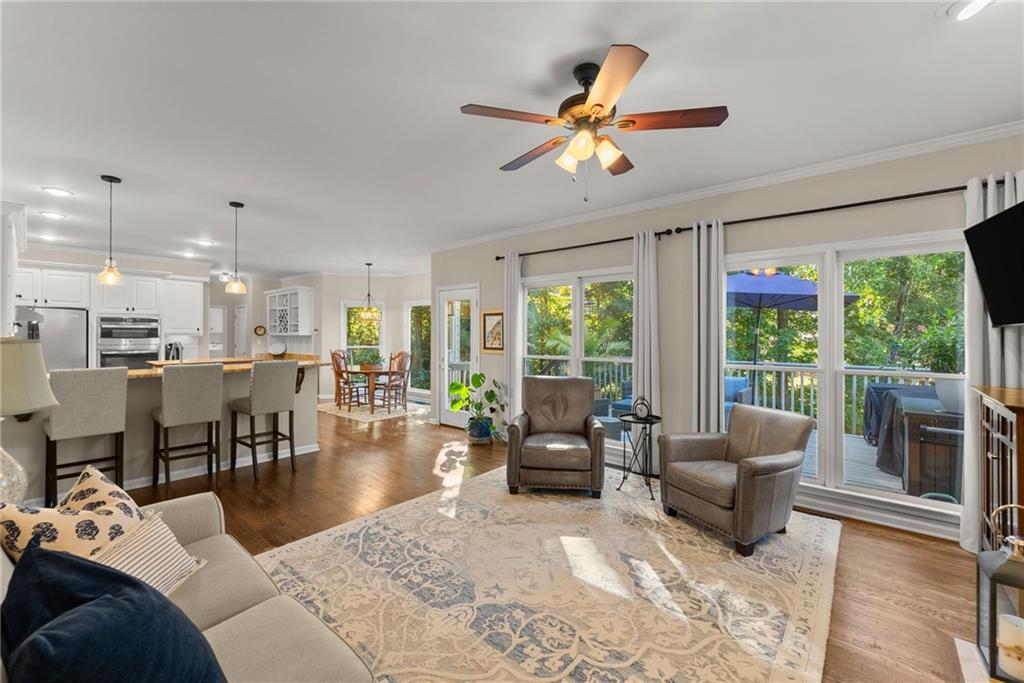
Open-plan living room and kitchen with a breakfast bar and large glass doors to a tree-lined deck.
Dining room with a wooden table, built-in cabinet, and large windows overlooking trees.
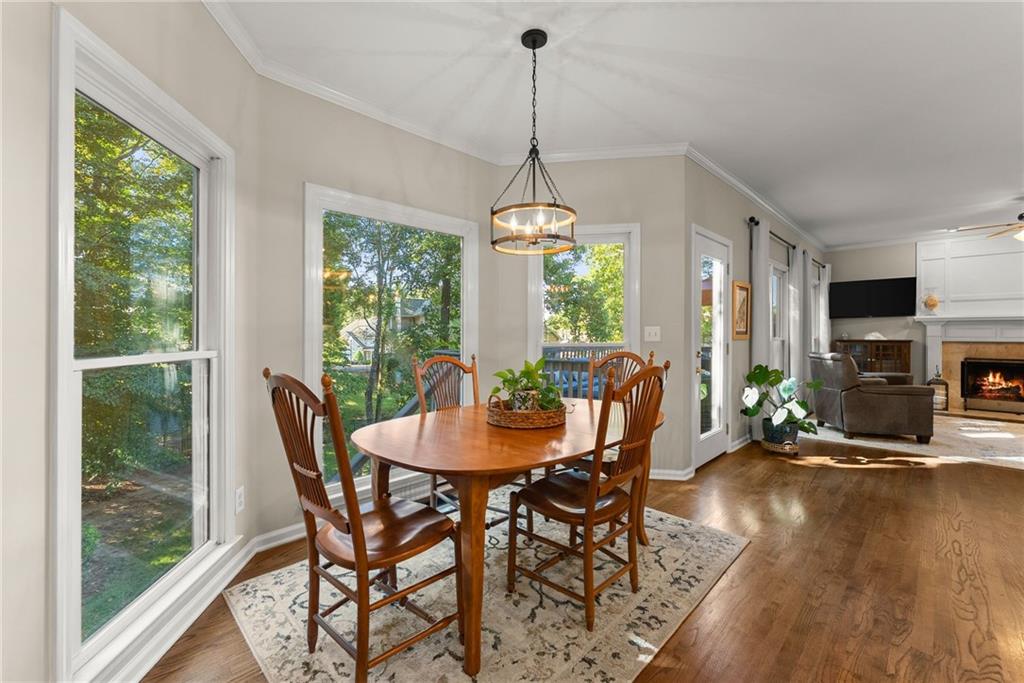
Dining area with a round wooden table beside large windows overlooking trees, open to a living room.
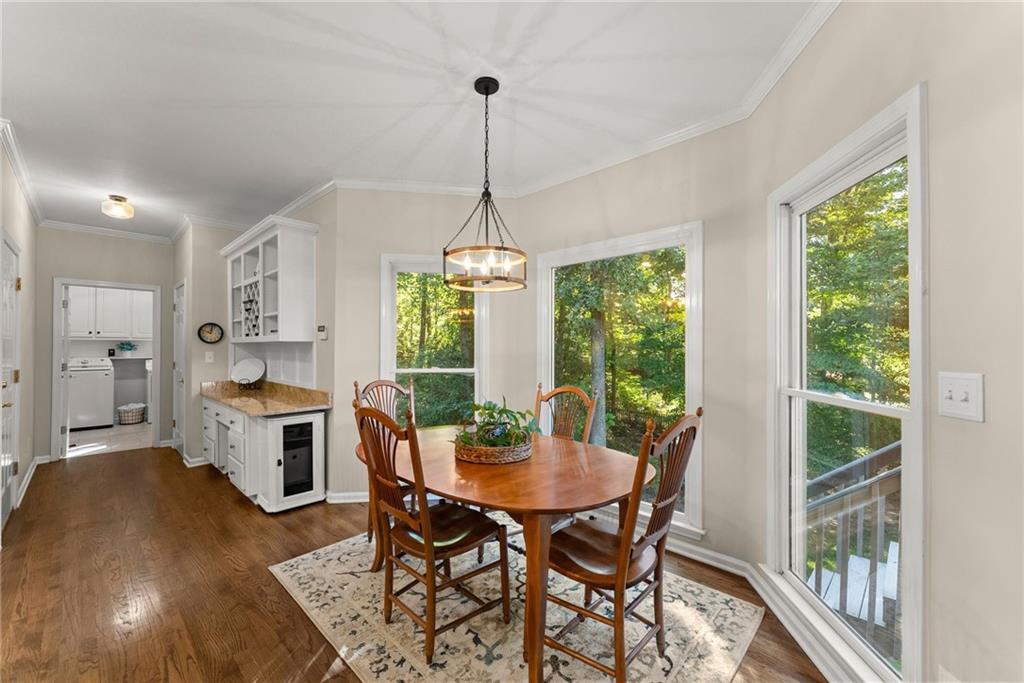
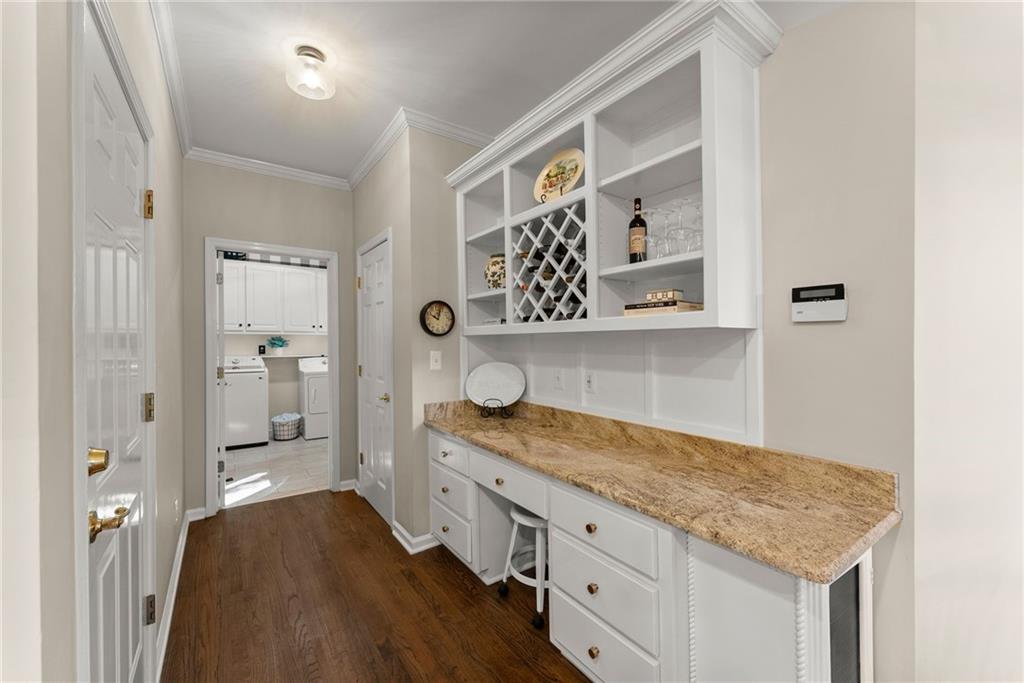
Built-in beverage bar with a wine rack and stone counter; laundry room visible beyond the hallway.
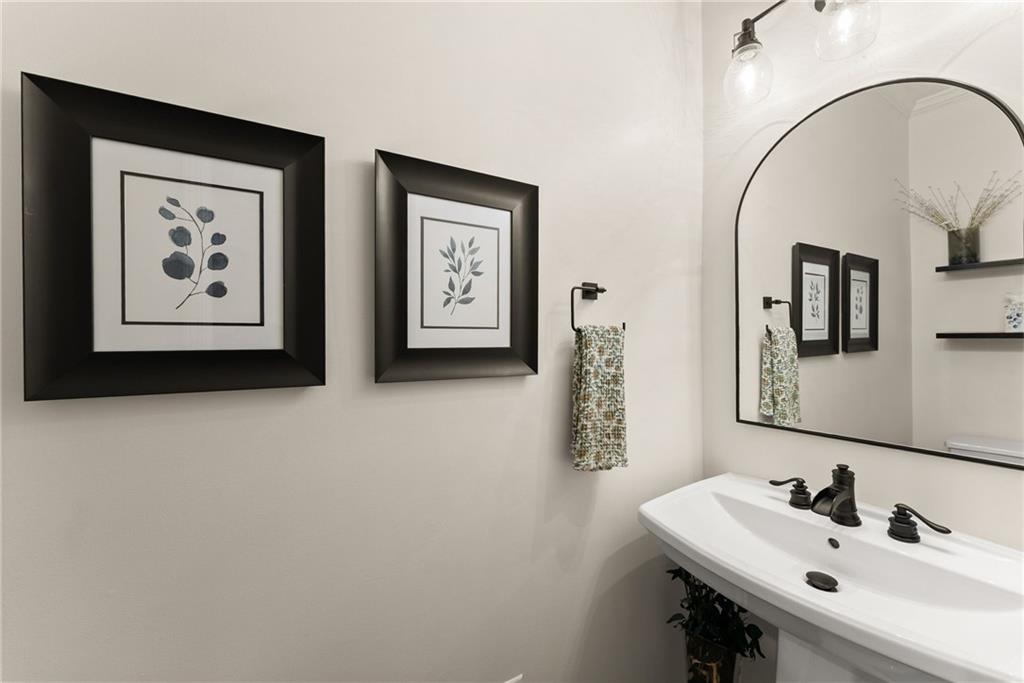
Bathroom vanity with an arched mirror, dark faucet, framed botanical prints, and patterned hand towel.
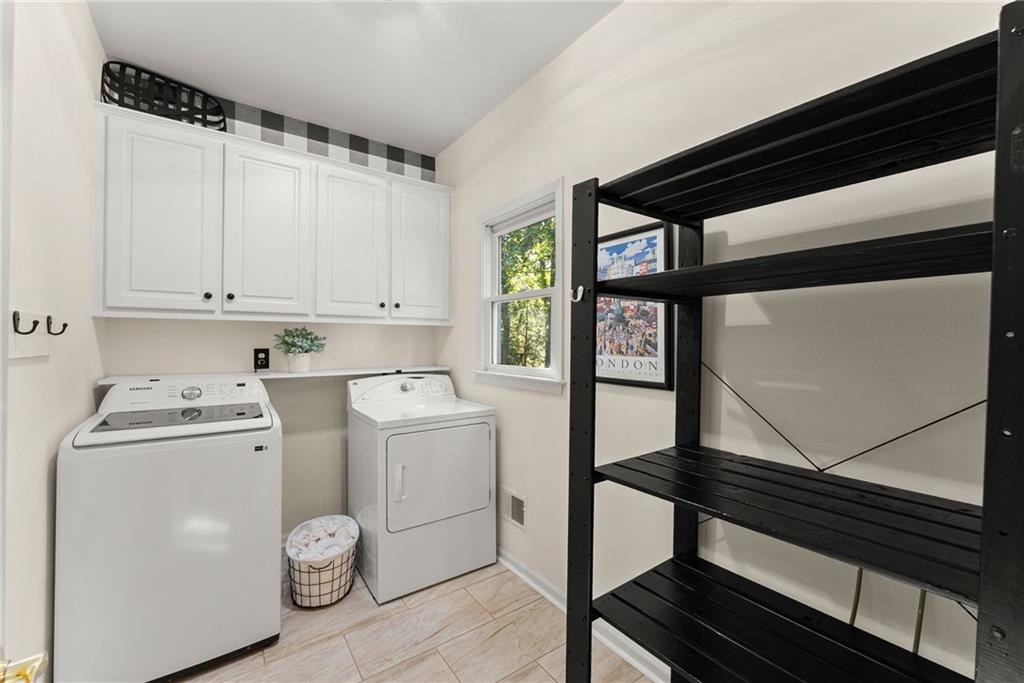
Laundry room with washer and dryer, white cabinets, and a tall black shelving rack.
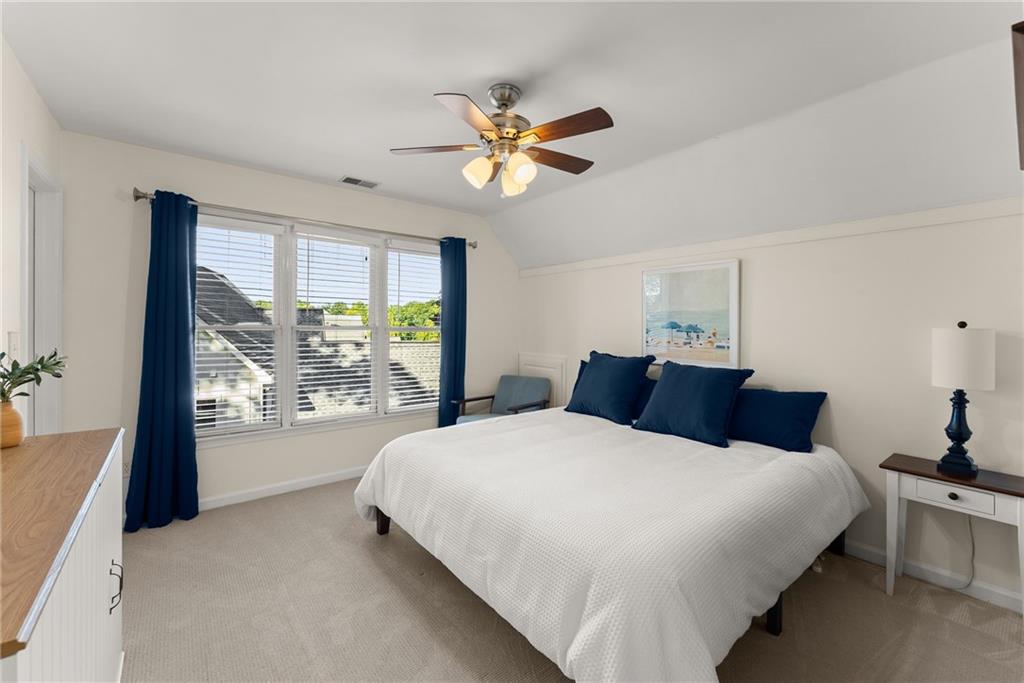
Bedroom with a white bed, navy pillows, blue curtains, and a ceiling fan.
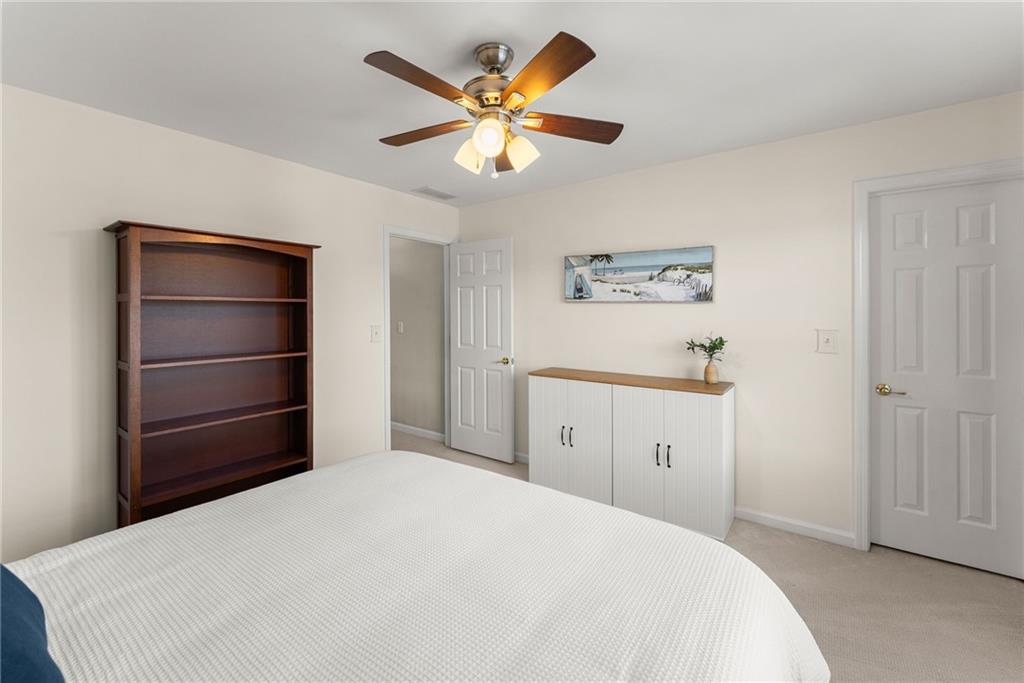
Bedroom with a white bed, dark wood bookcase, and ceiling fan with lights.
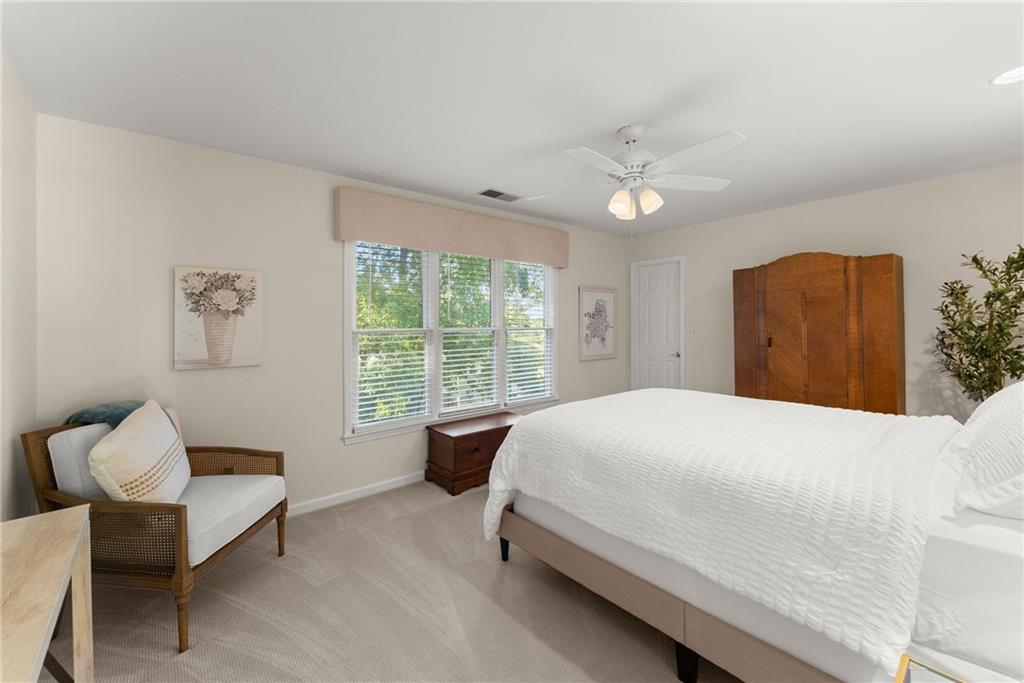
Bedroom with a large white bed, three windows, a wooden armoire, and an upholstered chair.
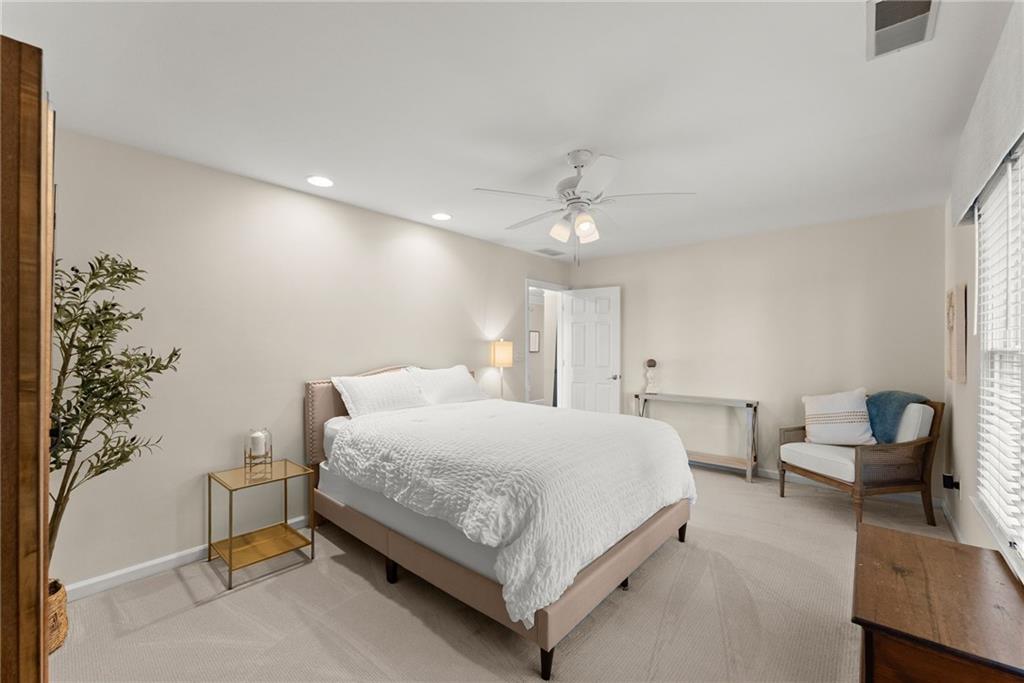
Bedroom with a large white bed, ceiling fan, and armchair beside the window.
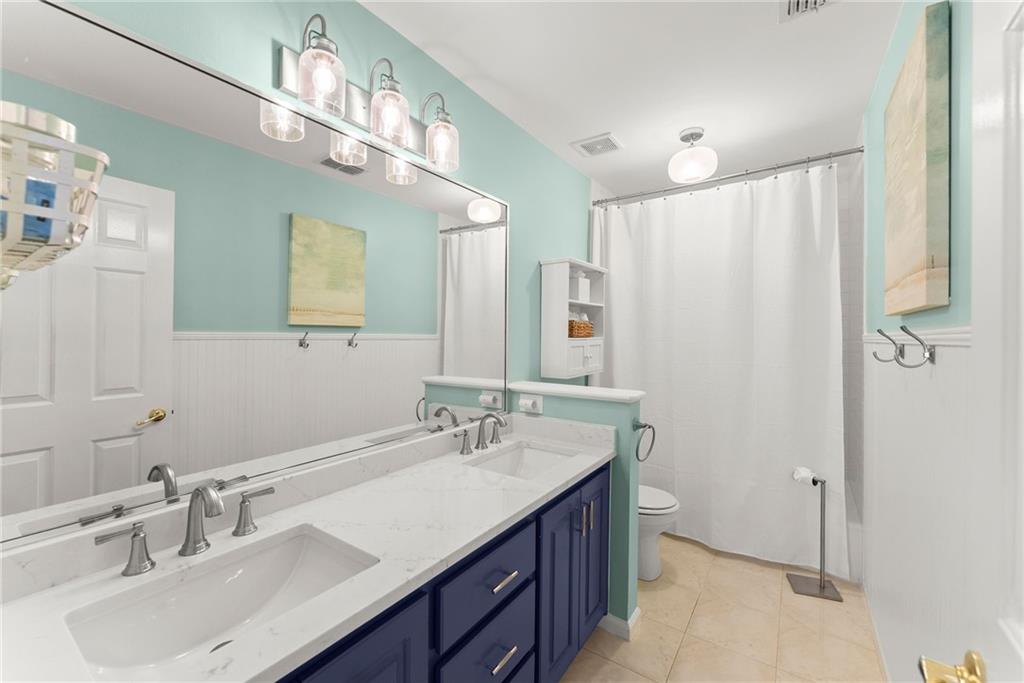
Bathroom with a double-sink vanity, navy cabinets, aqua walls, and a curtained tub or shower.
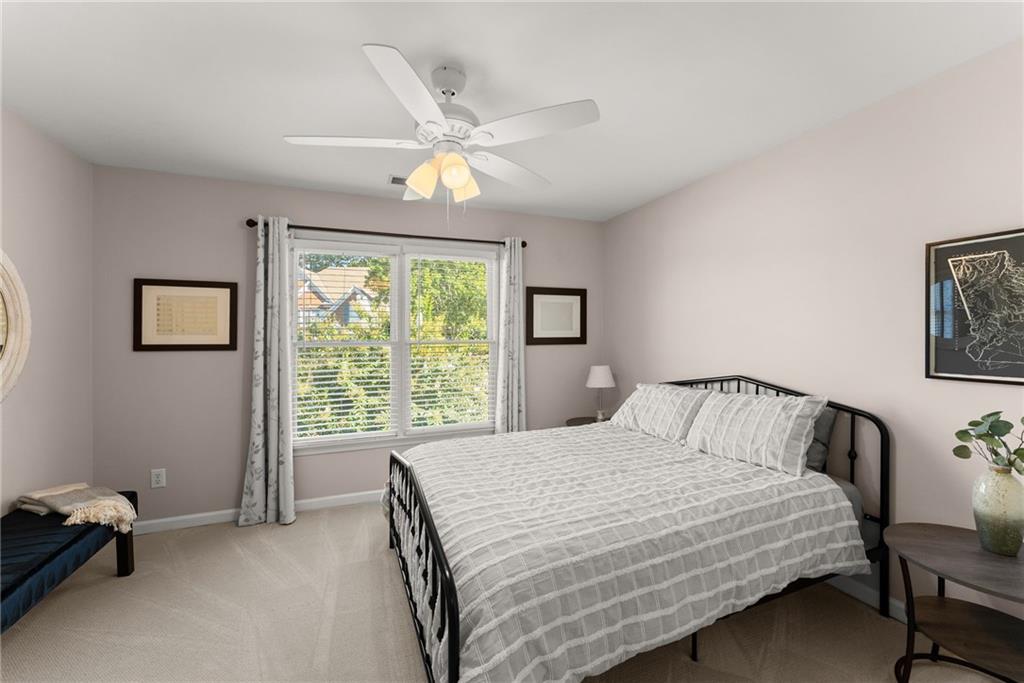
Bedroom with a black metal bed, white bedding, large curtained window, and ceiling fan.
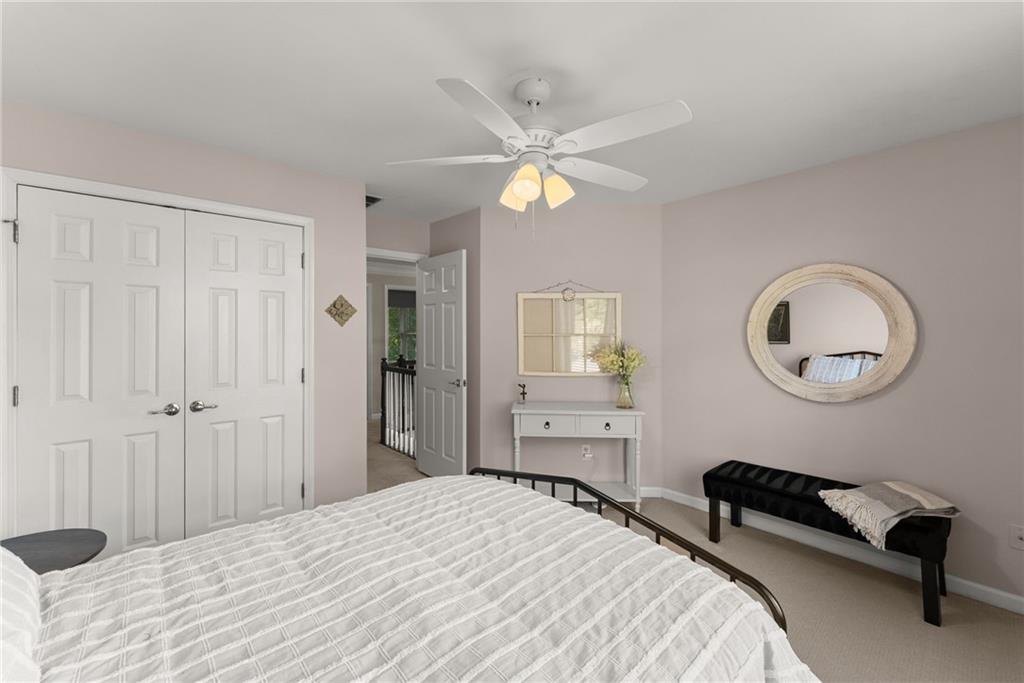
Bedroom with a black metal bed, ceiling fan, console table, and upholstered bench.
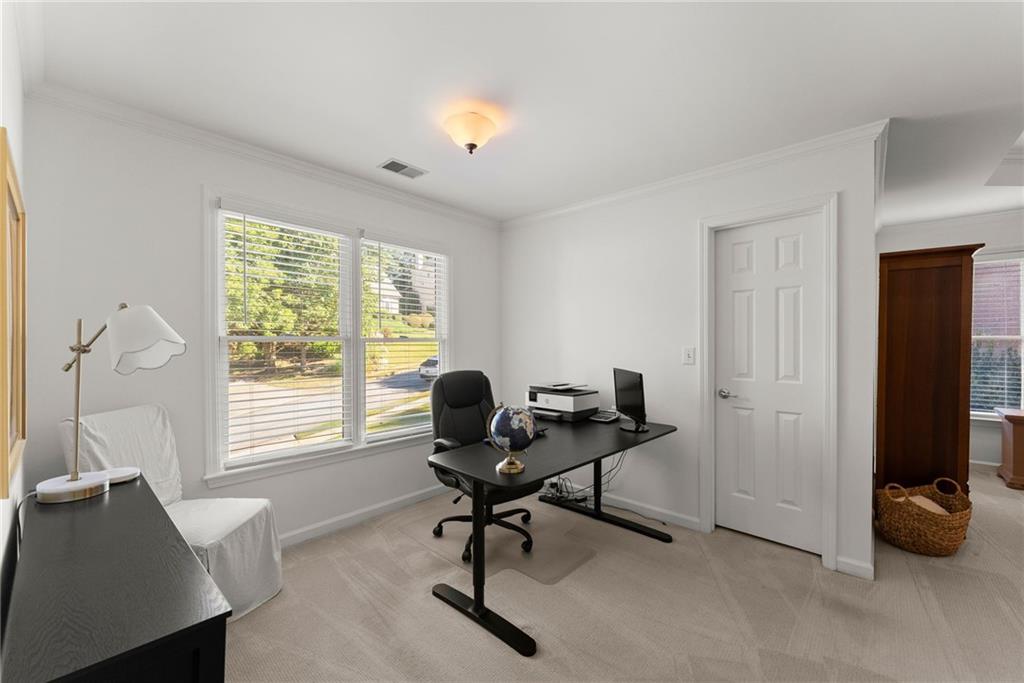
Home office with a black desk and chair beside a wide window.
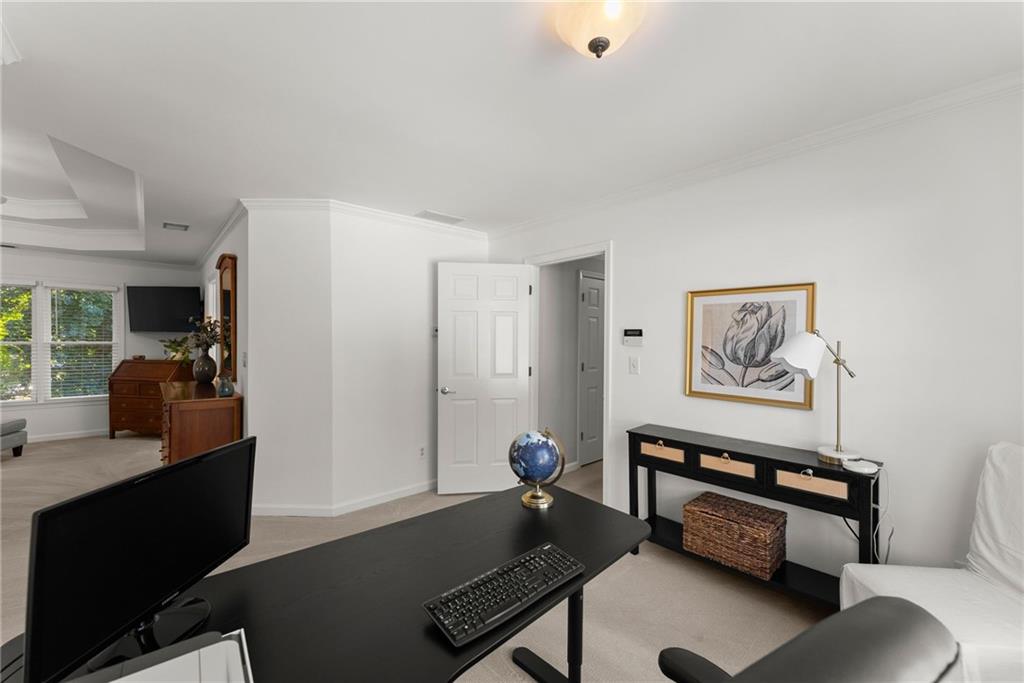
Home office with a black desk and monitor, white chair, and framed floral artwork.
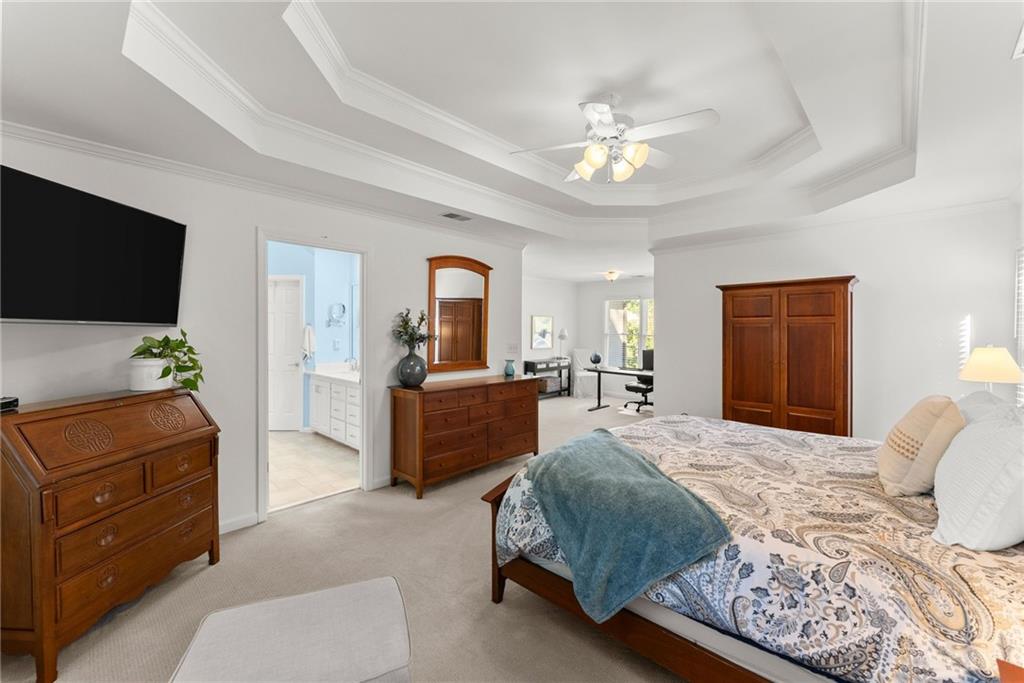
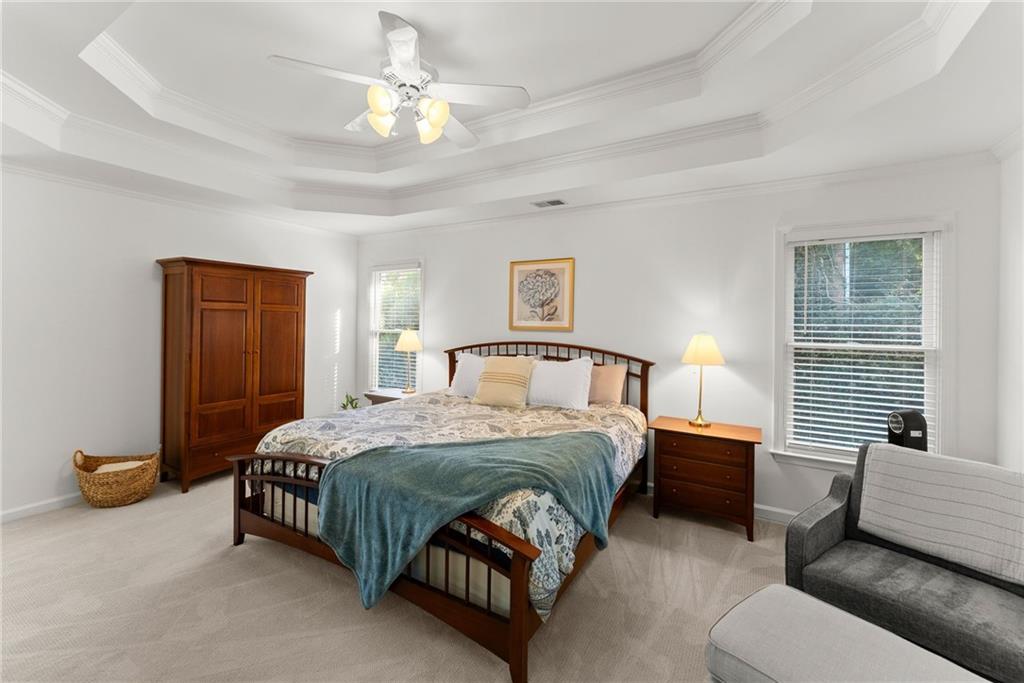
Furnished bedroom with a tray ceiling, dark wood furniture, and an open doorway to the bathroom.
Bedroom with a wooden bed, dark wardrobe, and tray ceiling with ceiling fan
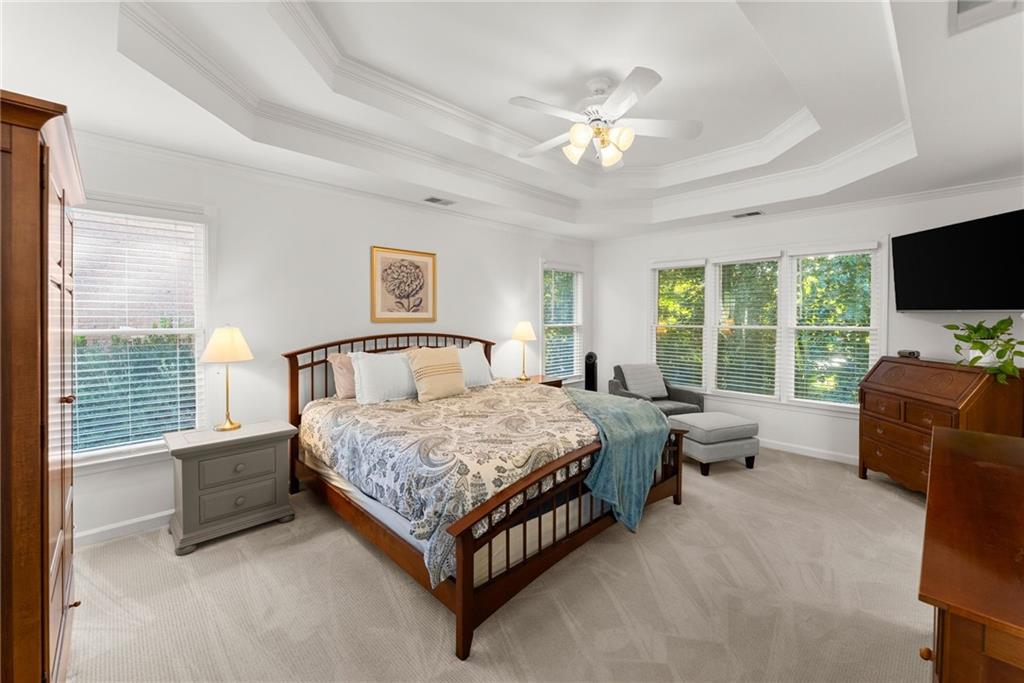
Bedroom with a tray ceiling, dark wood bed, and large windows overlooking trees.
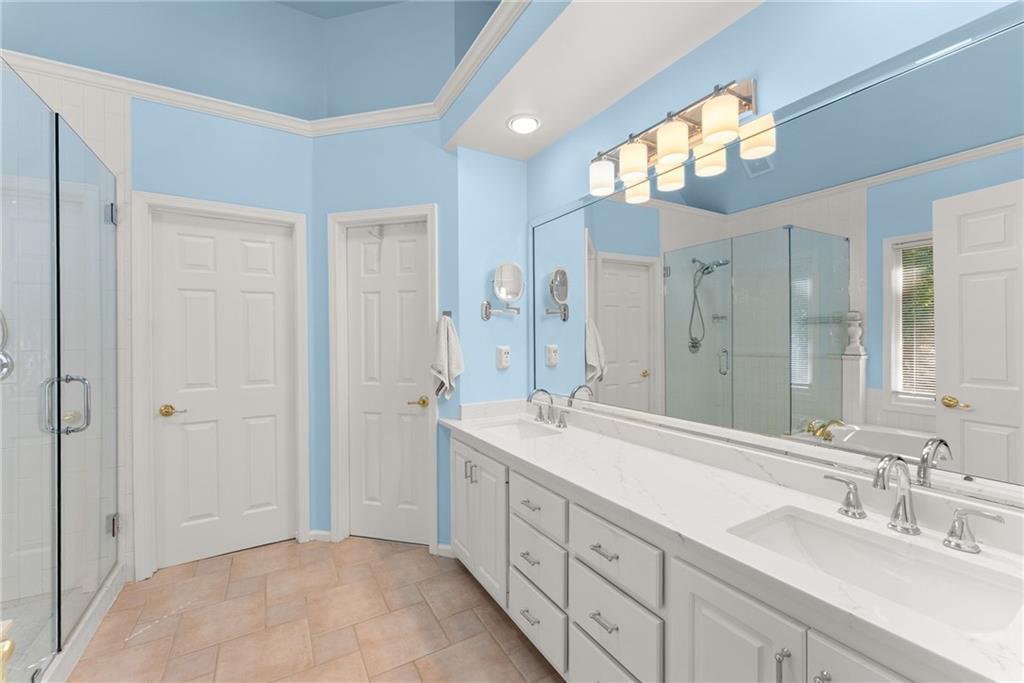
Bathroom with double-sink vanity, glass-enclosed shower, blue walls, and tan tile flooring.
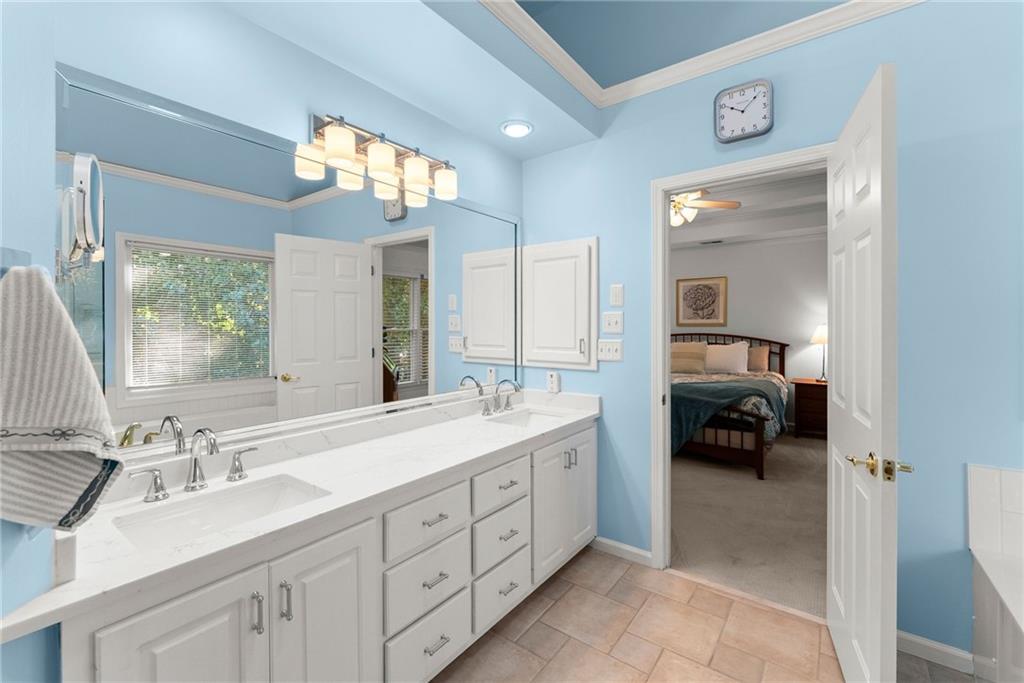
Bathroom with a long white double-sink vanity and an open doorway to a bedroom.
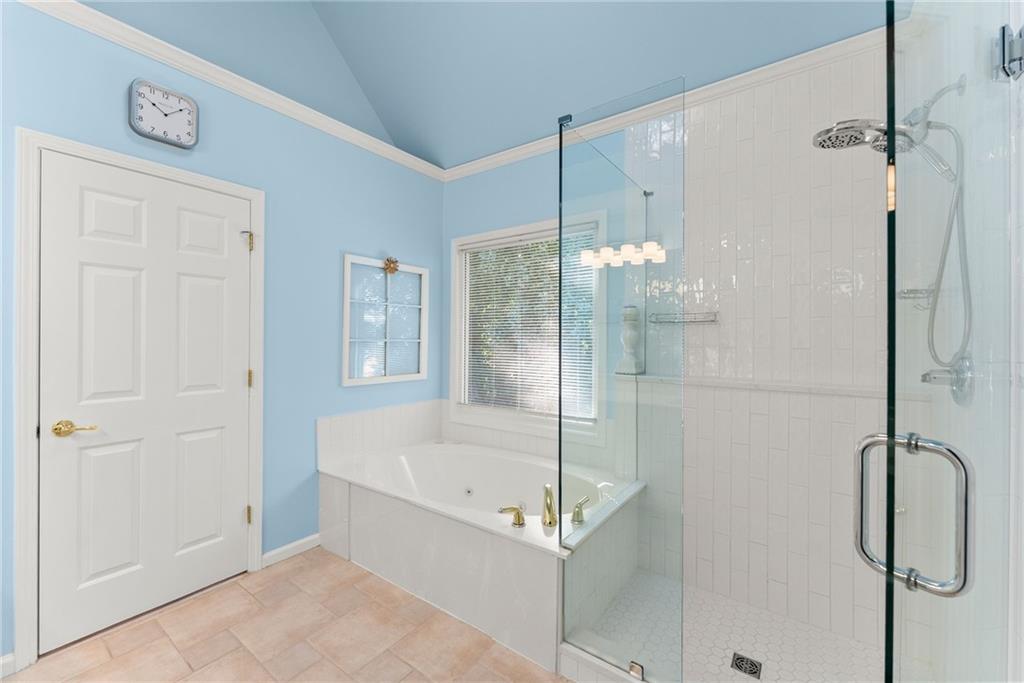
Bathroom with a soaking tub beneath a window and a glass-enclosed tiled shower.
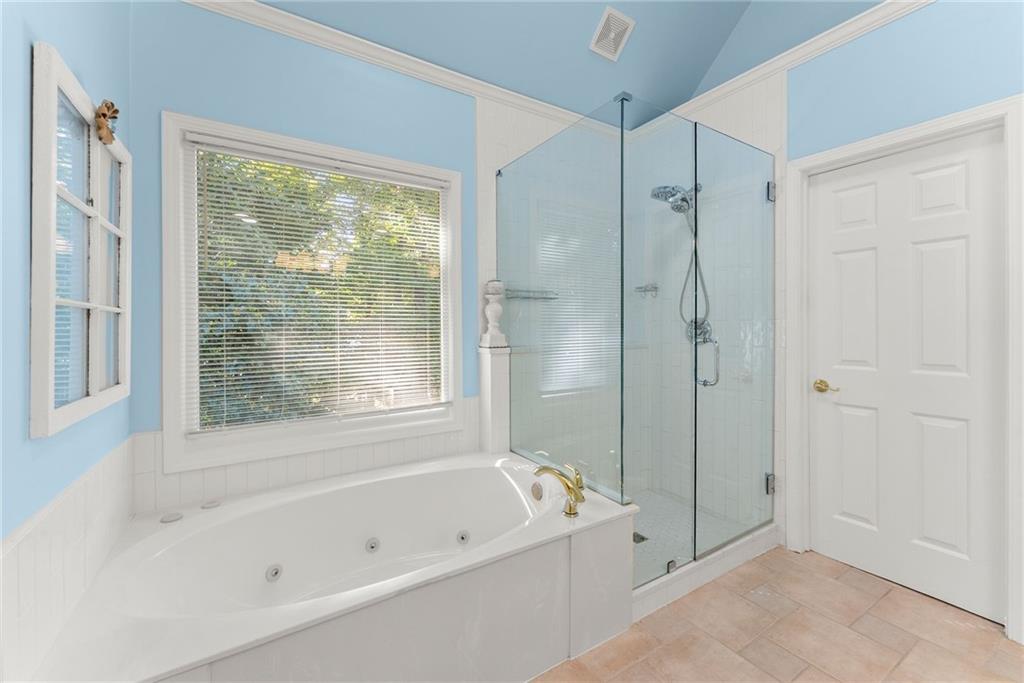
Bathroom with a jetted soaking tub beneath a wide window and a glass-enclosed shower.
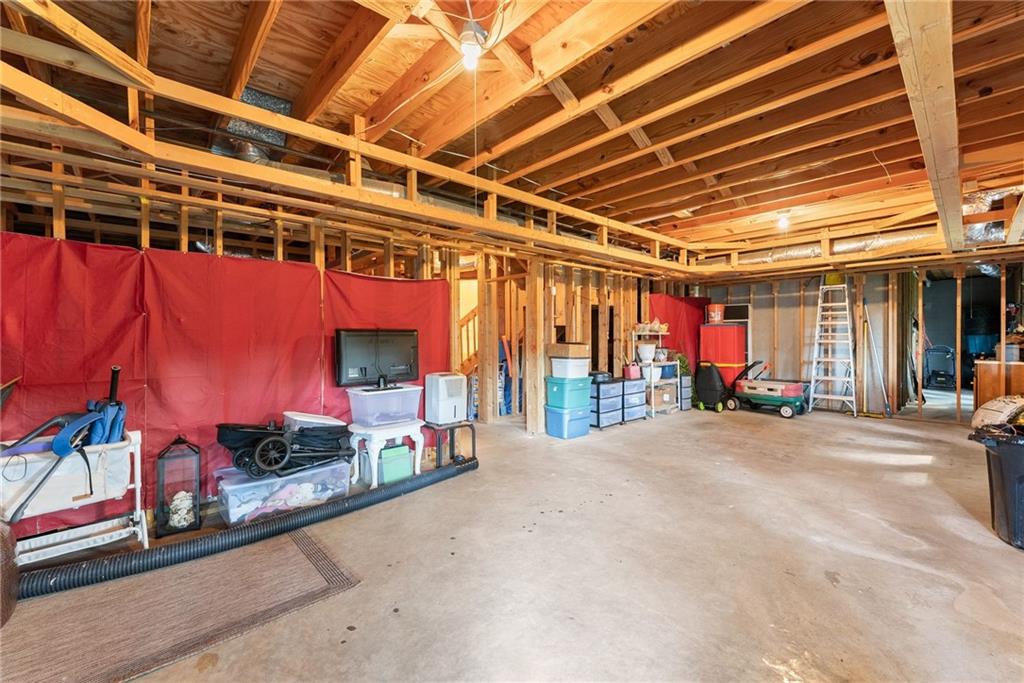
Unfinished interior with exposed wood framing, concrete floor and construction barriers.
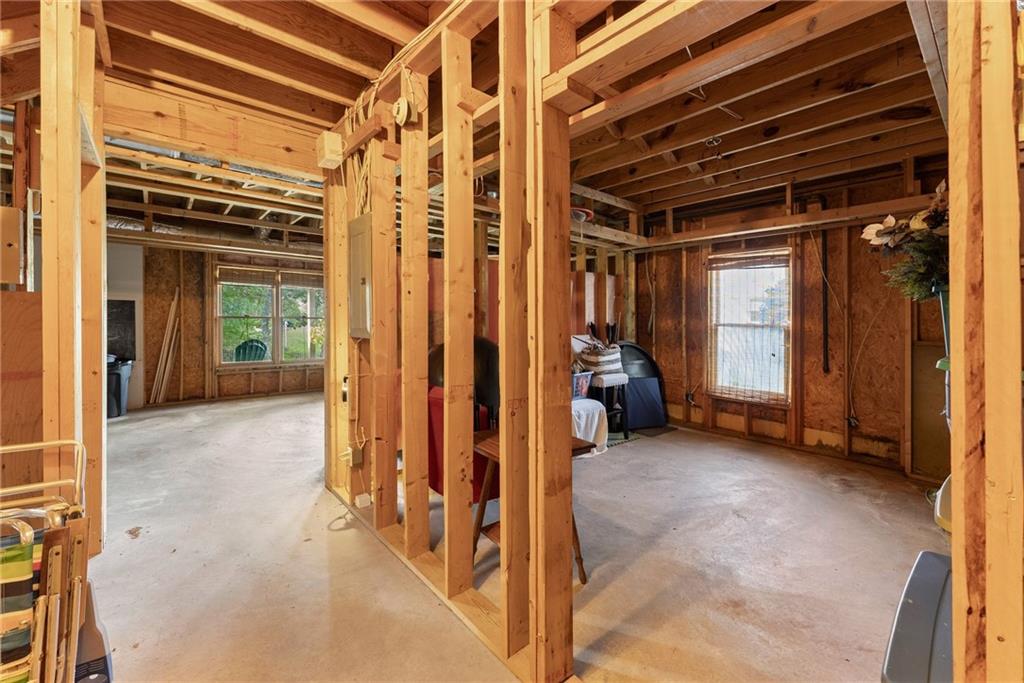
Unfinished interior with exposed framing, open ceiling joists, and a concrete floor.
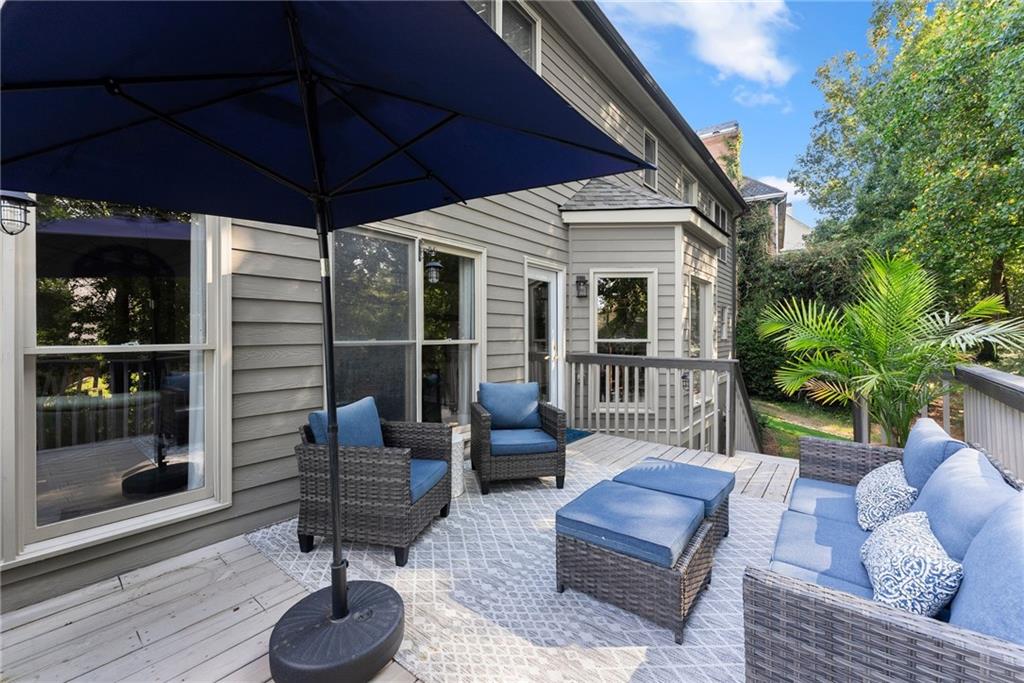
Outdoor deck with blue-cushioned wicker seating and a large umbrella beside a gray-sided house.
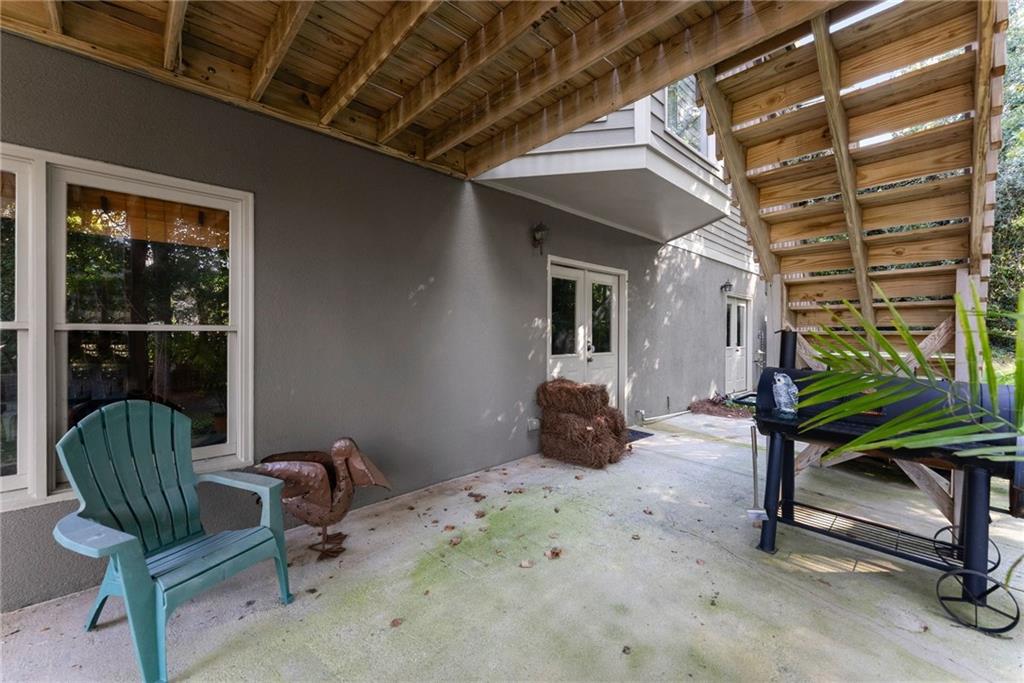
Covered patio beneath a raised wooden deck, furnished with teal chairs and a grill.
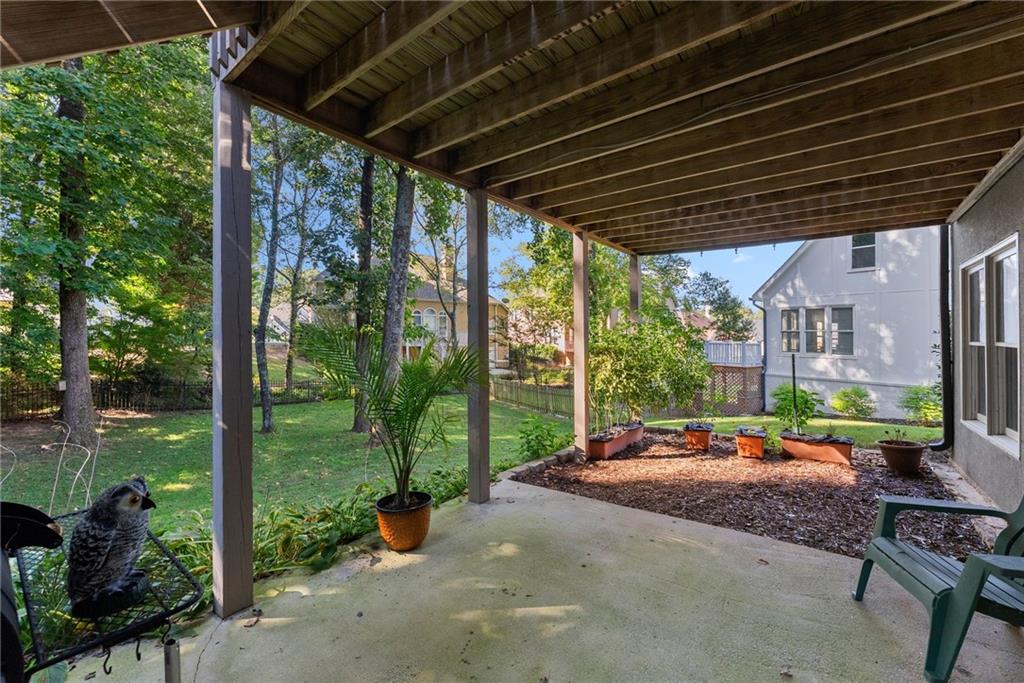
Covered concrete patio with potted plants and chairs overlooking a leafy fenced backyard.
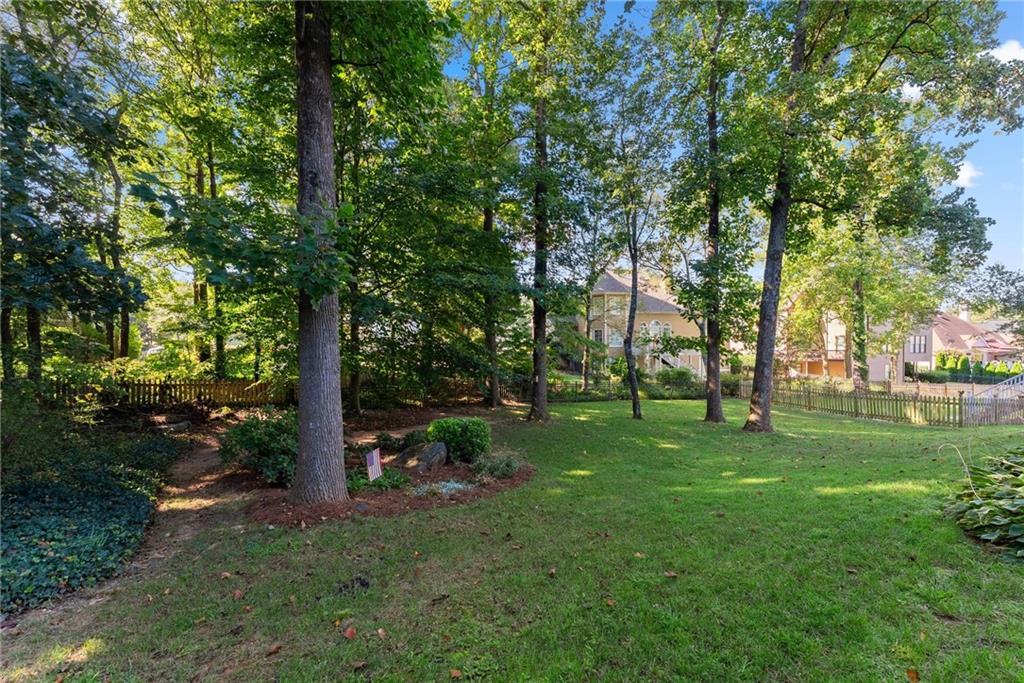
Tree-shaded backyard with a broad lawn, garden beds, and neighboring homes beyond a wooden fence.
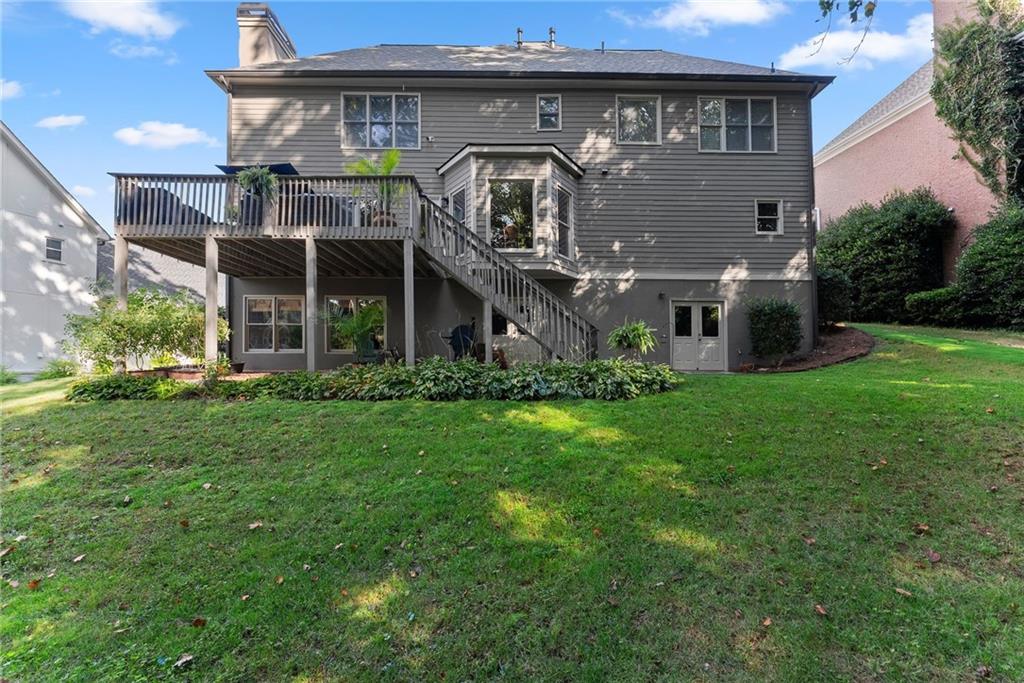
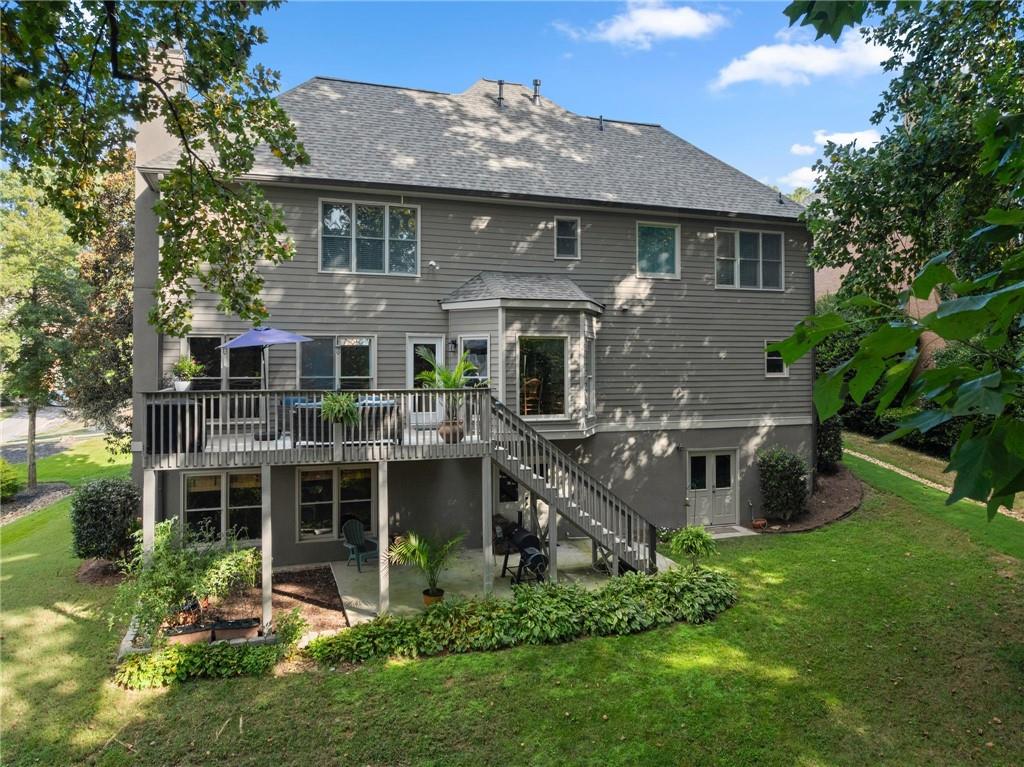
Rear of a two-story gray house with a raised deck and stairs overlooking a broad lawn.
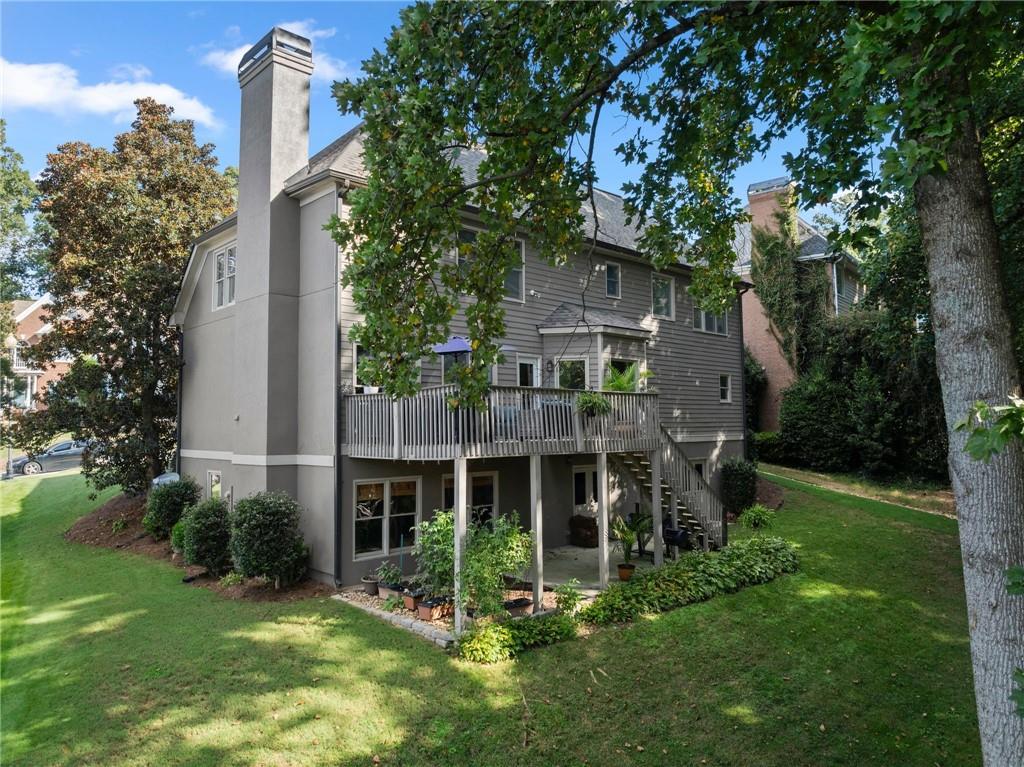
Rear of a gray-sided house with a raised deck and patio beneath mature trees.
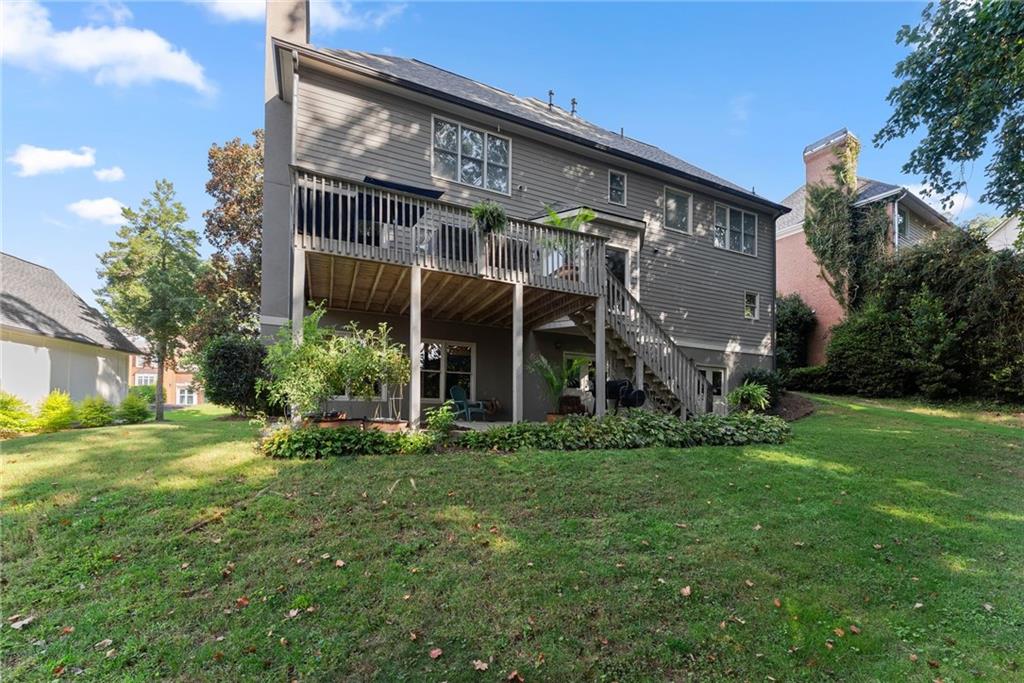
Rear of a two-story gray house with a raised deck and broad grassy backyard.
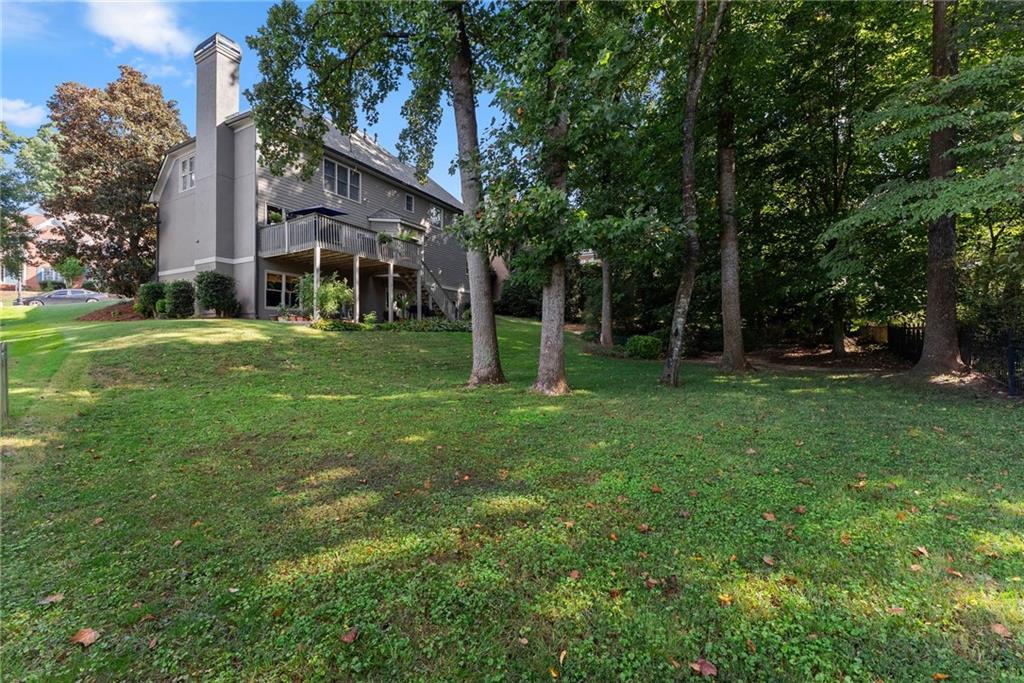
Gray two-story house with raised deck and exterior stairs, surrounded by mature trees and lawn.
Rear of a gray two-story home with a raised deck, long stairs, and landscaped lawn.
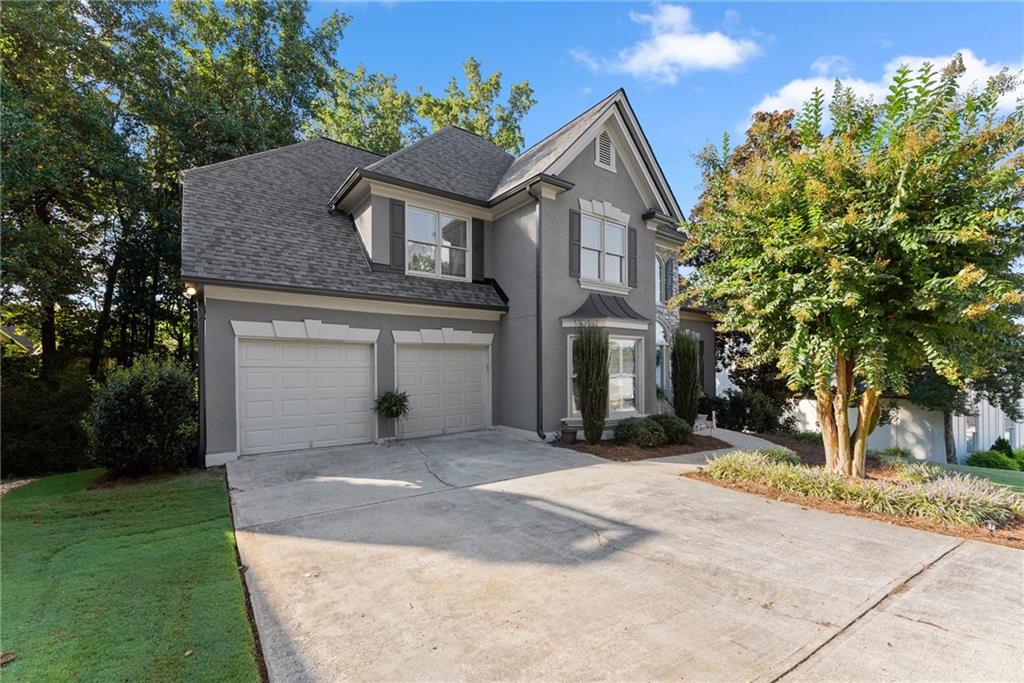
Gray two-story house with a steep gabled roof, double garage, and wide driveway.
Aerial view of community tennis courts, swimming pool, lake, and surrounding homes.
Aerial view of a golf course clubhouse with rooftop solar panels and surrounding fairways.
Aerial view of multiple blue tennis courts beside a clubhouse and wooded grounds.
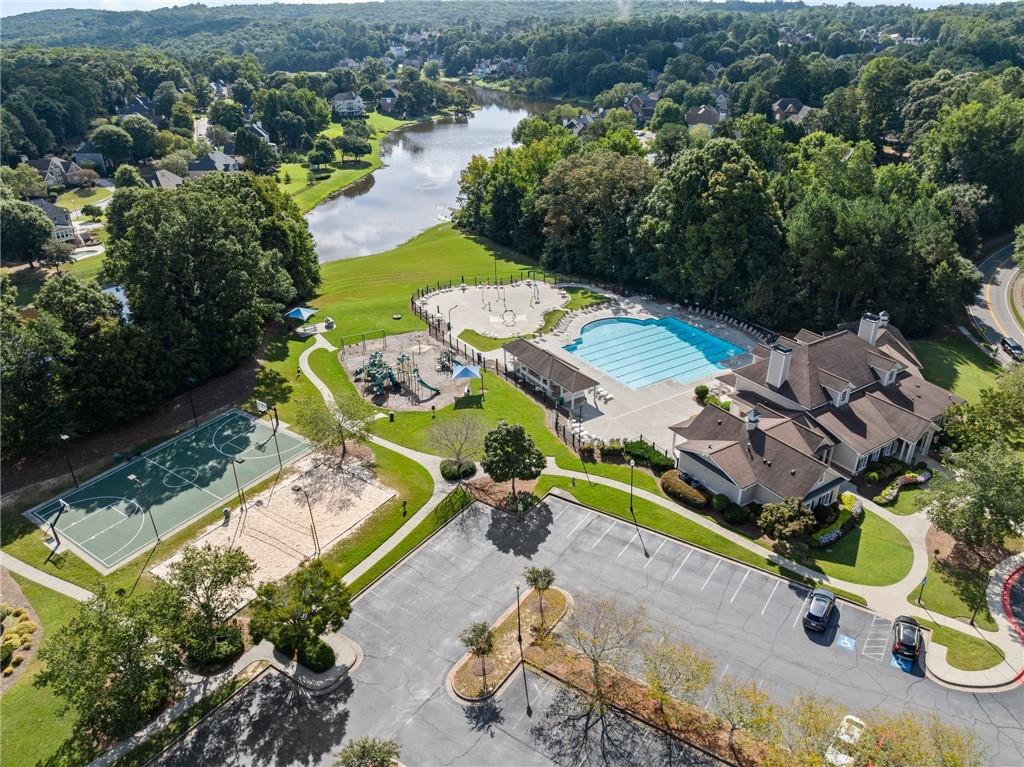
Aerial view of a neighborhood pool, clubhouse, courts, playground, and lake.
Aerial view of homes along a curved, tree-lined neighborhood street.
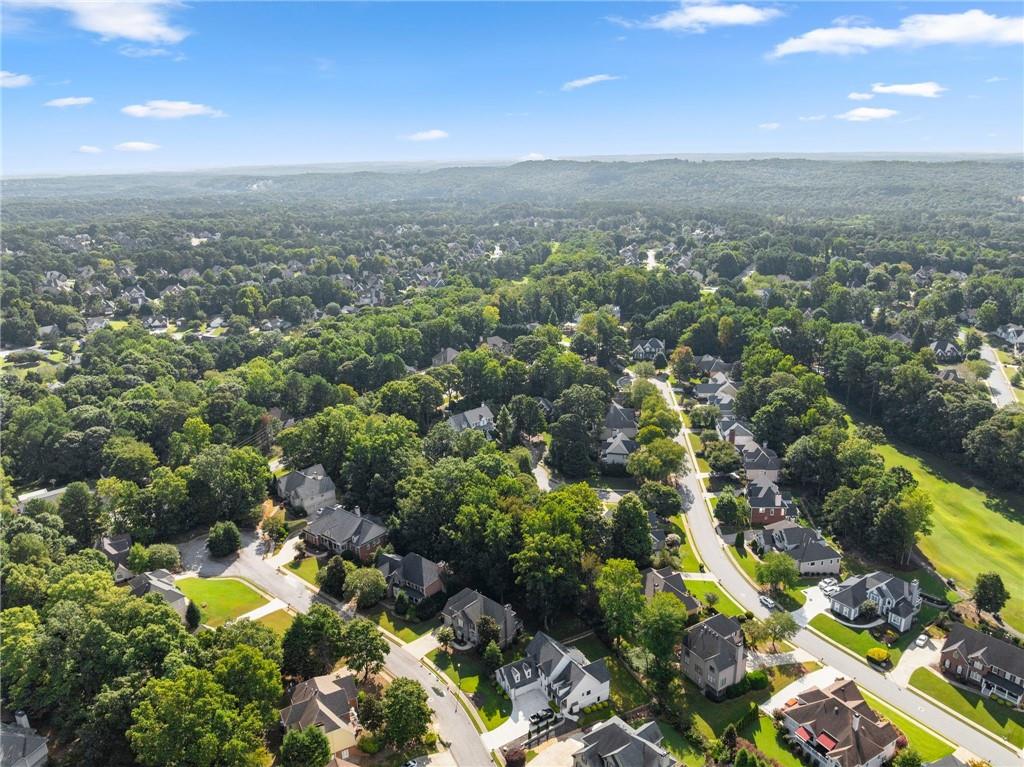
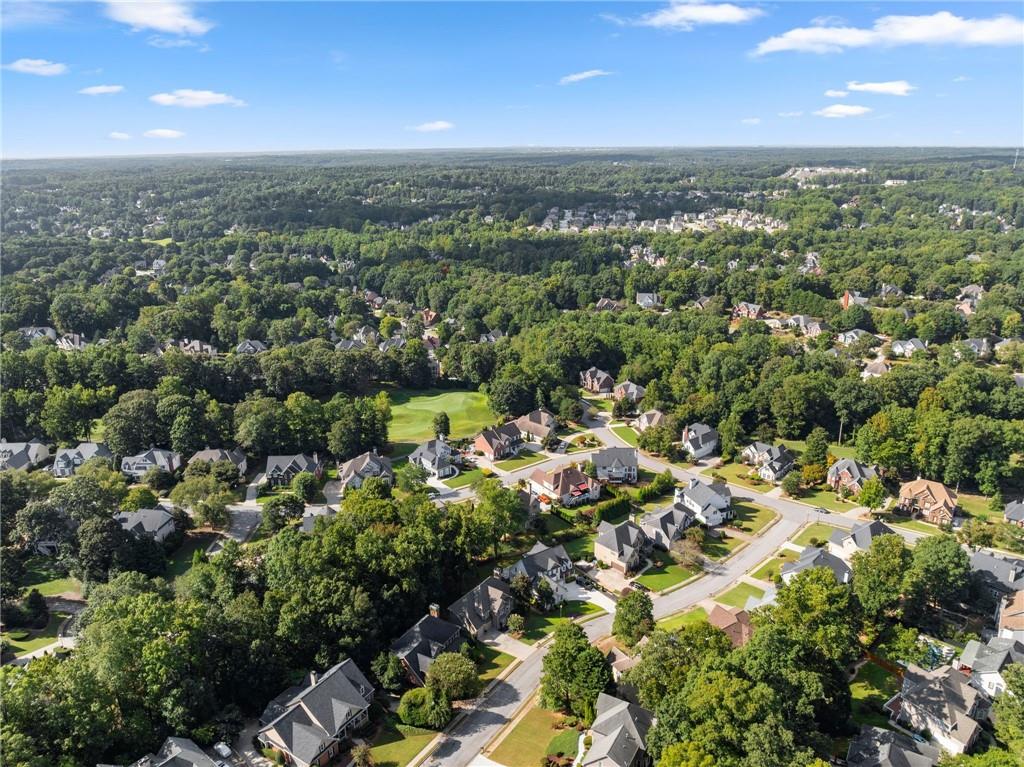
Aerial view of a leafy neighborhood with detached homes, curving streets, and wooded hills in the distance.
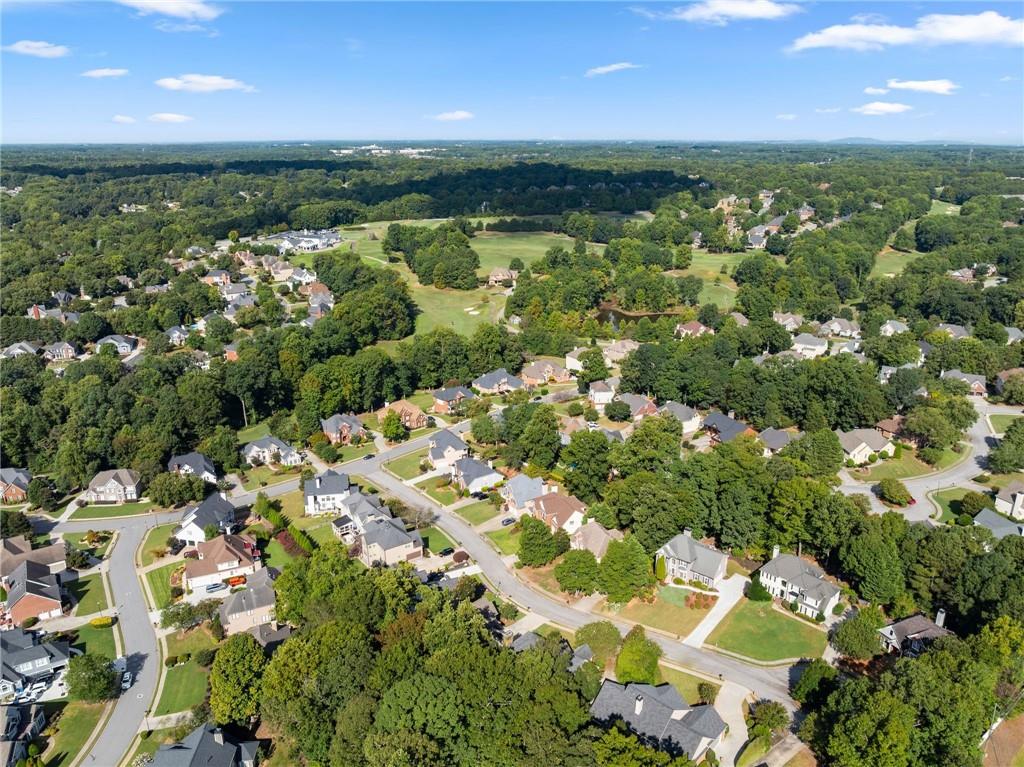
Aerial view of a leafy neighborhood with detached homes, winding streets, and a golf course green.
Aerial view of a leafy neighborhood, winding streets, and manicured green space.
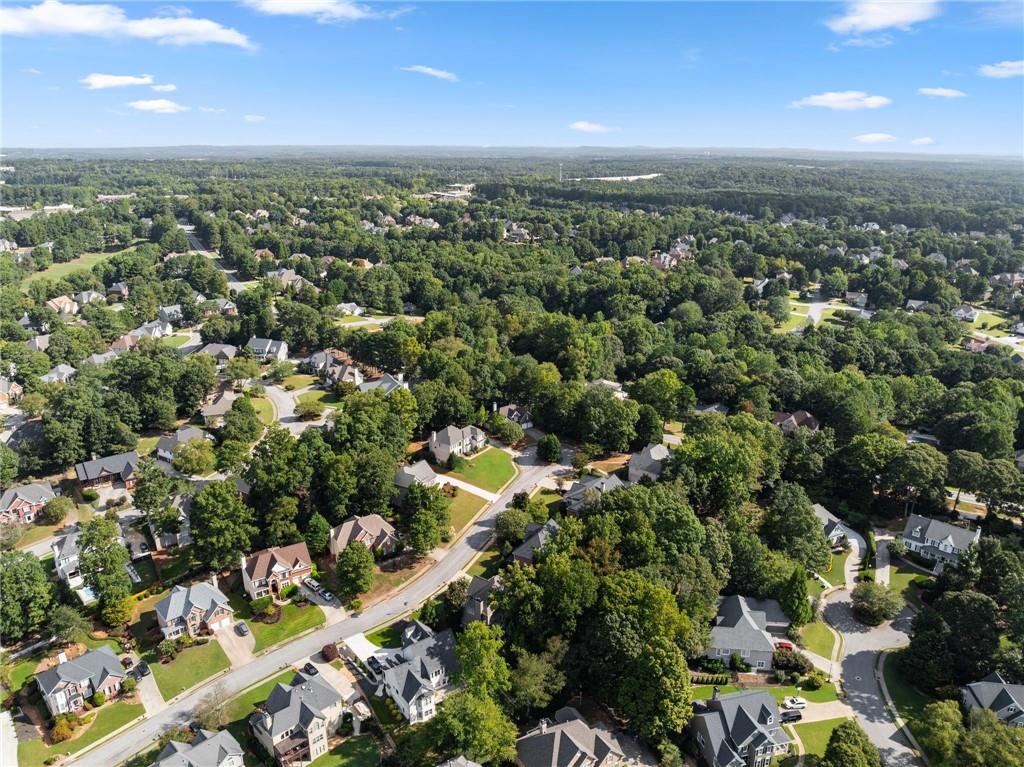
Aerial view of a tree-lined neighborhood with detached homes and green space.
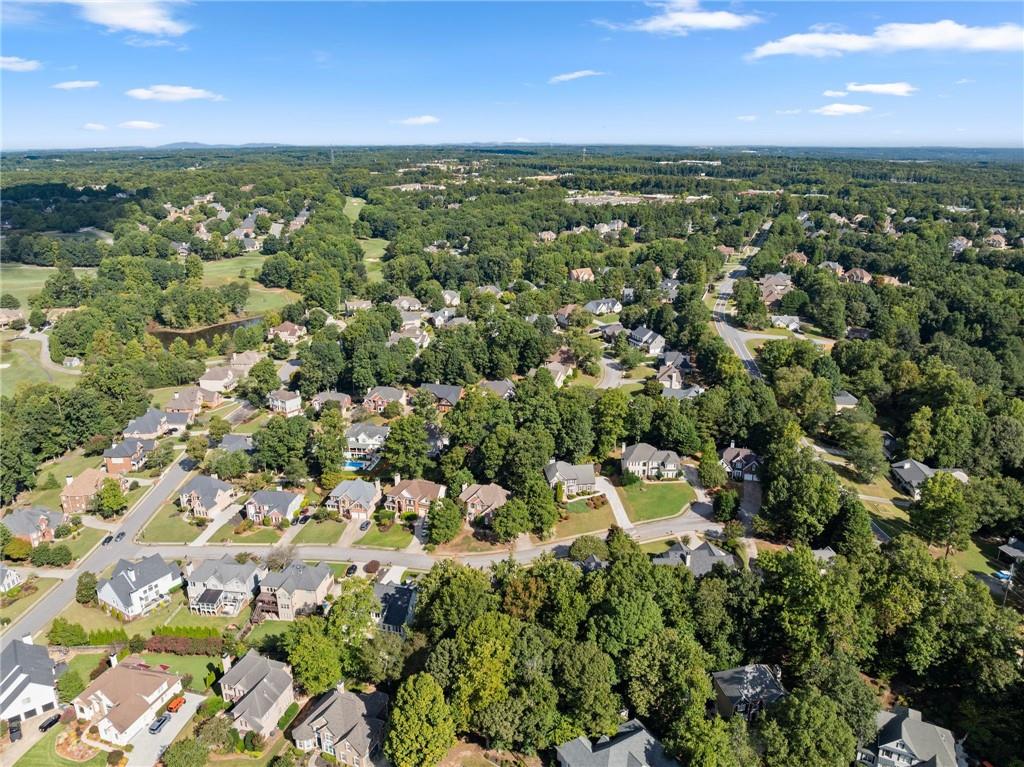
Aerial view of a leafy neighborhood with detached homes and winding streets.
SEE ALL PHOTOS
Gray two-story house with a stone facade, blue front door, and landscaped yard.
Two-story gray house with stone accents, a blue front door, and landscaped lawn.
Aerial view of a tree-covered 0.31-acre lot outlined in yellow among neighboring homes.
Foyer with an arched front-door window, hardwood floors, and a staircase with dark handrails.
Entry hall with staircase, teal walls, hardwood floors, and a wooden display cabinet.
Sitting room with teal walls, plantation shutters, a cream armchair and ottoman, and a wooden bench.
Dining room with a dark wood table, plantation shutters, and an adjoining foyer with a staircase.
Dining room with a dark wood table, patterned rug, paneled wall, and plantation shutters.
Kitchen with white cabinets, golden stone counters, and a large wood-topped island beside tree-facing windows.
Open-plan kitchen with white cabinets, wood-topped island, stainless appliances, and adjoining living room with fireplace.
Kitchen with white cabinets, granite counters, a central island, and stainless steel appliances.
Kitchen with a butcher-block island, stainless steel double ovens, and a dining area beside large windows.
Kitchen with a large stone-topped island, white cabinets, stainless steel appliances, and hardwood floors.
Kitchen with a granite island and bar stools, white cabinets, and glass doors overlooking greenery.
Living room with a white fireplace, gray chairs, patterned rug, and large windows opening to a patio.
Furnished living room with a lit fireplace, wall-mounted TV, gray sofas, and hardwood floors.
Open-plan living room and kitchen with a breakfast bar and large glass doors to a tree-lined deck.
Dining room with a wooden table, built-in cabinet, and large windows overlooking trees.
Dining area with a round wooden table beside large windows overlooking trees, open to a living room.
Built-in beverage bar with a wine rack and stone counter; laundry room visible beyond the hallway.
Bathroom vanity with an arched mirror, dark faucet, framed botanical prints, and patterned hand towel.
Laundry room with washer and dryer, white cabinets, and a tall black shelving rack.
Bedroom with a white bed, navy pillows, blue curtains, and a ceiling fan.
Bedroom with a white bed, dark wood bookcase, and ceiling fan with lights.
Bedroom with a large white bed, three windows, a wooden armoire, and an upholstered chair.
Bedroom with a large white bed, ceiling fan, and armchair beside the window.
Bathroom with a double-sink vanity, navy cabinets, aqua walls, and a curtained tub or shower.
Bedroom with a black metal bed, white bedding, large curtained window, and ceiling fan.
Bedroom with a black metal bed, ceiling fan, console table, and upholstered bench.
Home office with a black desk and chair beside a wide window.
Home office with a black desk and monitor, white chair, and framed floral artwork.
Furnished bedroom with a tray ceiling, dark wood furniture, and an open doorway to the bathroom.
Bedroom with a wooden bed, dark wardrobe, and tray ceiling with ceiling fan
Bedroom with a tray ceiling, dark wood bed, and large windows overlooking trees.
Bathroom with double-sink vanity, glass-enclosed shower, blue walls, and tan tile flooring.
Bathroom with a long white double-sink vanity and an open doorway to a bedroom.
Bathroom with a soaking tub beneath a window and a glass-enclosed tiled shower.
Bathroom with a jetted soaking tub beneath a wide window and a glass-enclosed shower.
Unfinished interior with exposed wood framing, concrete floor and construction barriers.
Unfinished interior with exposed framing, open ceiling joists, and a concrete floor.
Outdoor deck with blue-cushioned wicker seating and a large umbrella beside a gray-sided house.
Covered patio beneath a raised wooden deck, furnished with teal chairs and a grill.
Covered concrete patio with potted plants and chairs overlooking a leafy fenced backyard.
Tree-shaded backyard with a broad lawn, garden beds, and neighboring homes beyond a wooden fence.
Rear of a two-story gray house with a raised deck and stairs overlooking a broad lawn.
Rear of a gray-sided house with a raised deck and patio beneath mature trees.
Rear of a two-story gray house with a raised deck and broad grassy backyard.
Gray two-story house with raised deck and exterior stairs, surrounded by mature trees and lawn.
Rear of a gray two-story home with a raised deck, long stairs, and landscaped lawn.
Gray two-story house with a steep gabled roof, double garage, and wide driveway.
Aerial view of community tennis courts, swimming pool, lake, and surrounding homes.
Aerial view of a golf course clubhouse with rooftop solar panels and surrounding fairways.
Aerial view of multiple blue tennis courts beside a clubhouse and wooded grounds.
Aerial view of a neighborhood pool, clubhouse, courts, playground, and lake.
Aerial view of homes along a curved, tree-lined neighborhood street.
Aerial view of a leafy neighborhood with detached homes, curving streets, and wooded hills in the distance.
Aerial view of a leafy neighborhood with detached homes, winding streets, and a golf course green.
Aerial view of a leafy neighborhood, winding streets, and manicured green space.
Aerial view of a tree-lined neighborhood with detached homes and green space.
Aerial view of a leafy neighborhood with detached homes and winding streets.
Listed by Amy Scott with Chris McCall Realty, LLC 770-297-6800
For Sale

3343 Greens Ridge Court

3343 Greens Ridge Court, Dacula, GA 30019

$595,000
Welcome to Hamilton Mill Golf & Country Club, where resort-style amenities, beautiful surroundings, and an active community lifestyle come together. Tucked away on a quiet cul-de-sac surrounded by mature trees, this spacious 4-bedroom, 2.5-bath home offers a peaceful setting in one of the area's most sought-after communities. Inside, you'll find generous living spaces designed for both everyday comfort and entertaining. The updated kitchen offers a fresh, inviting space for cooking and gathering, while the surrounding living areas provide plenty of room to relax and entertain. Upstairs, the oversized primary suite is a true retreat, featuring his-and-hers closet space along with an additional area perfect for a private home office, sitting area, or exercise space. Three additional bedrooms are spacious and versatile, offering plenty of room for family, guests, or additional workspace. The unfinished basement is already framed and ready for your vision, providing an incredible opportunity to add additional living space, a media room, home gym, guest suite, workshop, or recreation area. Outside, the beautifully manicured yard, mature landscaping, and inviting backyard create a wonderful setting for enjoying the outdoors. Relax on the back porch, entertain friends, or simply enjoy the privacy and established surroundings of this cul-de-sac property. Living in Hamilton Mill is about more than just the home--it's the lifestyle. Residents enjoy access to an impressive collection of community amenities, including swimming, tennis, pickleball, volleyball, clubhouse facilities, and neighborhood activities throughout the year. Golf enthusiasts will especially appreciate being part of the Hamilton Mill community with convenient access to Hamilton Mill Golf Club and its championship course. With shopping, dining, parks, schools, and everyday conveniences just minutes away, this home combines space, location, and an exceptional community lifestyle. Come experience everything Hamilton Mill has to offer and make this cul-de-sac home your own.

4
beds

3
baths

2,912 Sq.Ft. LIVING AREA

0.31 Acres lot

Two-story gray house with stone accents, a blue front door, and landscaped lawn.

Schedule a Showing

I would love to show you this beautiful property. Please select your preferred date and time below. I will be in touch shortly to confirm your appointment.

Schedule a Showing

I would love to show you this beautiful property. Please select your preferred date and time below. I will be in touch shortly to confirm your appointment.

Thank you for your interest in 3343 Greens Ridge Court, Dacula, GA 30019. We are reviewing your request and will be in touch shortly!
Amy Scott

Amy Scott

Features & Amenities

Interior

  • total bedrooms4
  • Total bathrooms3
  • full bathrooms2
  • half bathroom1
  • Laundry room Laundry Room, Main Level
  • Flooring Carpet, Ceramic Tile, Hardwood
  • Fireplace Family Room, Gas Log
  • APPLIANCES Dishwasher, Disposal, Gas Cooktop, Microwave, Range Hood, Refrigerator, Self Cleaning Oven
  • other interior Features Disappearing Attic Stairs, Double Vanity, Entrance Foyer, Entrance Foyer 2 Story, High Ceilings 9 ft Lower, High Speed Internet, His and Hers Closets, Tray Ceiling(s), Vaulted Ceiling(s), Walk-In Closet(s)

Area & Lot

  • Status For Sale
  • Living Area2,912 Sq.Ft.
  • Total Area2,912 Sq.Ft.
  • Lot Area0.31 Acres
  • MLS® ID7846057
  • TypeResidential
  • YEAR BUILT1997
  • Architecture StylesTraditional
  • Water FrontageNone
  • View DescriptionNeighborhood, Trees/Woods
  • Elementary SchoolRiverside - Gwinnett
  • Middle SchoolOsborne
  • High SchoolMill Creek

Exterior

  • STORIES3
  • Garage Space2.0
  • water SourcePublic
  • utilitiesCable Available, Electricity Available, Natural Gas Available, Sewer Available, Underground Utilities, Water Available
  • PoolNone
  • roofShingle
  • lot featuresBack Yard
  • parkingDriveway, Garage, Garage Door Opener, Garage Faces Front
  • HEAT TYPENatural Gas
  • AIR CONDITIONINGAttic Fan, Ceiling Fan(s), Central Air, Electric
  • sewerPublic Sewer
  • SubstructureSlab
  • Disability FeaturesNone
  • security FeaturesCarbon Monoxide Detector(s), Smoke Detector(s)
  • Green featuresNone
  • other exterior FeaturesPrivate Entrance, Private Yard, Rear Stairs

Financial

  • Sales Price$595,000
  • Real Estate Tax $6,301/yr
  • HOA $1,240/yr

Mortgage Calculator

Estimate your monthly mortgage payment, including the principal and interest, property taxes, and HOA. Adjust the values to generate a more accurate rate.

All estimates are provided for informational purposes only. Actual amounts may vary.
$0,000 Your Payment 20 15 65
$0,000 Your Payment

Work With Amy

Benefit from Amy Scott's proven track record, commitment to client satisfaction, and seamless home-buying experience making your real estate journey extraordinary.

Follow Amy on Instagram