Two-story white house with gray gabled roofs, covered porch, and landscaped front lawn.
Aerial view of a wooded neighborhood, with an inset showing the featured home.
Two-story white house with a screened porch, fenced lawn, and mature trees.
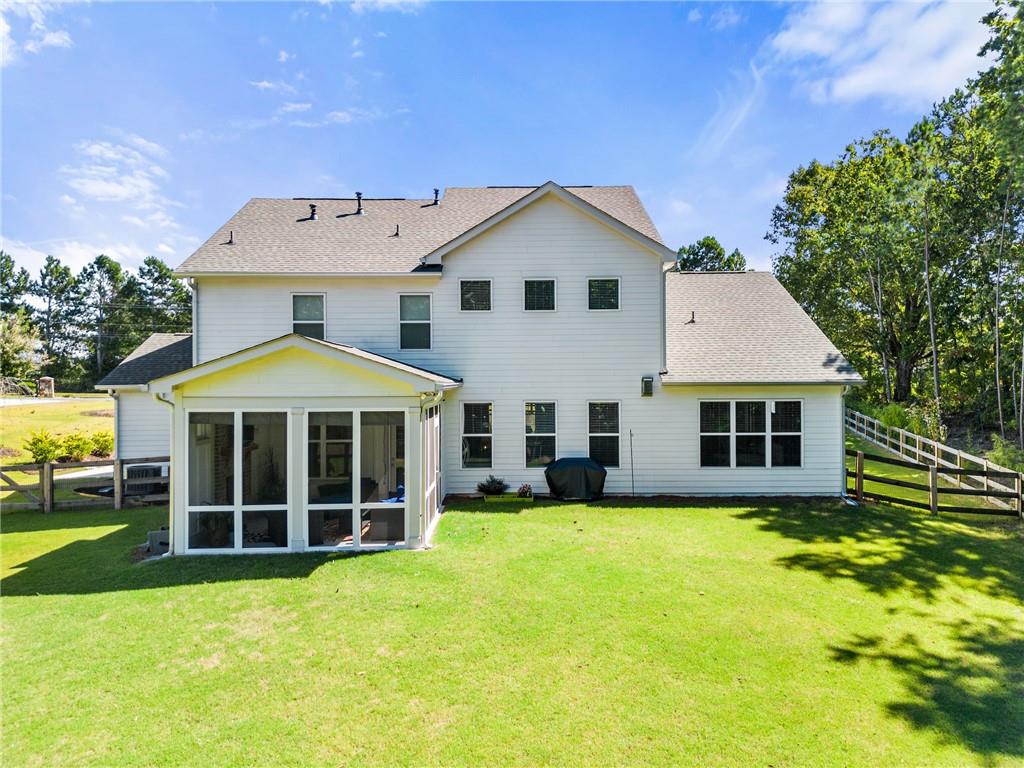
Rear of a two-story house with a screened porch and broad fenced lawn.
Rear of a two-story white house with a screened porch and broad green lawn.
White two-story home with a covered porch, broad lawn, concrete driveway, and wooded backdrop.
White multi-story home with multiple gables, landscaped lawn, and a broad driveway leading to a two-car garage.
Large light-gray two-story house with multiple gables, landscaped beds, and a broad green lawn.
Rear of a two-story house with a screened porch and fenced lawn.
White-sided home with a gray gabled roof, landscaped lawn, and neighboring houses.
White two-story home with multiple gables, attached garage, curved driveway, and dark fence in front.
Two-story entry hall with a wood-and-white staircase and glass-paneled front door.
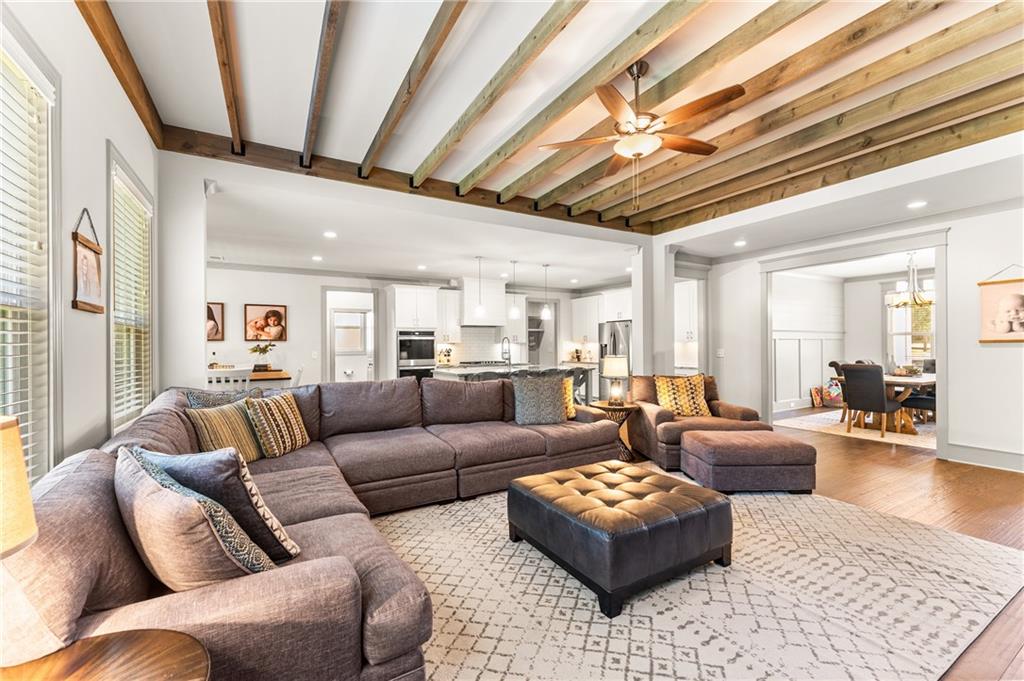
Staged living room with exposed wood ceiling beams, a large sectional, and an open kitchen and dining area.
Living room with exposed wood ceiling beams, stone fireplace, and large sectional sofa.
Open-plan living room with exposed ceiling beams, stone fireplace, and large sectional sofa beside the kitchen.
Living room with exposed wood ceiling beams, a stone fireplace, built-ins, and a large sectional sofa.
Open-plan kitchen with a stone island and farmhouse sink, exposed beams, and a stone fireplace beyond.
Open-plan kitchen with a large stone island, exposed ceiling beams, and dining area by the windows.
Dining area with a white table, exposed ceiling beams, and windows overlooking greenery.
Dining room with a white table and chairs, hardwood floors, and a glass door with blinds.
Open kitchen and living room with a large island, exposed beams, and stone fireplace.
Kitchen with a large marble island, white cabinetry, bar stools, and an open pantry.
Modern kitchen with a large stone island, metal bar stools, white cabinets, and hardwood floors.
Bathroom vanity with a white sink, brass faucet, large mirror, and frosted window.
Dining room with a rustic wood table, gray chairs, paneled walls, and a large window.
Dining room with a rustic wood table, gray upholstered chairs, and white paneled walls.
Bedroom with a tufted gray headboard, tray ceiling, and exercise bike beside the doorway
Spacious bedroom with a tufted bed, tray ceiling, wide curtained window, and exercise bike.
Bedroom with a white bed, tray ceiling, ceiling fan, and dark dresser with television.
Tiled shower with chrome handheld showerhead and recessed niche behind a glass enclosure.
Primary bathroom with a long dark double vanity and glass-enclosed subway tile shower.
Bathroom with a glass-enclosed soaking tub and long dark double vanity with stone counters.
White oval soaking tub beneath a window, with tiled surround and glass shower enclosure.
Walk-in closet with extensive clothing racks, shoe shelves, and an open bathroom doorway.
Interior staircase with dark wood treads and handrails and white balusters.
Basement living room with a large sectional sofa, wall-mounted TV, and two windows.
Living room with a beige sectional sofa, light carpeting, and a wall-mounted television.
Furnished living room with a beige sectional, matching ottoman, and wall-mounted exercise apparatus.
Bathroom vanity with granite countertop and framed mirror, opening to a toilet and patterned shower curtain.
Bathroom with a colorful sea-creature shower curtain and granite-topped vanity.
Nursery with a white crib, armchair, and patterned rug beside two curtained windows.
Bright nursery with a crib, changing dresser, patterned rug, and ceiling fan.
Children’s room with a dark sofa, toy storage, patterned rug, and white crib railing.
Bedroom with vaulted ceiling, built-in shelving, and navy heart-patterned bedding.
Bedroom with a blue heart-patterned bed, built-in bookshelf headboard, and desk beneath a colorful wall hanging.
Bedroom with a blue heart-patterned bed, white dresser, and vanity.
Bathroom vanity with speckled granite counter, undermount sink, dark wood cabinets, and wood-framed mirror.
Furnished bedroom with a black metal bed, vaulted ceiling, ceiling fan, and cowhide-pattern rug.
Furnished bedroom with a black metal bed, neutral bedding, patterned rug, and ceiling fan.
Bedroom with a black metal bed, white bedding, cowhide-style rug, and window with curtains.
Furnished sunroom with blue seating, large yard-facing windows, and a brick fireplace.
Enclosed porch with a brick fireplace, large windows, and blue wicker seating.
Aerial view of a wooded property with a cleared lot beside a curving road.
Aerial view of a home beside a wooded area and nearby houses along a road.
Aerial view of homes beside dense woodland and a major road.
Aerial view of a tree-lined neighborhood with homes, curving streets, and a wooded horizon.
Aerial view of a large home and neighboring house beside dense woodland.
Aerial view of two houses with curved driveways, lawns, and mature trees beside a road.
SEE ALL PHOTOS
Two-story white house with gray gabled roofs, covered porch, and landscaped front lawn.
Aerial view of a wooded neighborhood, with an inset showing the featured home.
Two-story white house with a screened porch, fenced lawn, and mature trees.
Rear of a two-story house with a screened porch and broad fenced lawn.
Rear of a two-story white house with a screened porch and broad green lawn.
White two-story home with a covered porch, broad lawn, concrete driveway, and wooded backdrop.
White multi-story home with multiple gables, landscaped lawn, and a broad driveway leading to a two-car garage.
Large light-gray two-story house with multiple gables, landscaped beds, and a broad green lawn.
Rear of a two-story house with a screened porch and fenced lawn.
White-sided home with a gray gabled roof, landscaped lawn, and neighboring houses.
White two-story home with multiple gables, attached garage, curved driveway, and dark fence in front.
Two-story entry hall with a wood-and-white staircase and glass-paneled front door.
Staged living room with exposed wood ceiling beams, a large sectional, and an open kitchen and dining area.
Living room with exposed wood ceiling beams, stone fireplace, and large sectional sofa.
Open-plan living room with exposed ceiling beams, stone fireplace, and large sectional sofa beside the kitchen.
Living room with exposed wood ceiling beams, a stone fireplace, built-ins, and a large sectional sofa.
Open-plan kitchen with a stone island and farmhouse sink, exposed beams, and a stone fireplace beyond.
Open-plan kitchen with a large stone island, exposed ceiling beams, and dining area by the windows.
Dining area with a white table, exposed ceiling beams, and windows overlooking greenery.
Dining room with a white table and chairs, hardwood floors, and a glass door with blinds.
Open kitchen and living room with a large island, exposed beams, and stone fireplace.
Kitchen with a large marble island, white cabinetry, bar stools, and an open pantry.
Modern kitchen with a large stone island, metal bar stools, white cabinets, and hardwood floors.
Bathroom vanity with a white sink, brass faucet, large mirror, and frosted window.
Dining room with a rustic wood table, gray chairs, paneled walls, and a large window.
Dining room with a rustic wood table, gray upholstered chairs, and white paneled walls.
Bedroom with a tufted gray headboard, tray ceiling, and exercise bike beside the doorway
Spacious bedroom with a tufted bed, tray ceiling, wide curtained window, and exercise bike.
Bedroom with a white bed, tray ceiling, ceiling fan, and dark dresser with television.
Tiled shower with chrome handheld showerhead and recessed niche behind a glass enclosure.
Primary bathroom with a long dark double vanity and glass-enclosed subway tile shower.
Bathroom with a glass-enclosed soaking tub and long dark double vanity with stone counters.
White oval soaking tub beneath a window, with tiled surround and glass shower enclosure.
Walk-in closet with extensive clothing racks, shoe shelves, and an open bathroom doorway.
Interior staircase with dark wood treads and handrails and white balusters.
Basement living room with a large sectional sofa, wall-mounted TV, and two windows.
Living room with a beige sectional sofa, light carpeting, and a wall-mounted television.
Furnished living room with a beige sectional, matching ottoman, and wall-mounted exercise apparatus.
Bathroom vanity with granite countertop and framed mirror, opening to a toilet and patterned shower curtain.
Bathroom with a colorful sea-creature shower curtain and granite-topped vanity.
Nursery with a white crib, armchair, and patterned rug beside two curtained windows.
Bright nursery with a crib, changing dresser, patterned rug, and ceiling fan.
Children’s room with a dark sofa, toy storage, patterned rug, and white crib railing.
Bedroom with vaulted ceiling, built-in shelving, and navy heart-patterned bedding.
Bedroom with a blue heart-patterned bed, built-in bookshelf headboard, and desk beneath a colorful wall hanging.
Bedroom with a blue heart-patterned bed, white dresser, and vanity.
Bathroom vanity with speckled granite counter, undermount sink, dark wood cabinets, and wood-framed mirror.
Furnished bedroom with a black metal bed, vaulted ceiling, ceiling fan, and cowhide-pattern rug.
Furnished bedroom with a black metal bed, neutral bedding, patterned rug, and ceiling fan.
Bedroom with a black metal bed, white bedding, cowhide-style rug, and window with curtains.
Furnished sunroom with blue seating, large yard-facing windows, and a brick fireplace.
Enclosed porch with a brick fireplace, large windows, and blue wicker seating.
Aerial view of a wooded property with a cleared lot beside a curving road.
Aerial view of a home beside a wooded area and nearby houses along a road.
Aerial view of homes beside dense woodland and a major road.
Aerial view of a tree-lined neighborhood with homes, curving streets, and a wooded horizon.
Aerial view of a large home and neighboring house beside dense woodland.
Aerial view of two houses with curved driveways, lawns, and mature trees beside a road.
Sold

4480 Sardis Church Road

4480 Sardis Church Road, Buford, GA 30519

$799,000
Fabulous like new MODERN FARMHOUSE in the Buford city limits. Built in 2020, this home has all of the amenities you could want, including an open concept kitchen, a large owner's retreat on the main level, and a huge backyard. You'll love spending time outdoors relaxing on the screened-in porch or cuddled by the outdoor fireplace. Upstairs you'll find three bedrooms, a bonus/media room, and two full bathrooms. Plenty of space for all the toys with a 3-car garage. This home is perfect for those who want to live in a county setting with easy access to I-85. Showings start 10/10/22!

4
beds

4
baths

3,698 Sq.Ft. LIVING AREA

0.58 Acres lot

Amy Scott

Amy Scott

Features & Amenities

Interior

  • total bedrooms4
  • Total bathrooms4
  • full bathrooms3
  • half bathroom1
  • Laundry room Laundry Room, Lower Level, Mud Room, Sink
  • Flooring Carpet, Ceramic Tile, Hardwood
  • Fireplace Electric, Family Room, Gas Log, Outside
  • APPLIANCES Dishwasher, Disposal, Double Oven, Electric Water Heater, Gas Range, Gas Water Heater, Microwave, Range Hood, Self Cleaning Oven
  • other interior Features Beamed Ceilings, Disappearing Attic Stairs, Double Vanity, Entrance Foyer 2 Story, High Ceilings 10 ft Main, Walk-In Closet(s)

Area & Lot

  • Status Sold
  • Date Sold October 27, 2022
  • Living Area3,698 Sq.Ft.
  • Lot Area0.58 Acres
  • MLS® ID7123501
  • TypeResidential
  • YEAR BUILT2020
  • Architecture StylesFarmhouse
  • Water FrontageNone
  • View DescriptionTrees/Woods
  • Elementary SchoolIvy Creek
  • Middle SchoolJones
  • High SchoolSeckinger

Exterior

  • STORIES2
  • Garage Space3.0
  • water SourcePublic
  • utilitiesCable Available, Electricity Available, Natural Gas Available, Phone Available, Water Available
  • PoolNone
  • roofShingle
  • lot featuresBack Yard, Front Yard, Level
  • parkingAttached, Garage, Garage Faces Side, Parking Pad
  • HEAT TYPECentral
  • AIR CONDITIONINGCeiling Fan(s), Central Air
  • sewerSeptic Tank
  • SubstructureSlab
  • Disability FeaturesNone
  • security FeaturesSmoke Detector(s)
  • Green featuresNone
  • other exterior FeaturesNone

Financial

  • Sales Price$799,000
  • Real Estate Tax $7,600/yr
  • HOA $1,500/yr

Work With Amy

Benefit from Amy Scott's proven track record, commitment to client satisfaction, and seamless home-buying experience making your real estate journey extraordinary.

Follow Amy on Instagram