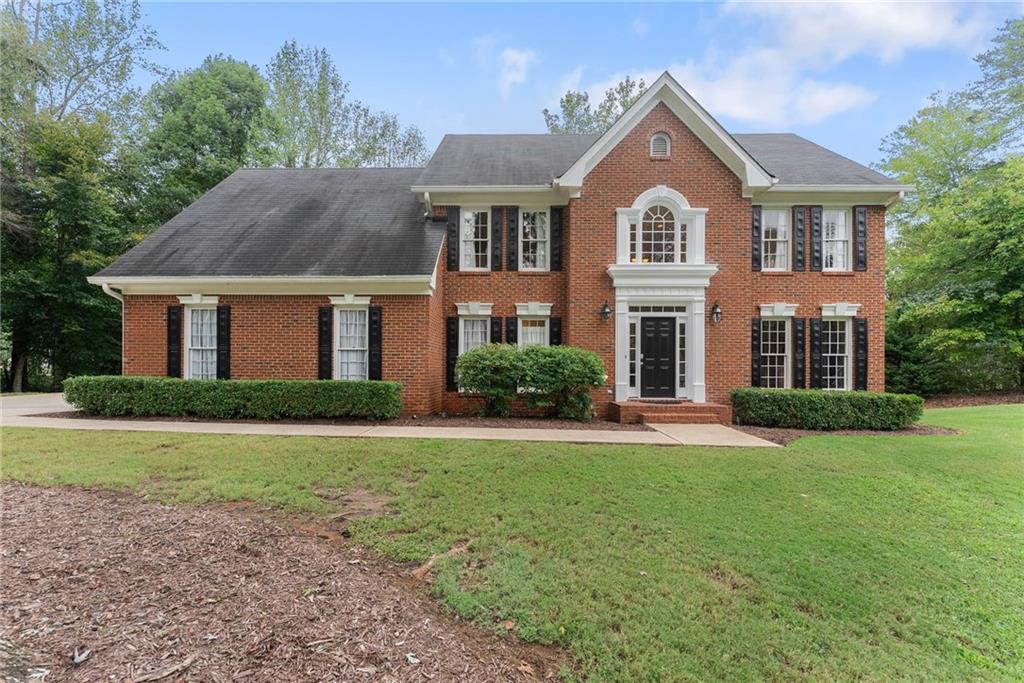








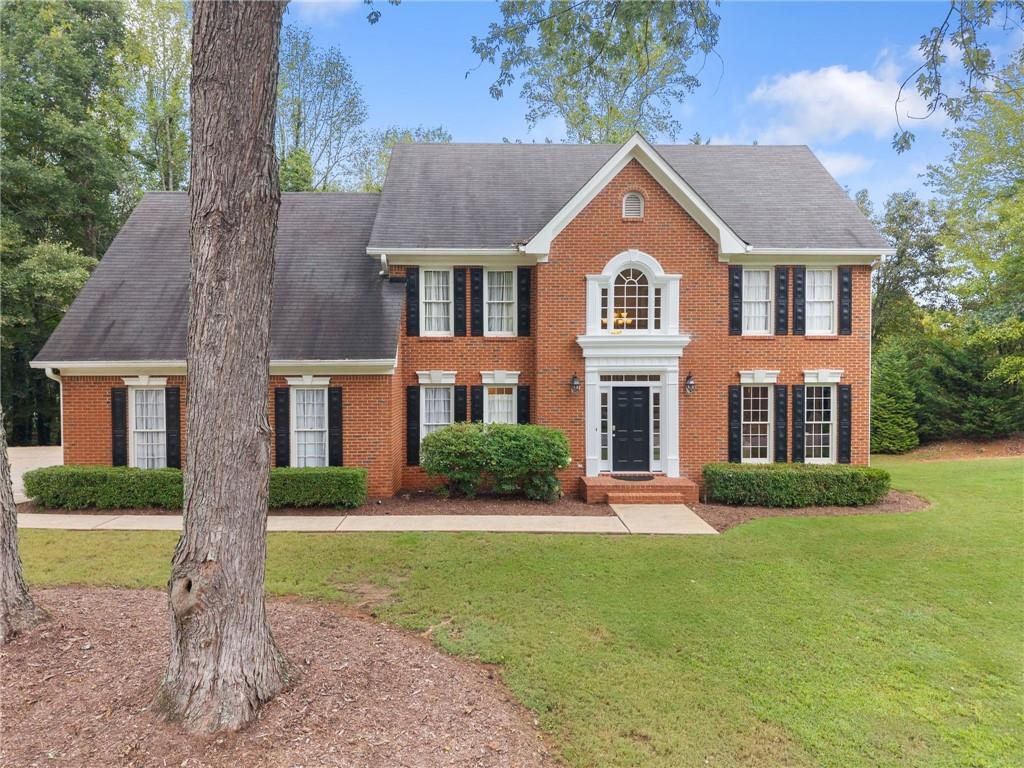
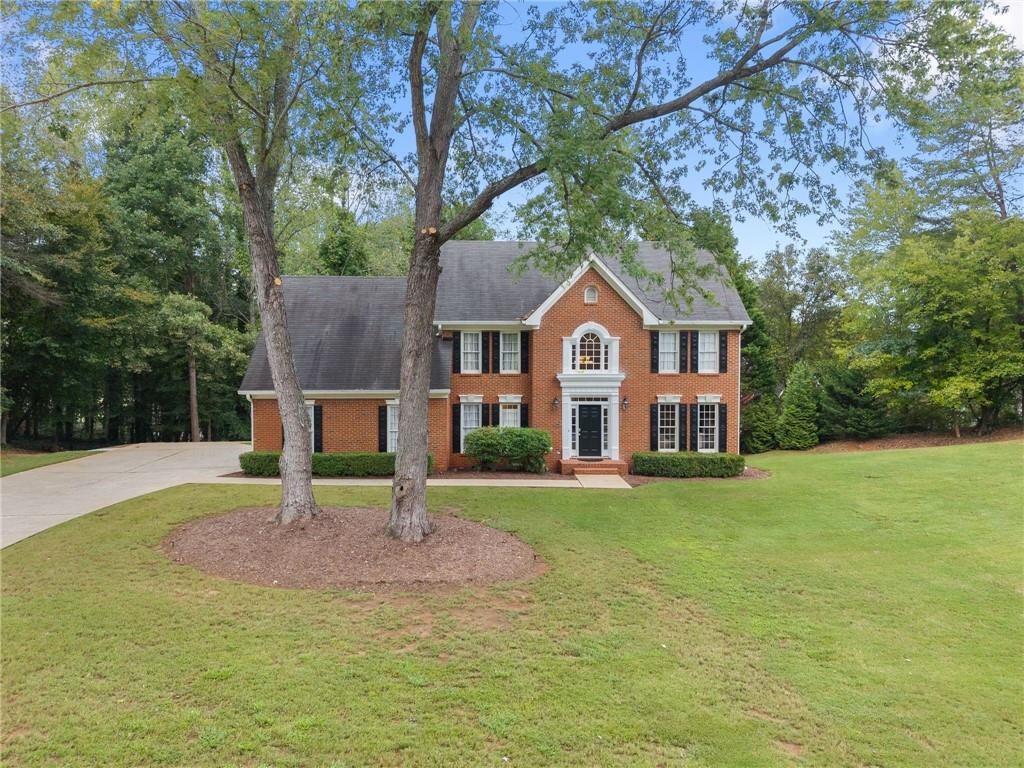
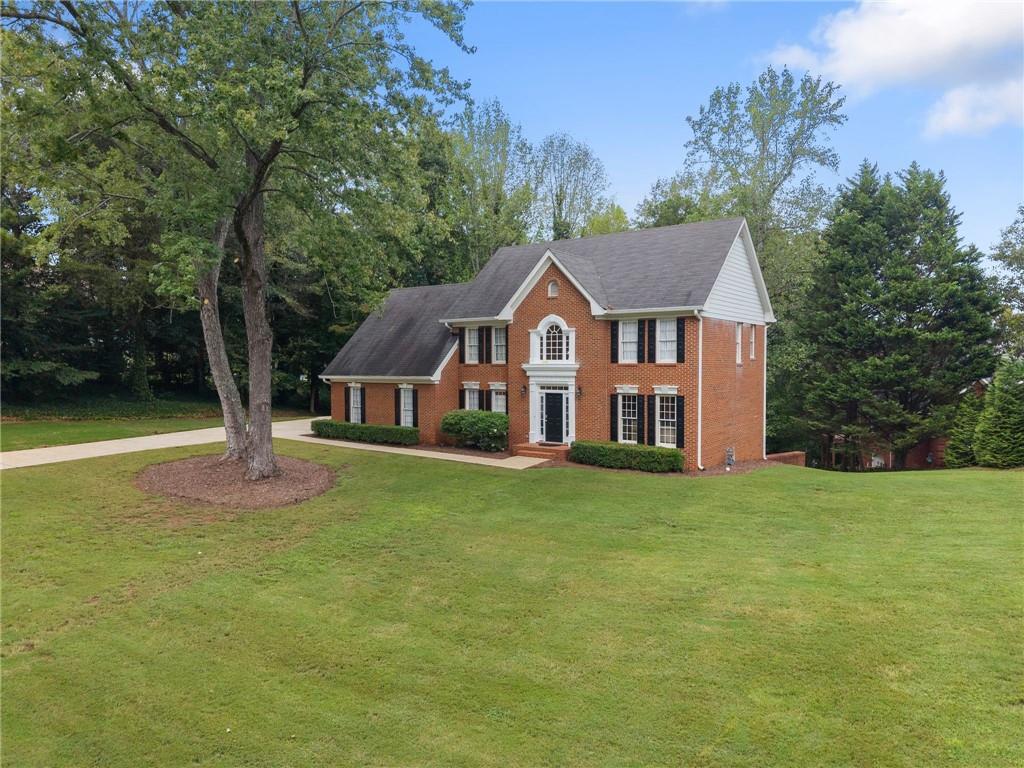
Two-story red brick home with black shutters, a central arched entrance, and a broad front lawn.
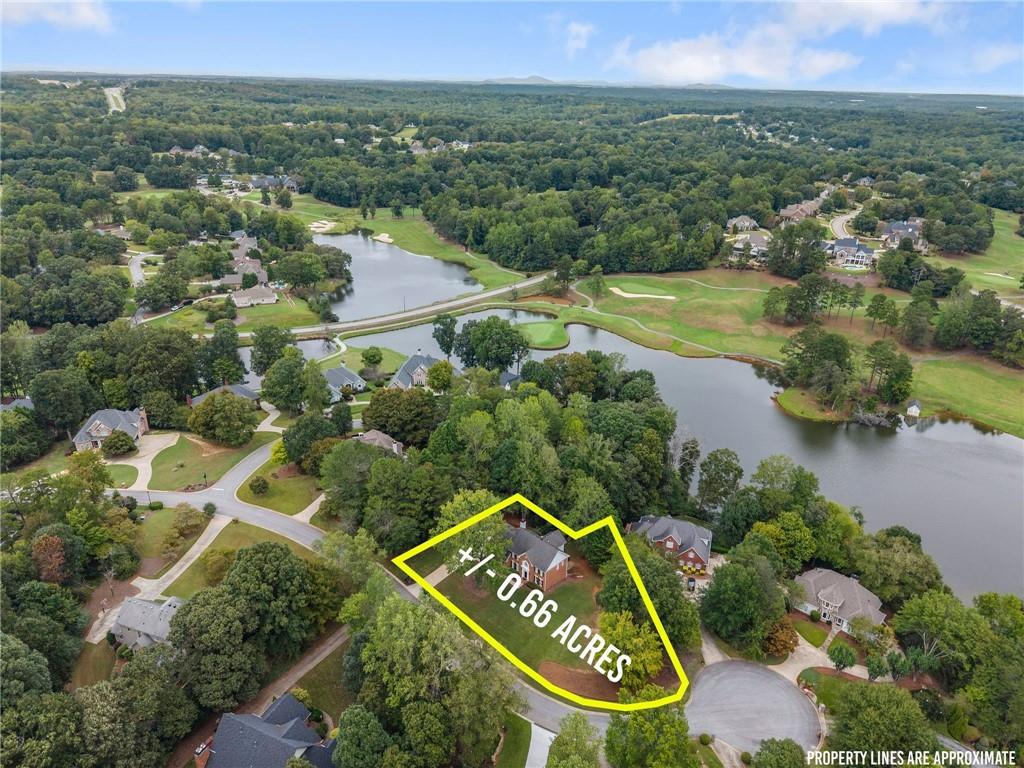
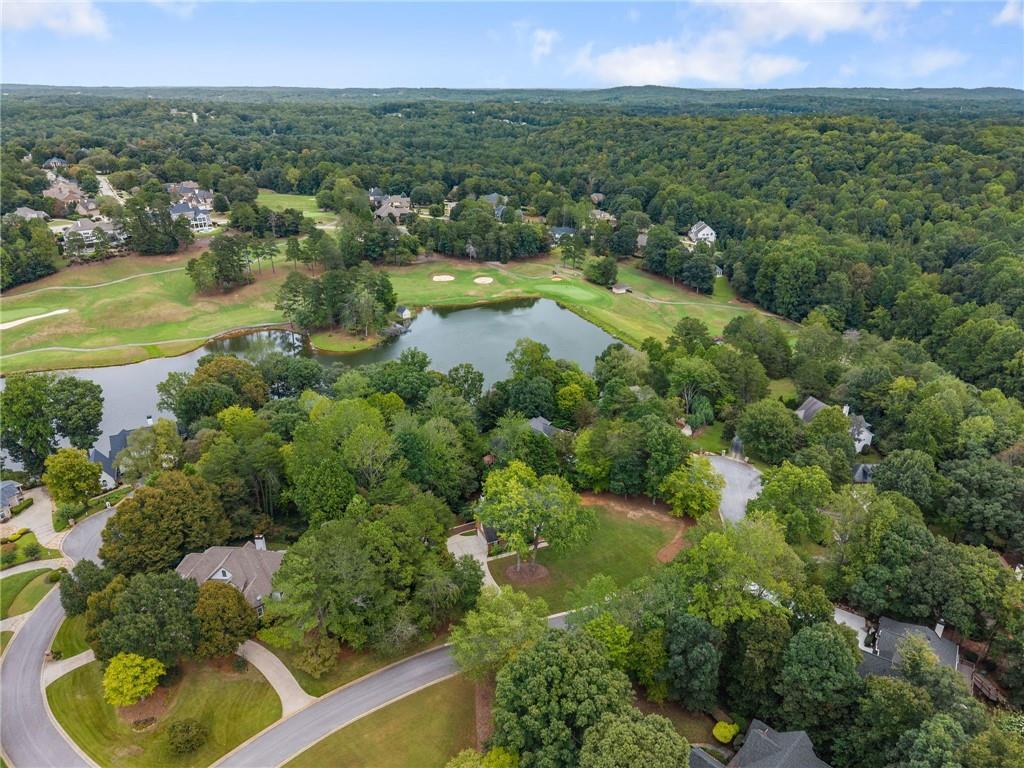
Aerial view of a home on a wooded lot outlined in yellow beside neighborhood ponds.
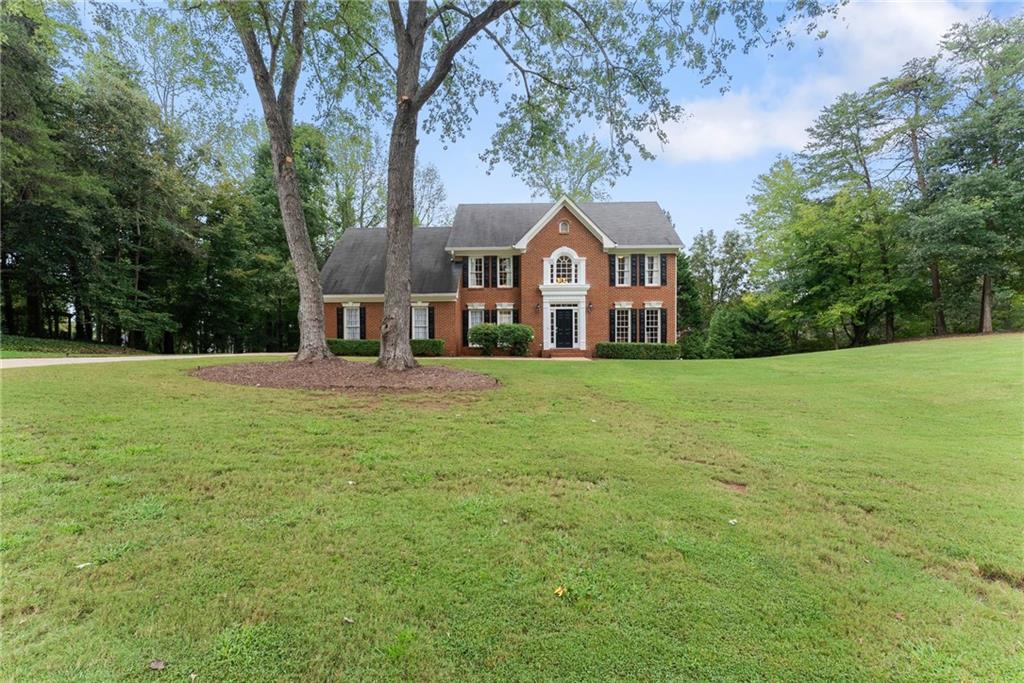
Two-story brick home with a broad lawn, mature trees, and wooded surroundings.
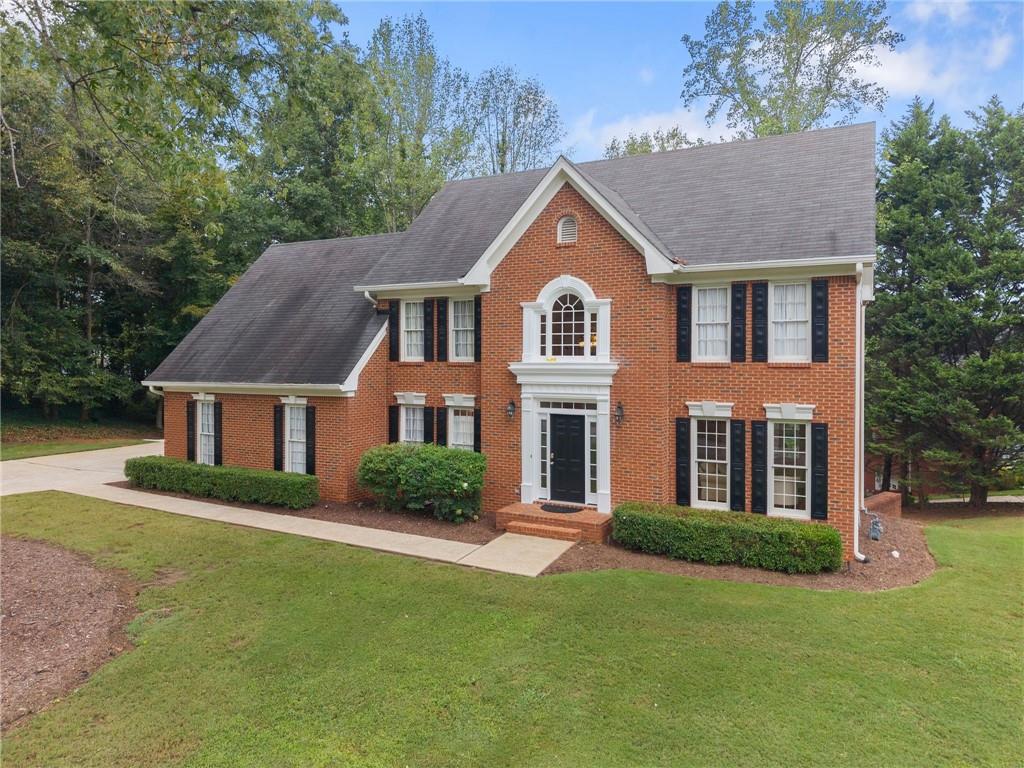
Two-story red brick house with black shutters, a gray roof, and a landscaped front lawn.
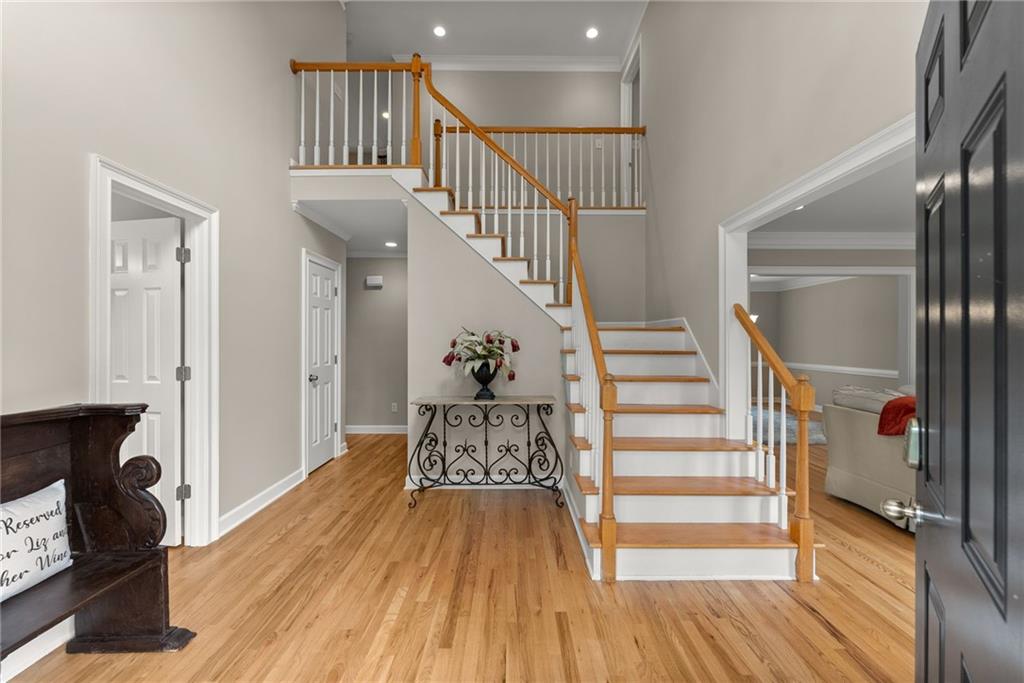
Two-story foyer with a split staircase, hardwood floors, and a console table beneath the stairs.
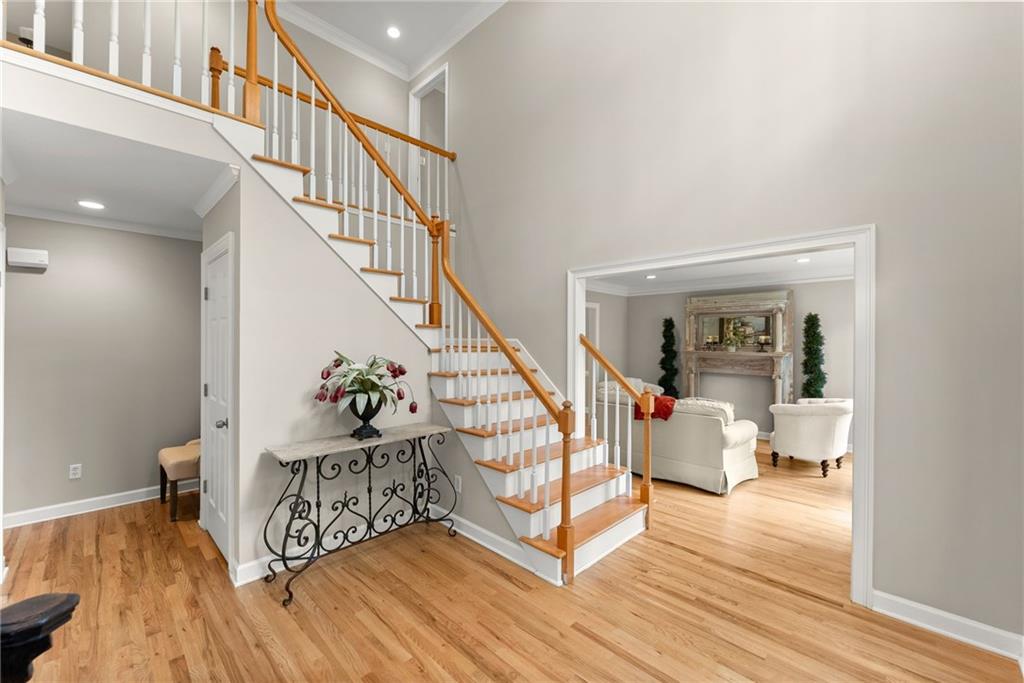
Entry foyer with hardwood floors, a wood-and-white staircase, and a view into the living room.
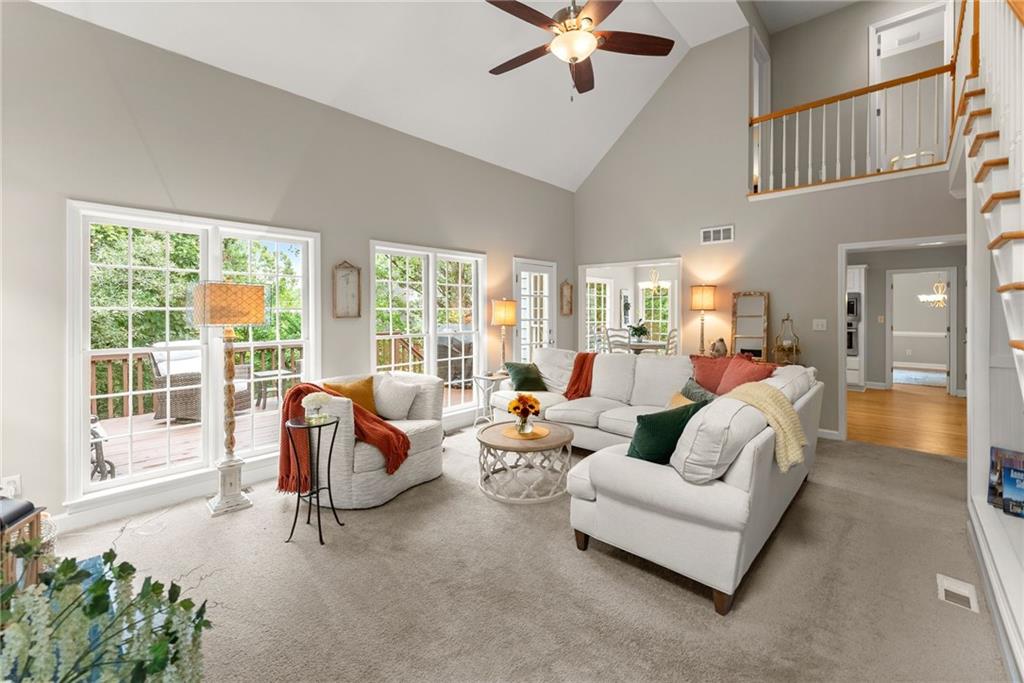
Vaulted living room with a white sectional, large windows, and an upper-level loft landing.
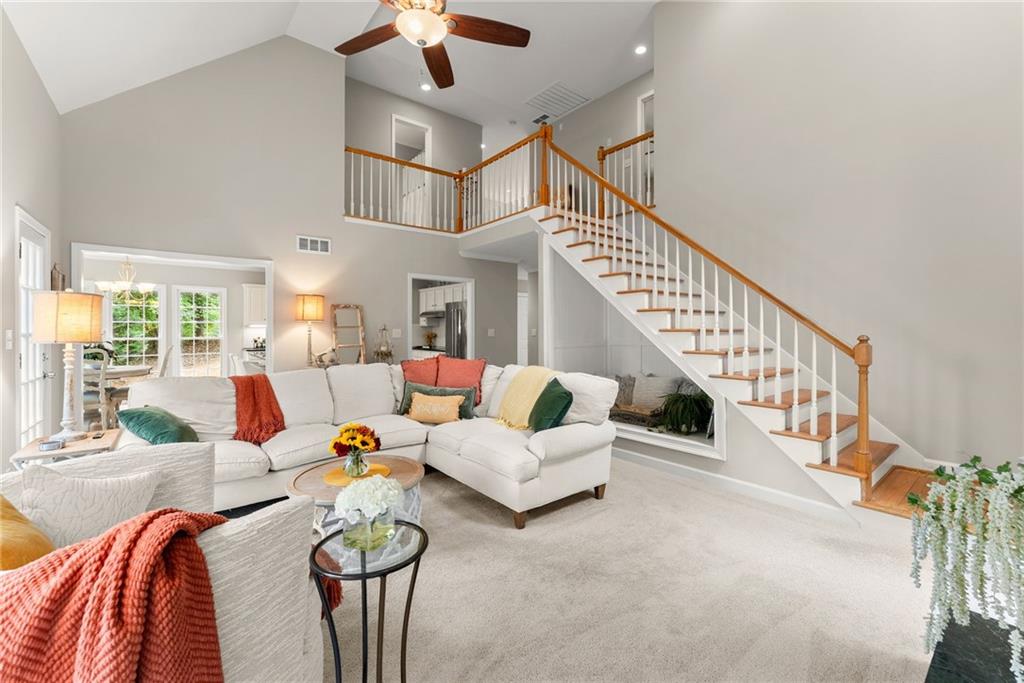
Living room with a white sectional and an open staircase beneath a vaulted ceiling.
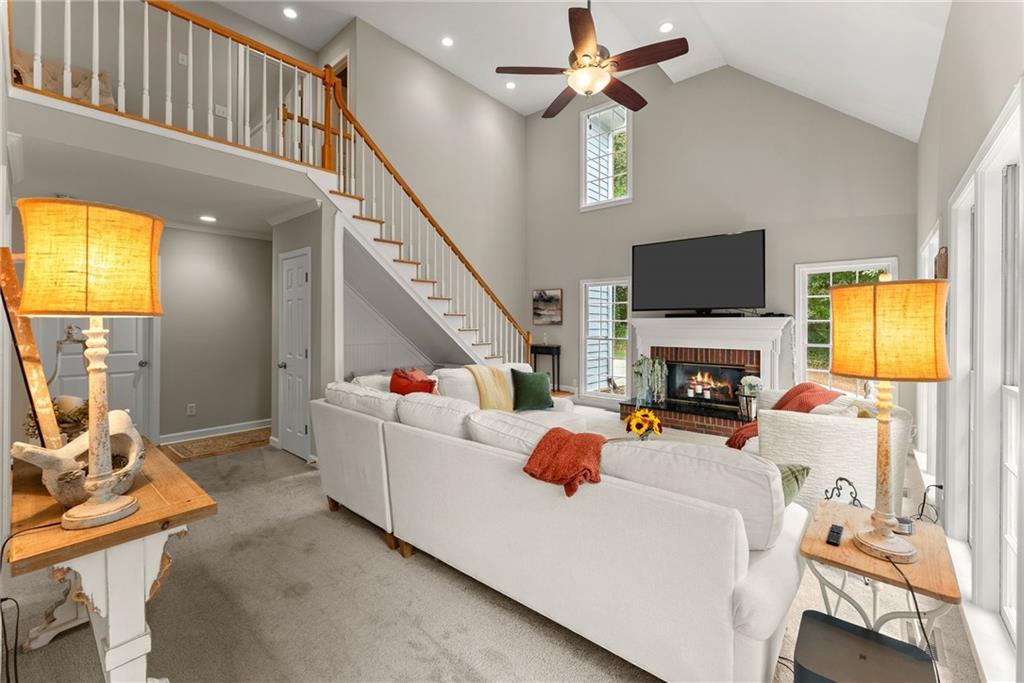
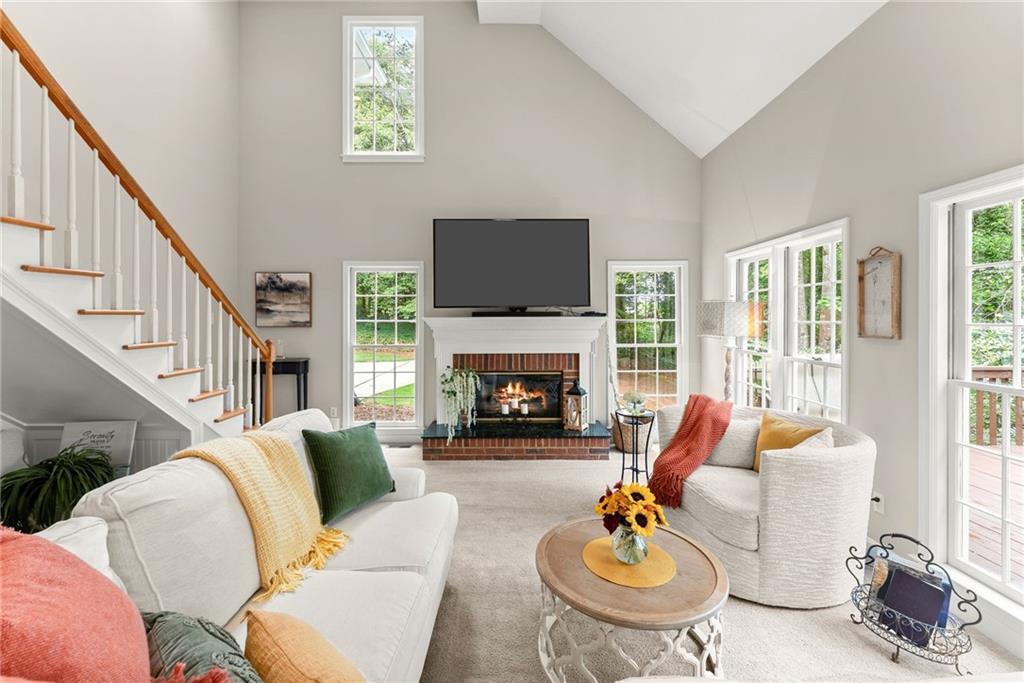
Living room with a vaulted ceiling, wood-railed staircase, white sofas, and fireplace beneath a mounted television.
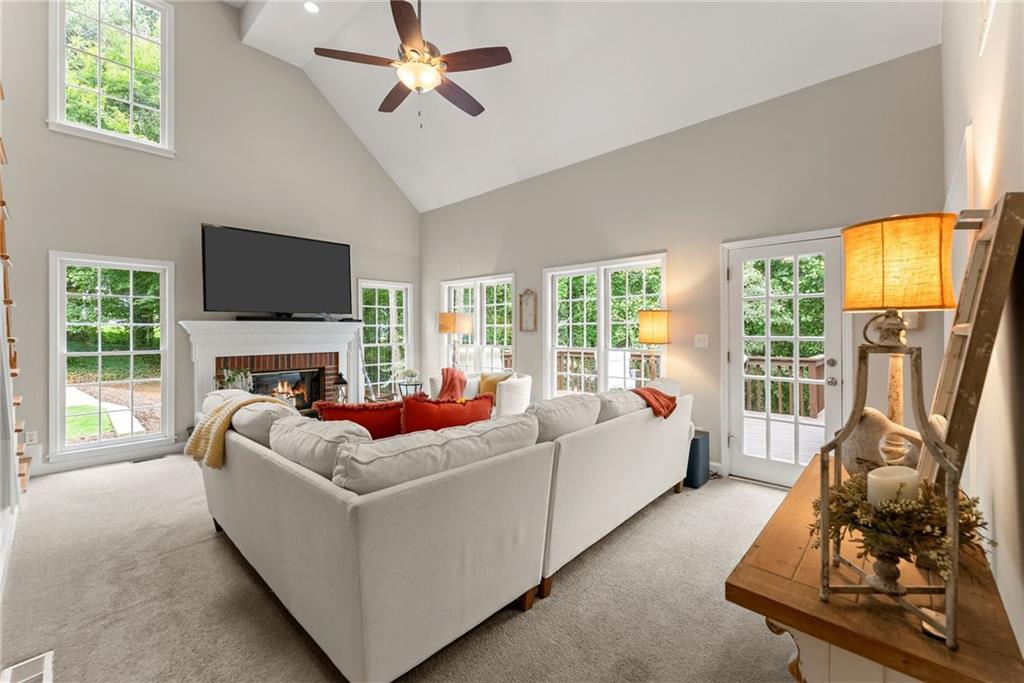
Living room with a vaulted ceiling, staircase, white sofas, and a fireplace beneath a television.
Living room with a vaulted ceiling, white sectional, fireplace, and glass doors overlooking greenery.
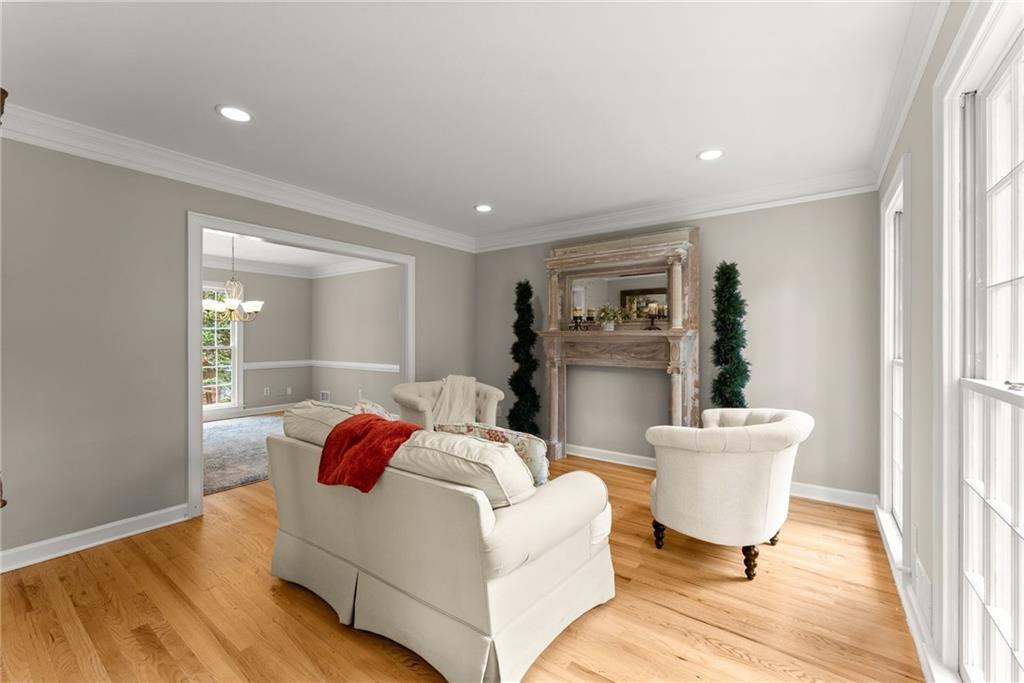
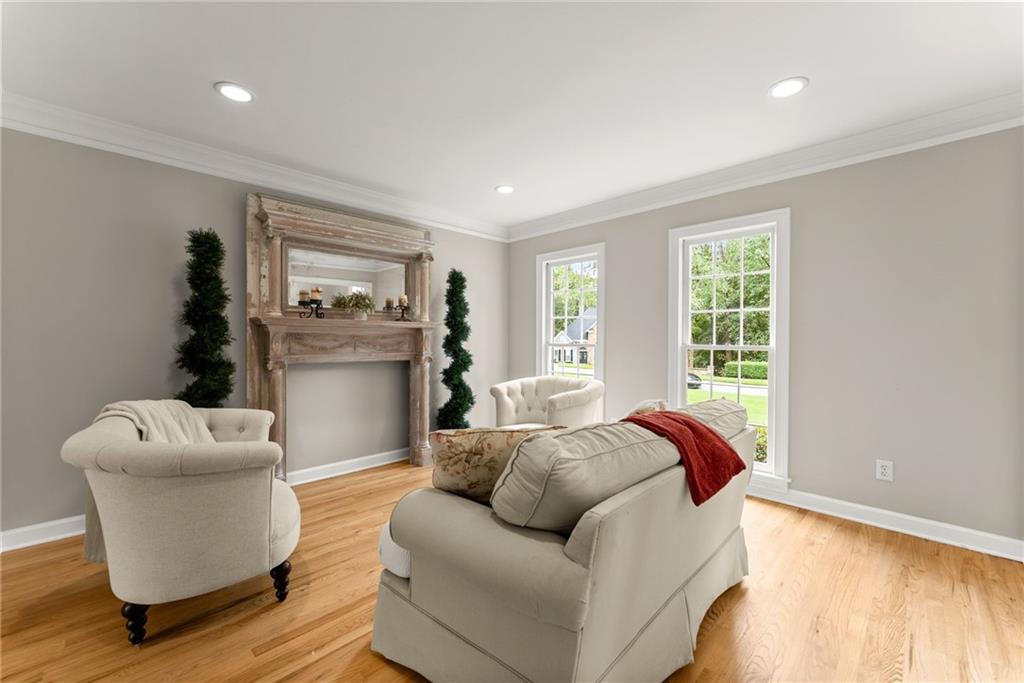
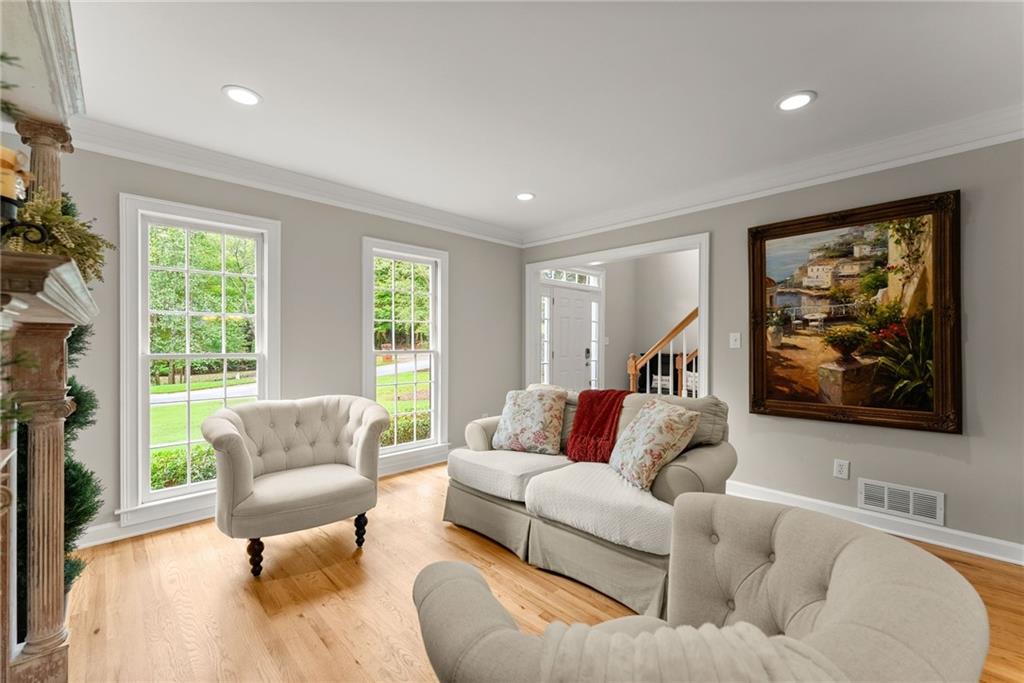
Living room with white seating, a decorative mantel, hardwood floors, and tall windows.
Living room with light seating, a decorative fireplace, hardwood floors, and tall windows.
Living room with hardwood floors, large windows, and cream seating.
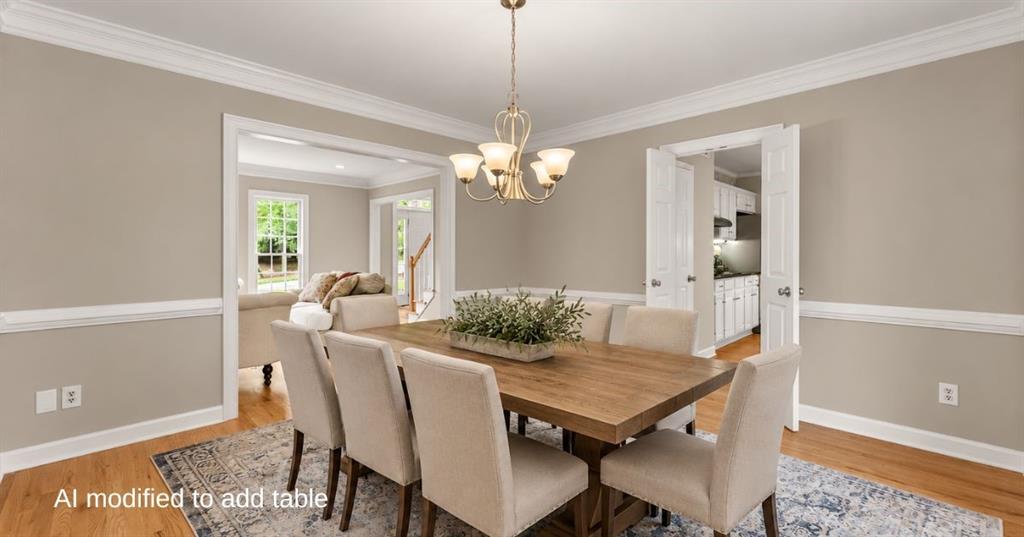
Dining room with a wooden table, upholstered chairs, chandelier, and patterned rug.
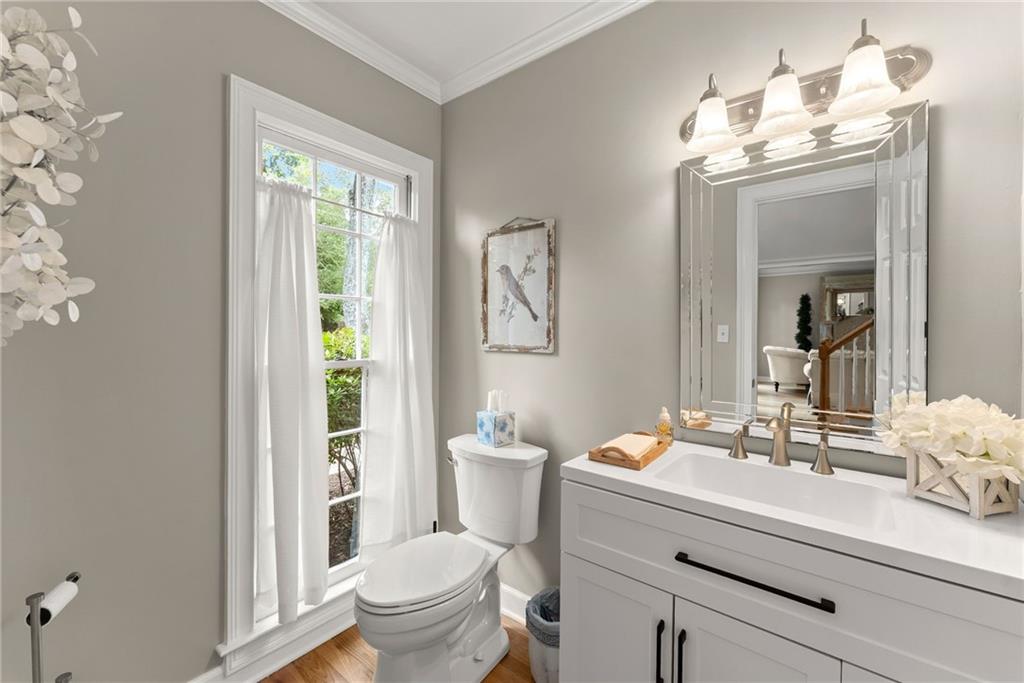
Bathroom with white vanity and large mirror beside a tall curtained window.
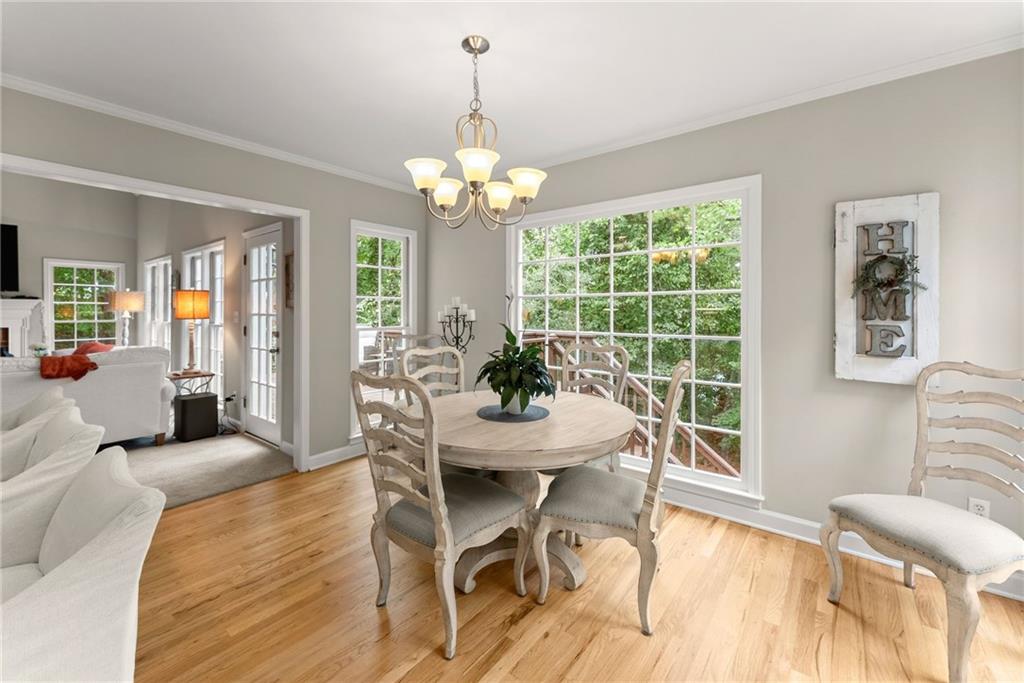
Dining room with a round table and large windows overlooking greenery, opening to a living area.
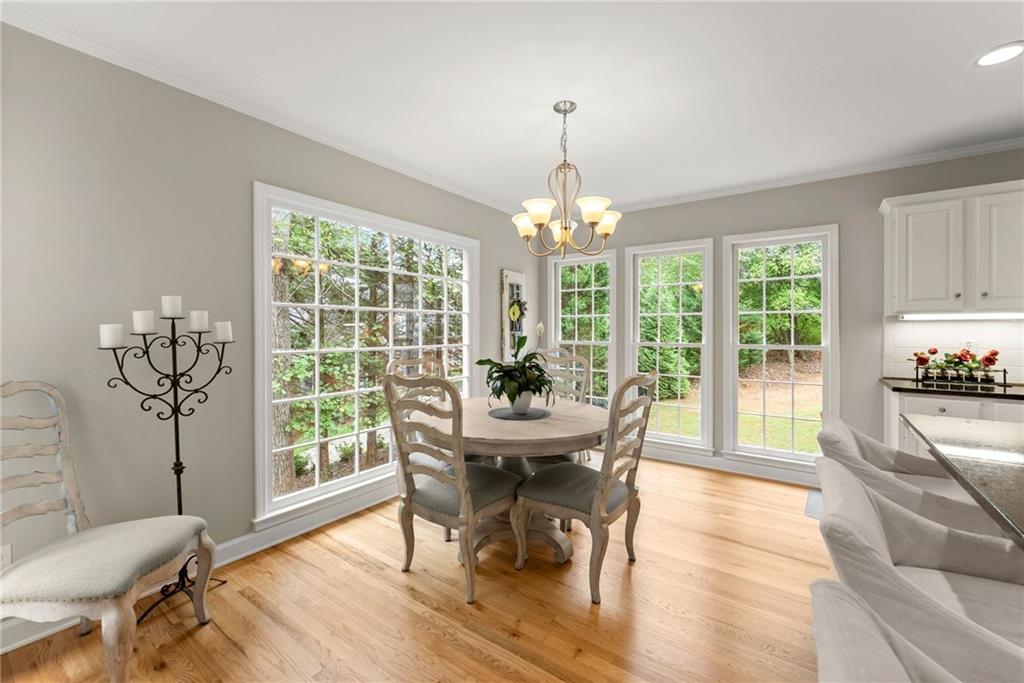
Dining area with a round table, chandelier, hardwood floors, and large windows overlooking greenery.
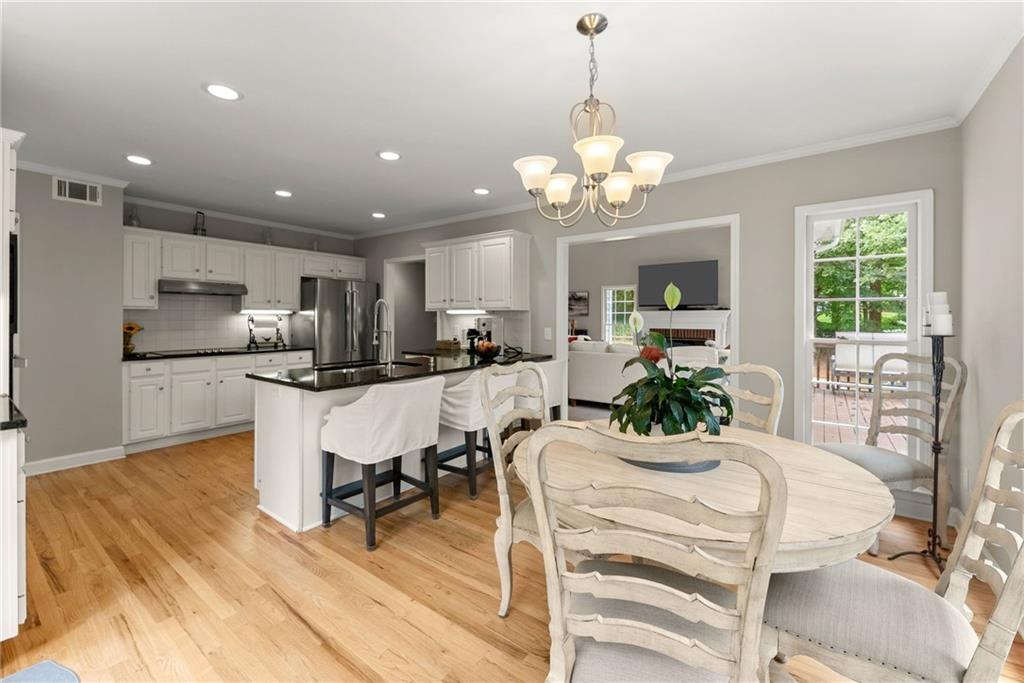
Open-plan kitchen and dining area with white cabinetry, a dark island, and a round table.
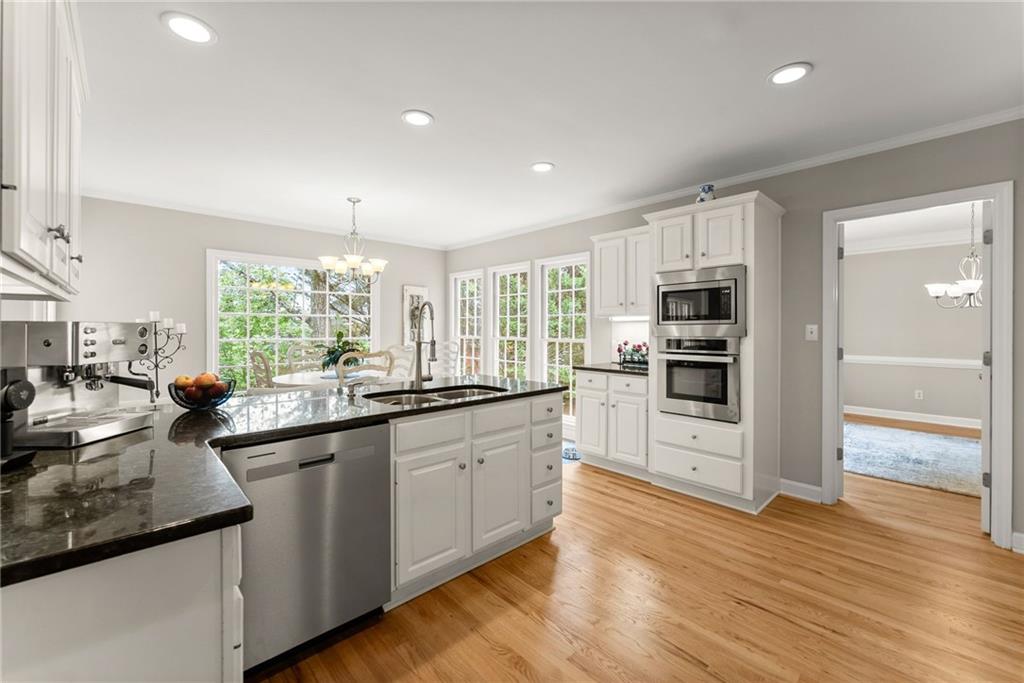
Open kitchen with white cabinets, stainless steel appliances, and a black island beside the living room.
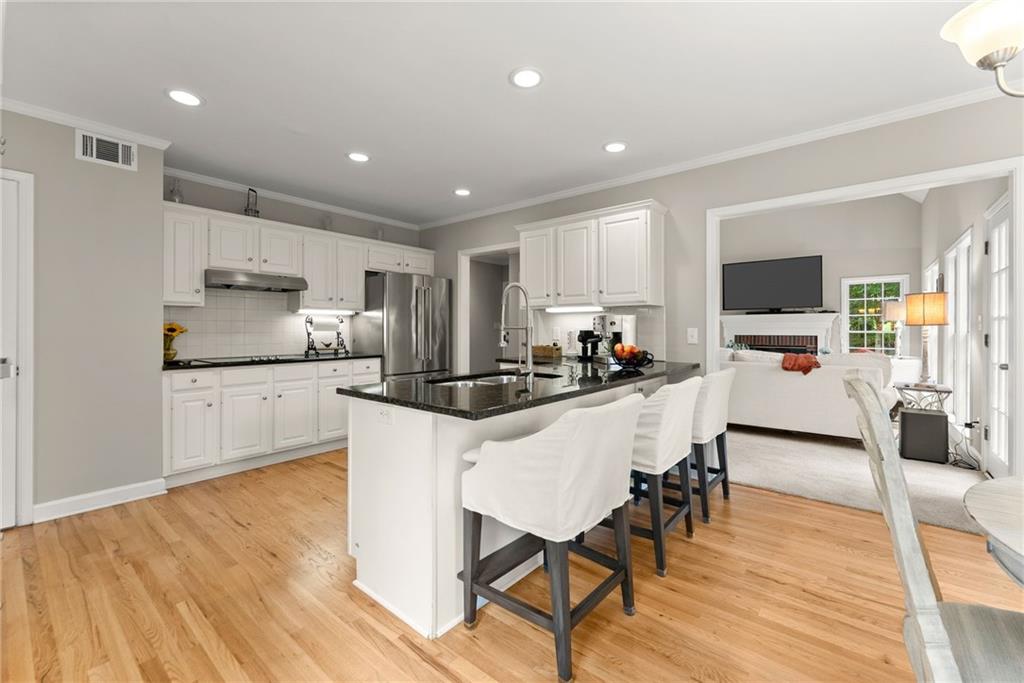
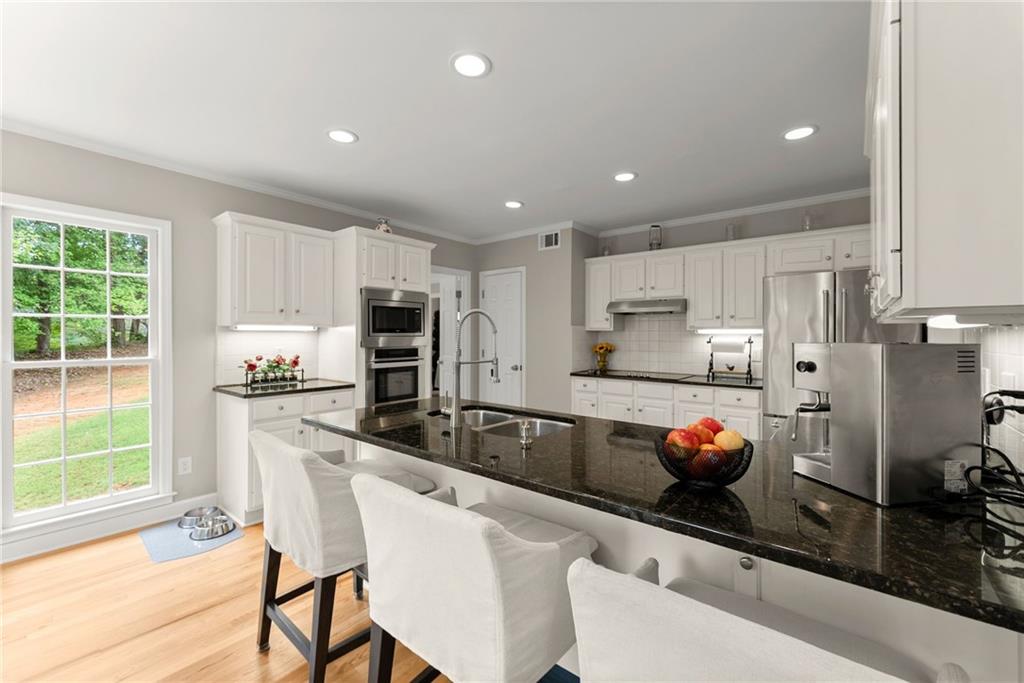
Kitchen with white cabinets, stainless steel appliances, and a dark stone island with bar seating.
Bright kitchen with a white island, dark stone countertops, stainless steel appliances, and hardwood floors.
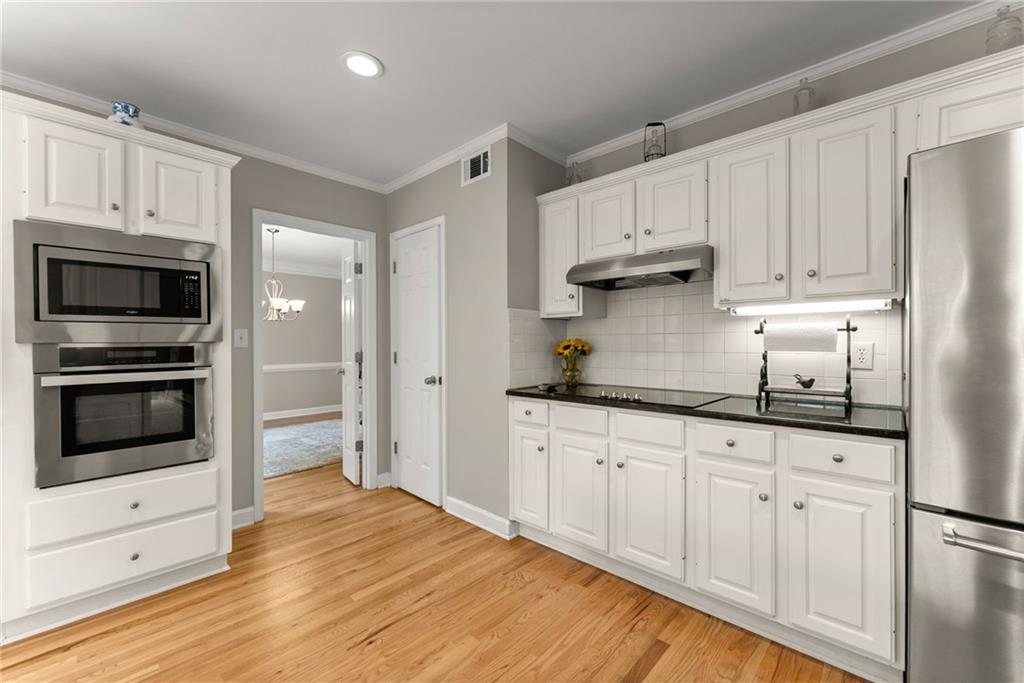
Kitchen with white cabinets, dark countertops, stainless-steel appliances, and hardwood floors.
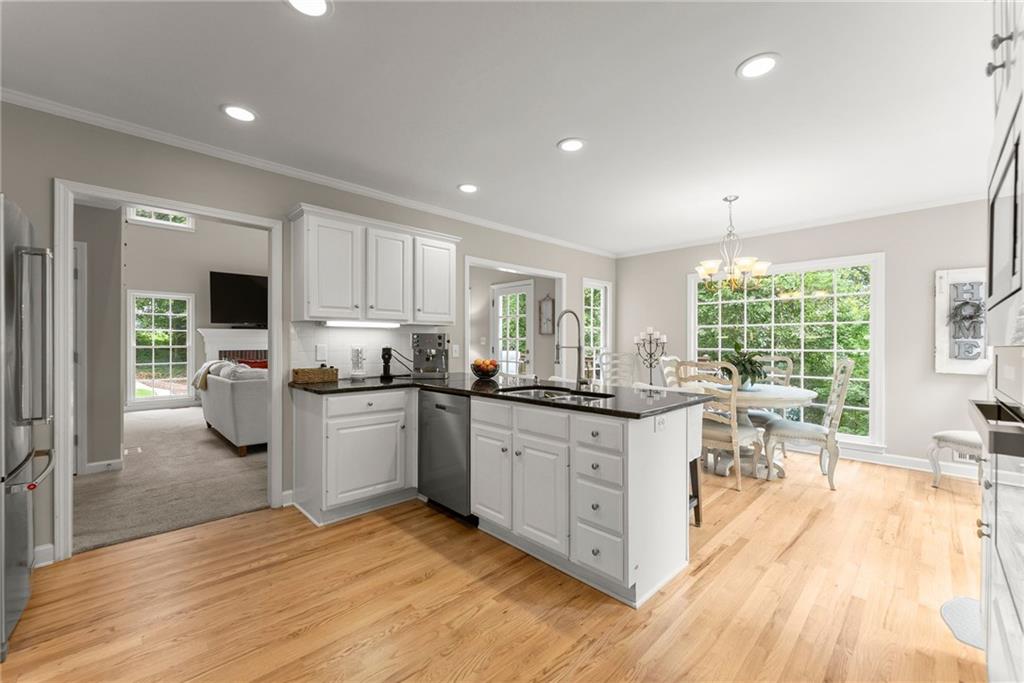
Kitchen with a black-countertop island, hardwood floors, and a sunny dining area by a large window.
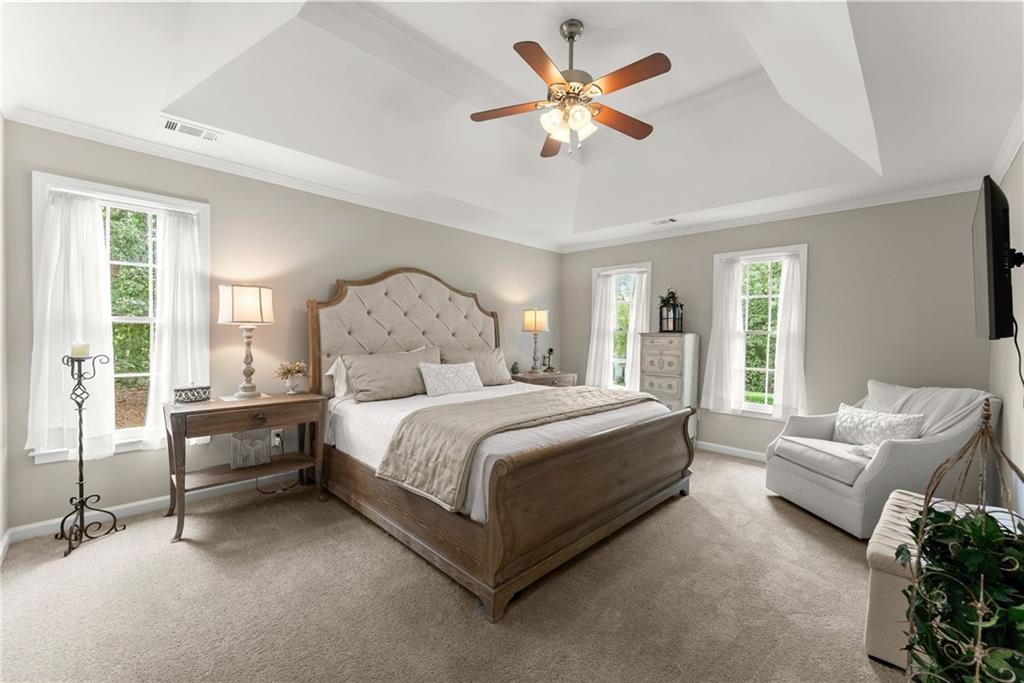
Furnished bedroom with a tufted bed, tray ceiling, ceiling fan, and tall windows.
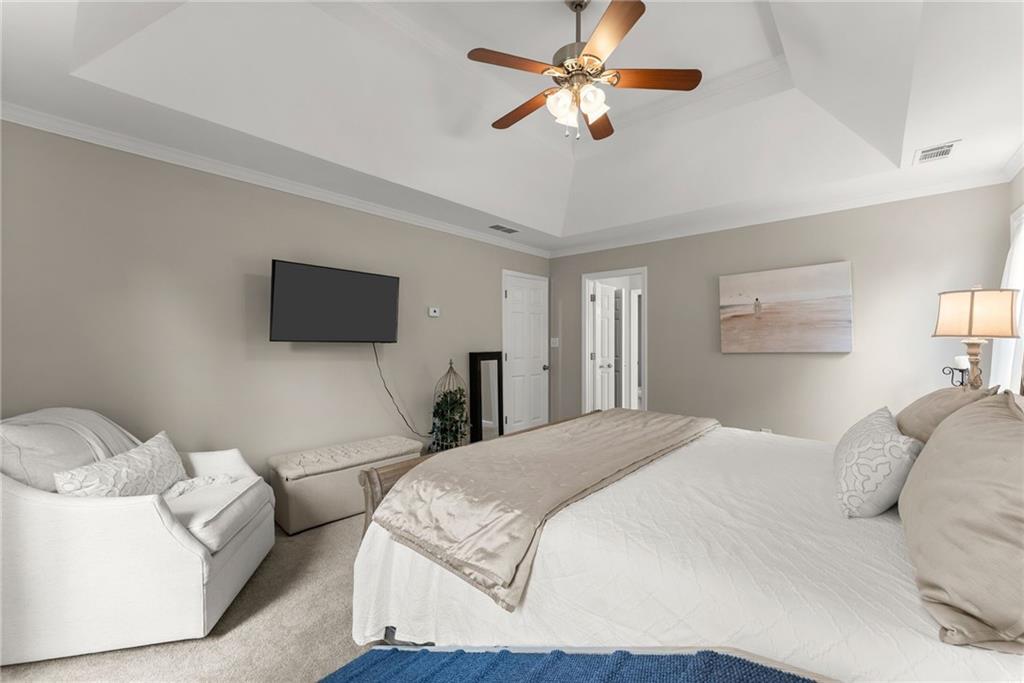
Furnished bedroom with a white bed, sitting chair, wall-mounted TV, and tray ceiling.
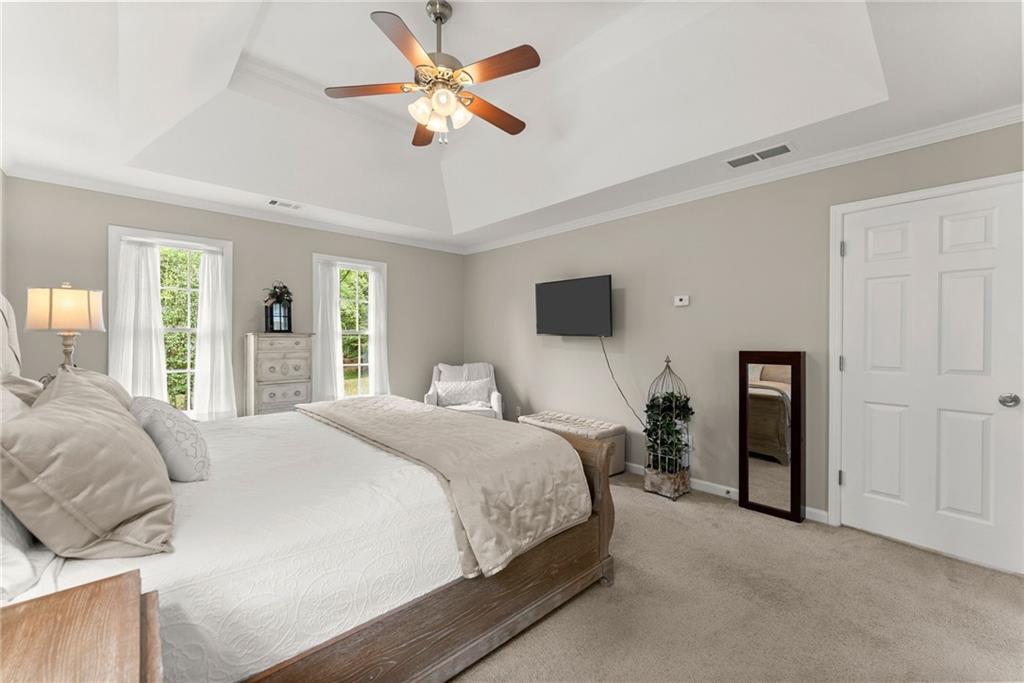
Furnished bedroom with a large bed, tray ceiling, and ceiling fan.
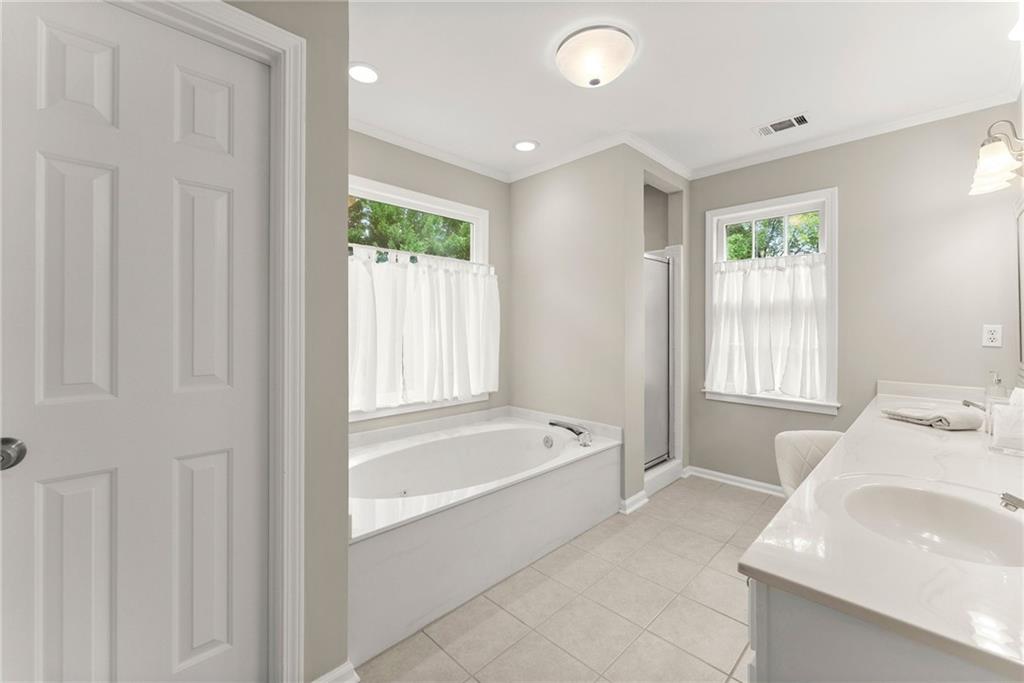
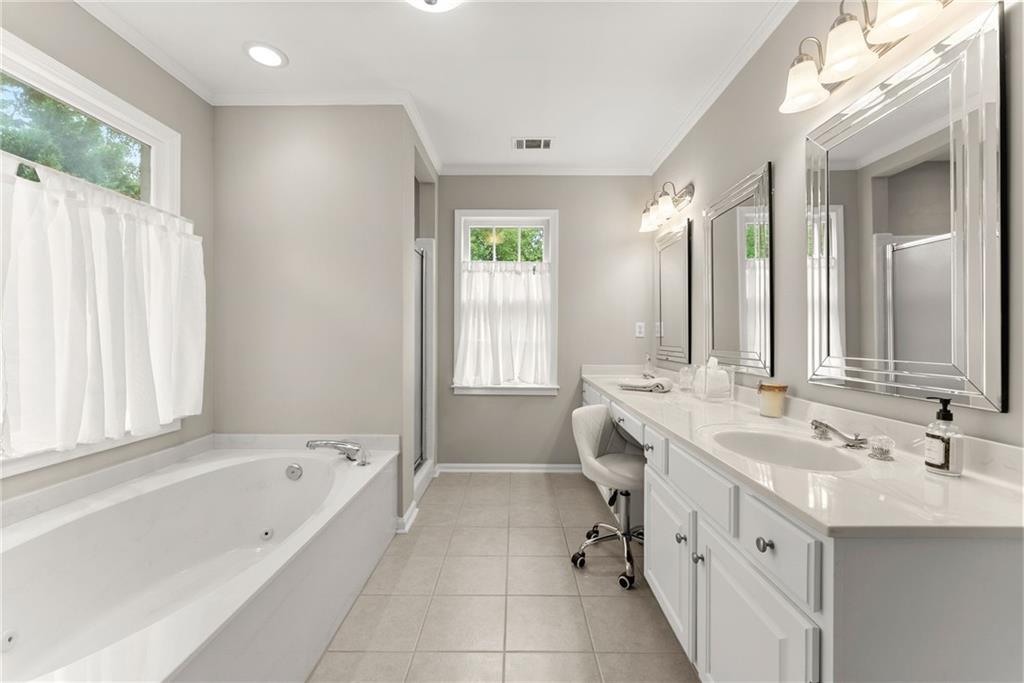
Bathroom with a built-in soaking tub beneath a curtained window and a long white vanity.
Bathroom with a soaking tub beneath curtained windows and a long double vanity with framed mirrors.
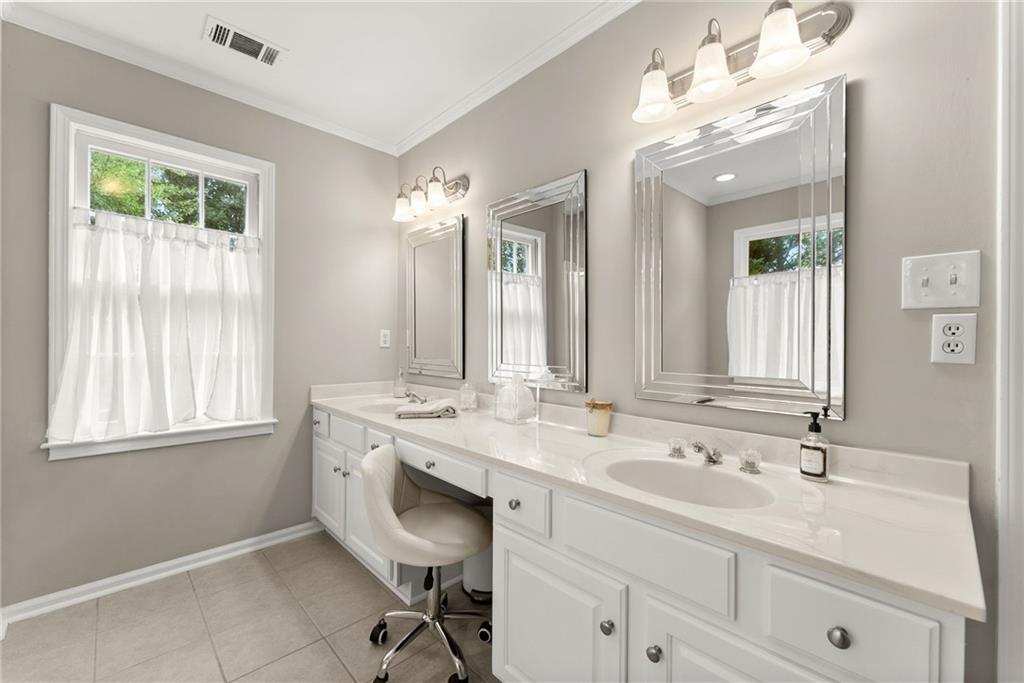
Bathroom with a long white double vanity, two mirrors, and a curtained window.
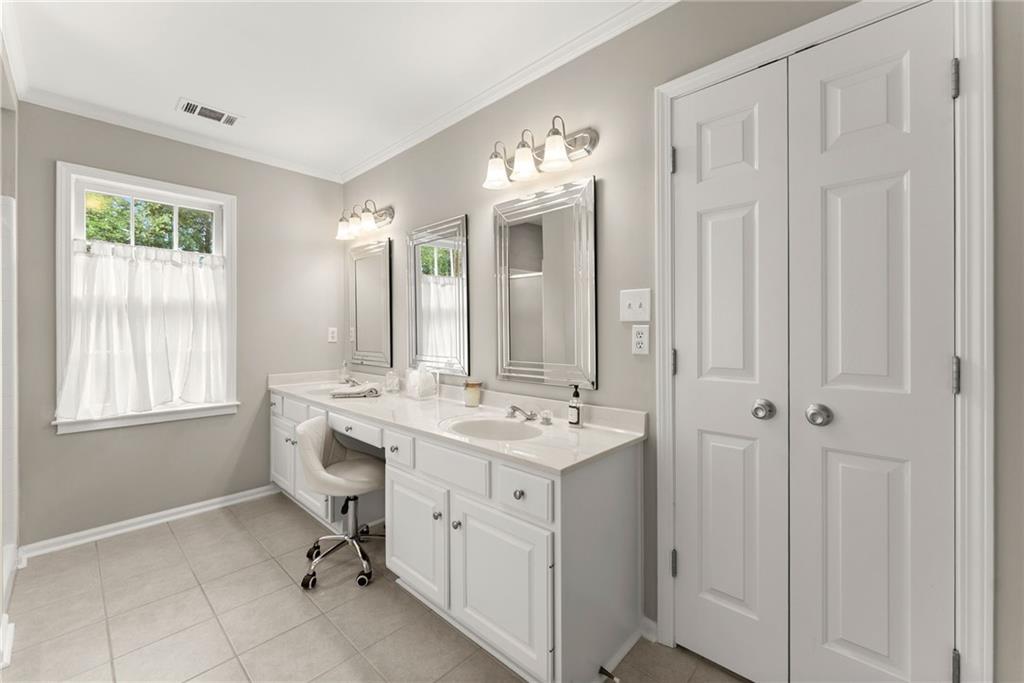
Bathroom with a long white vanity, makeup desk, framed mirrors, and curtained window.
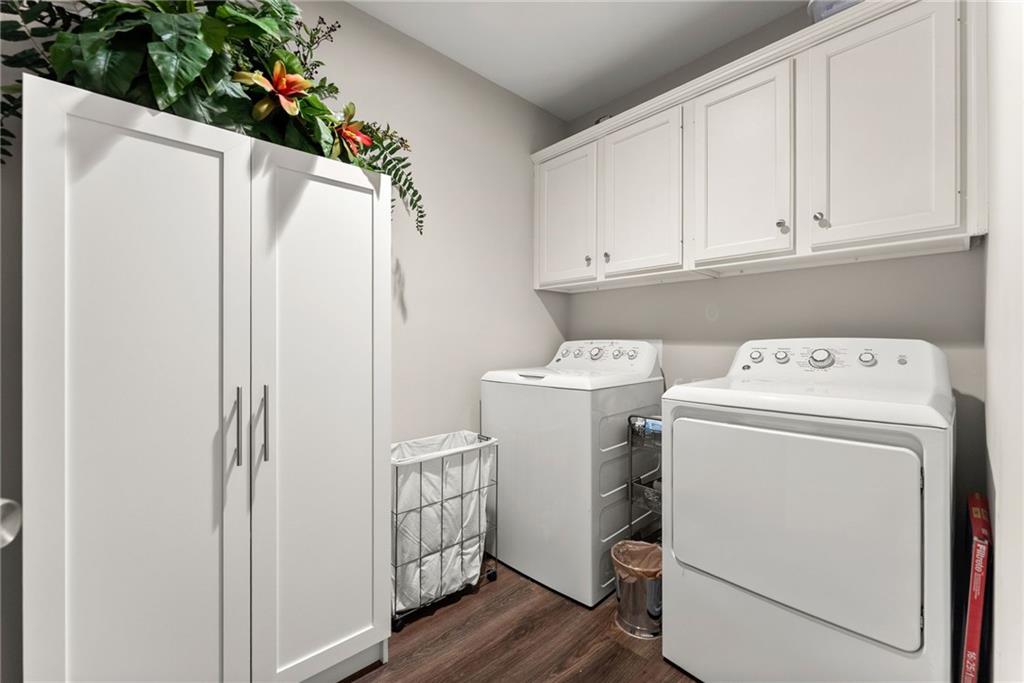
Laundry room with white washer and dryer, overhead cabinets, and a tall storage cabinet.
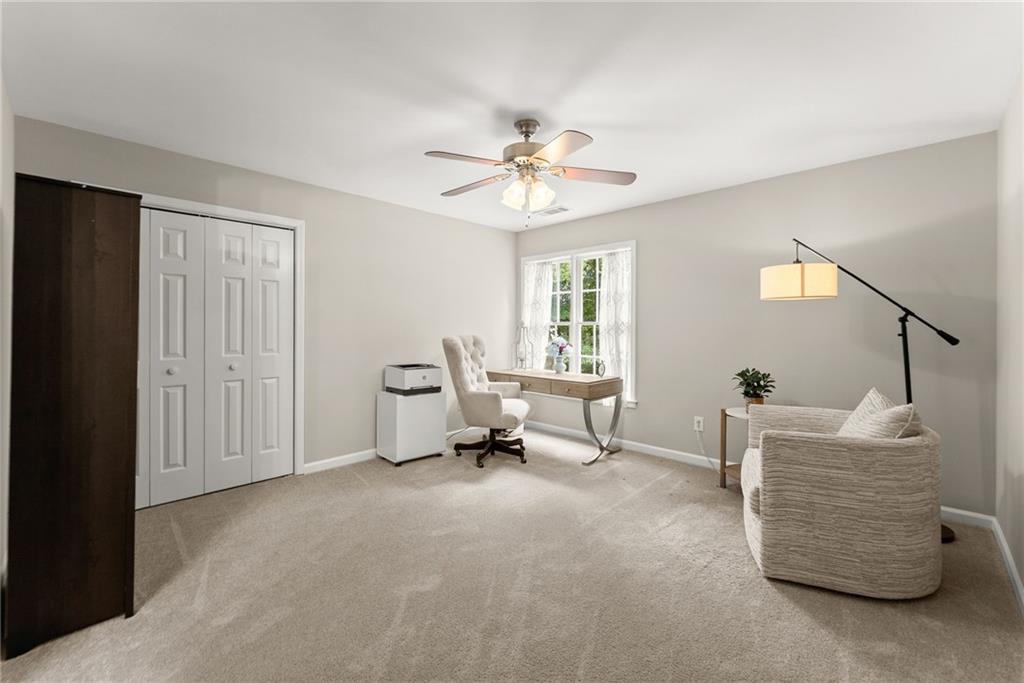
Furnished home office with a desk beneath the window, tufted chair, sofa, and ceiling fan.
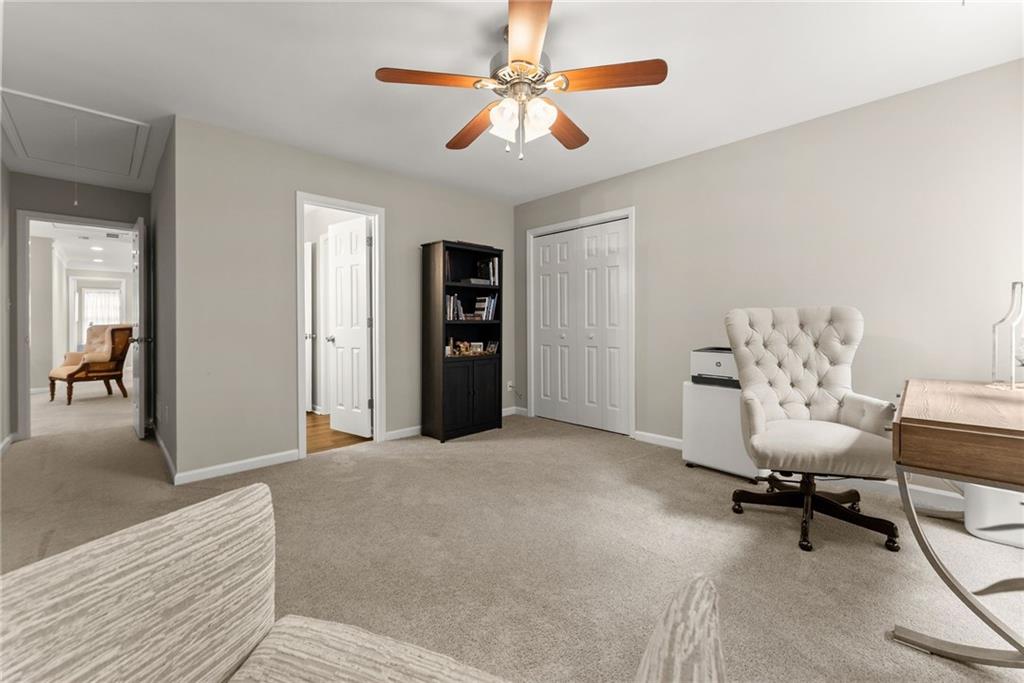
Carpeted home office with a ceiling fan, black bookcase, and upholstered desk chair.
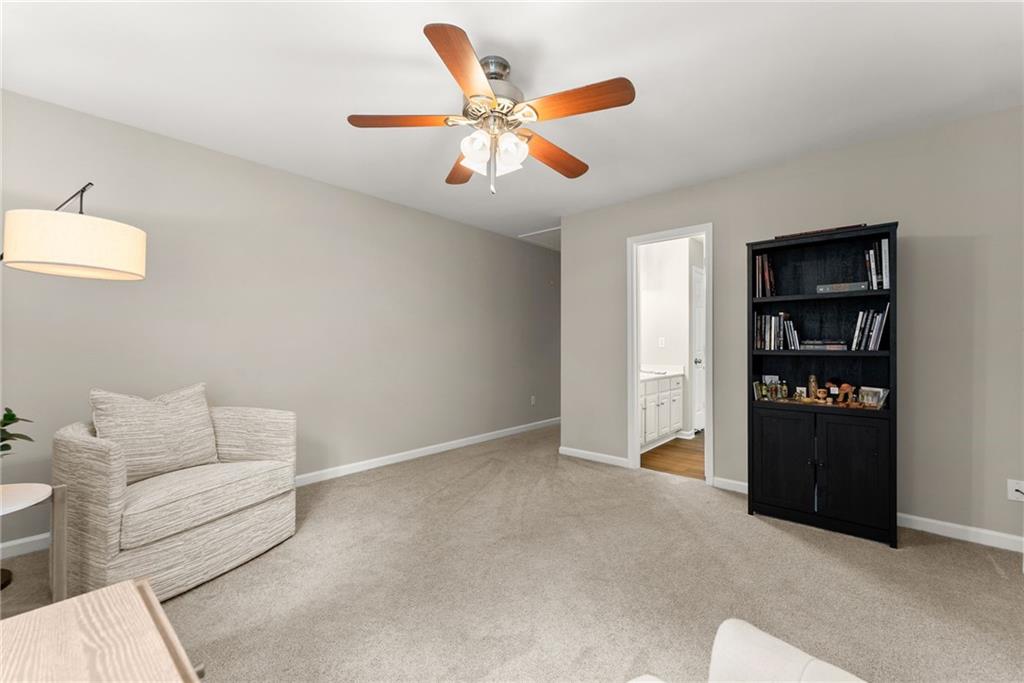
Carpeted sitting room with an upholstered armchair, black bookcase, and ceiling fan.
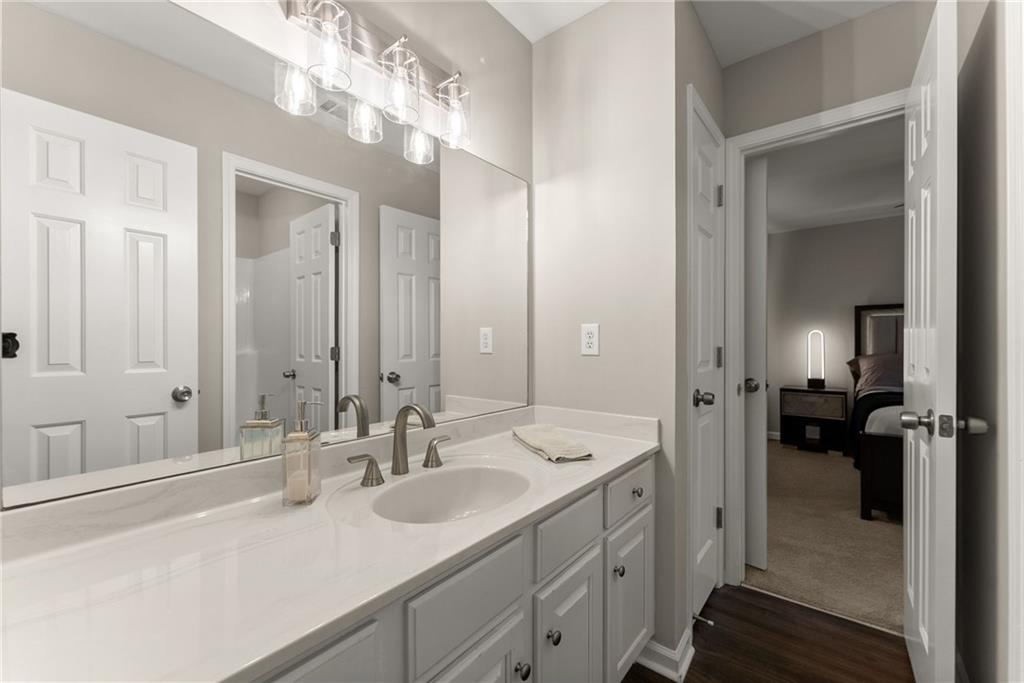
Bathroom with a long white double vanity and large mirror, opening to a furnished bedroom.
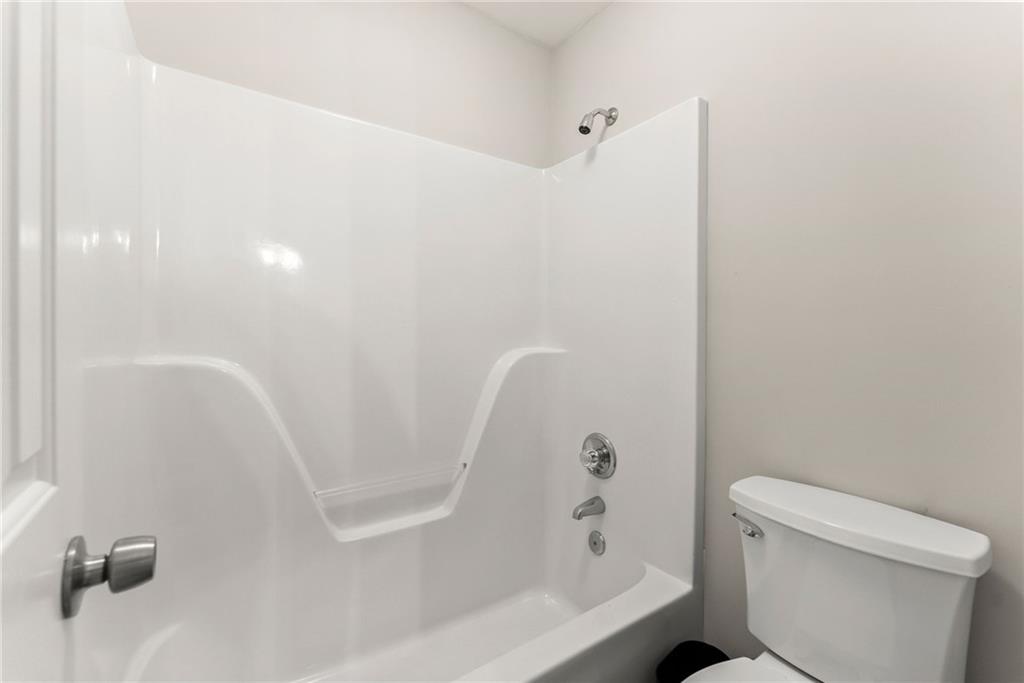
Bathroom with a white tub-shower surround and built-in shelf beside a toilet.
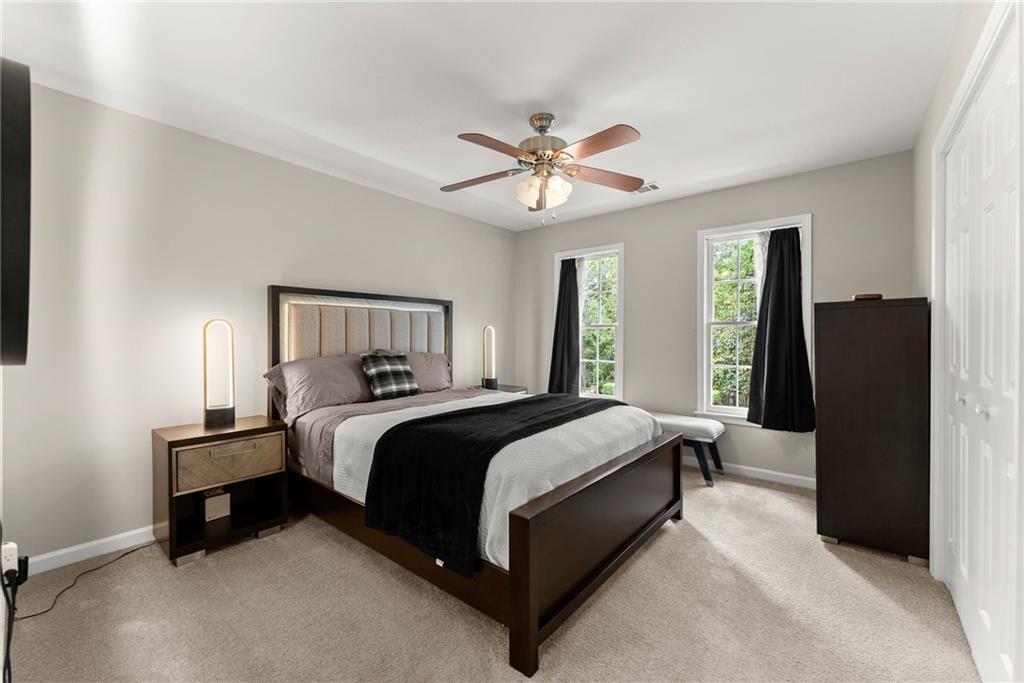
Furnished bedroom with a dark wood bed, black throw, ceiling fan, and two windows.
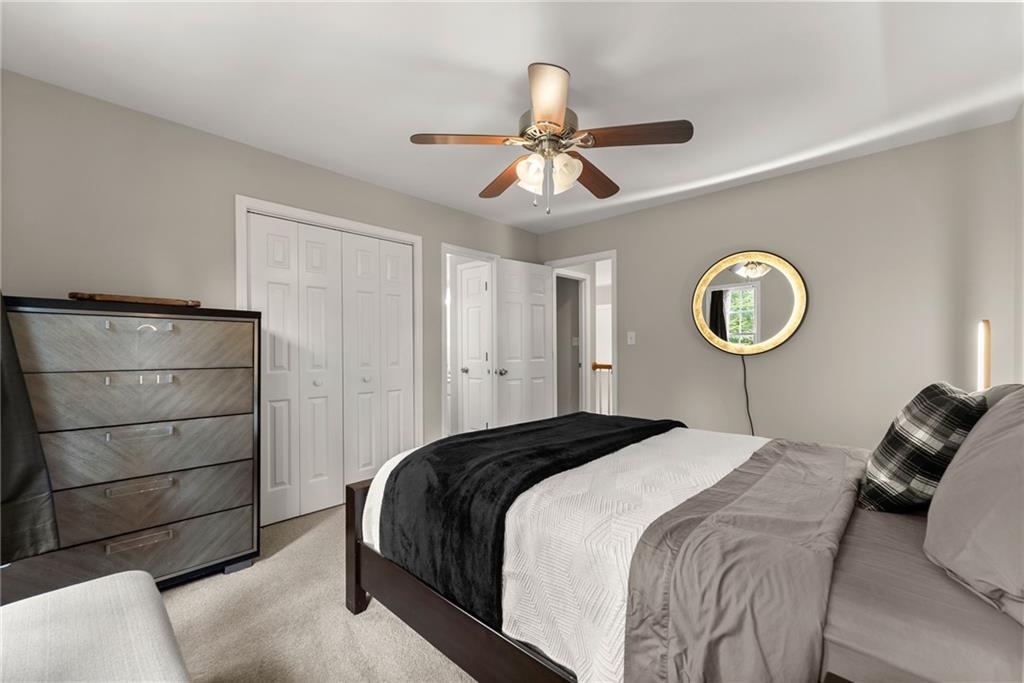
Bedroom with a dark wood bed, gray bedding, ceiling fan, and double closets.
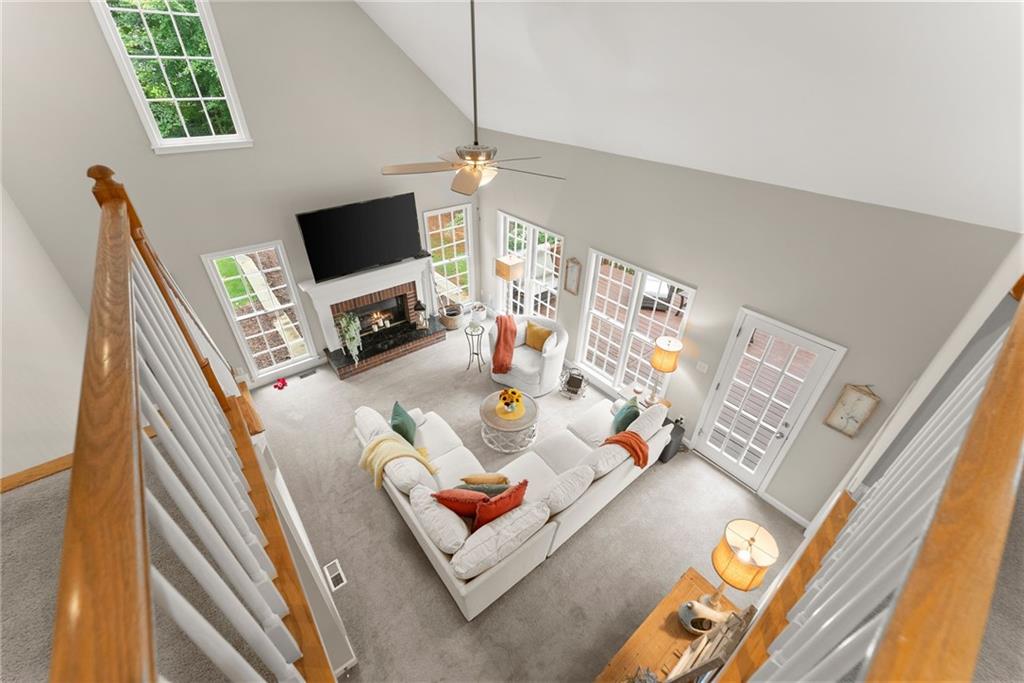
Living room with vaulted ceiling, fireplace, white sofas, and tall windows.
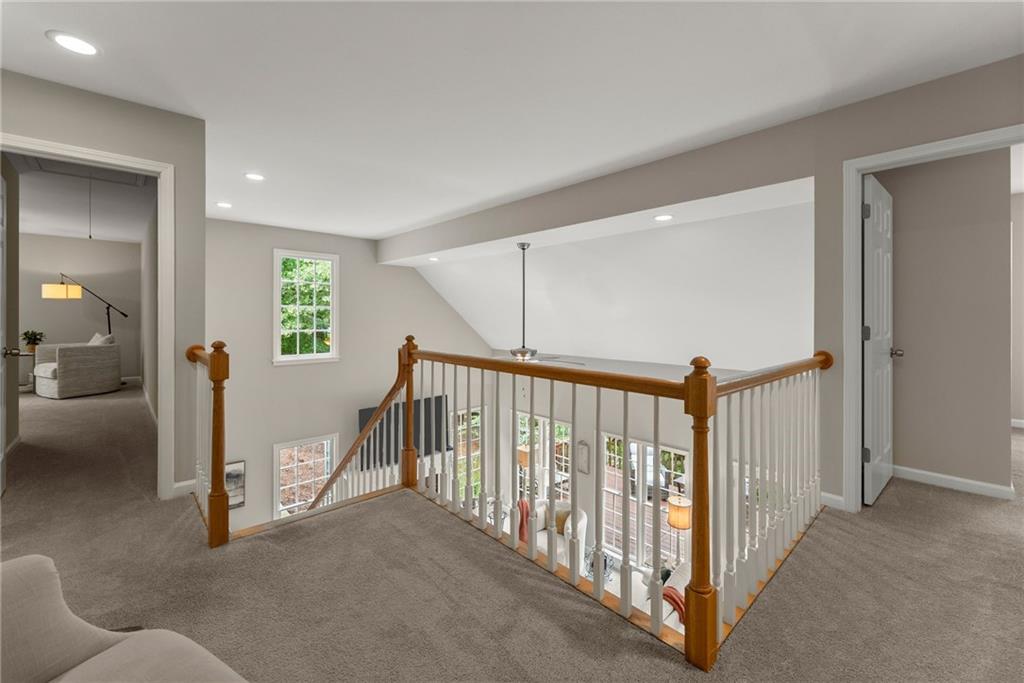
Upstairs landing overlooking an open staircase with wood and white railings.
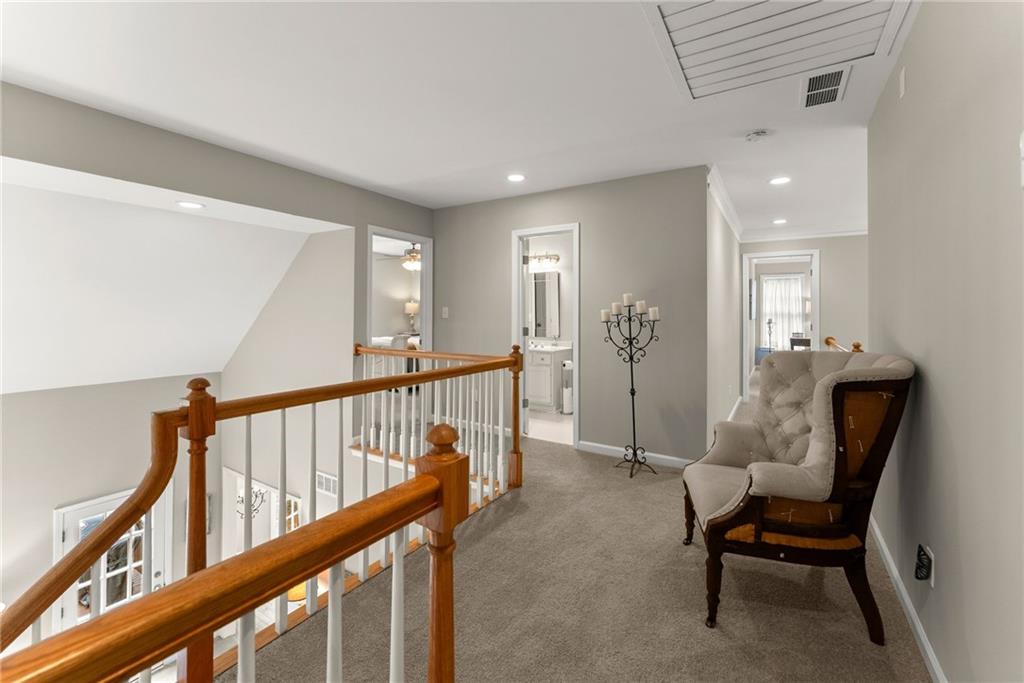
Upstairs landing with a wood-and-white railing, carpeted floor, and tufted chair.
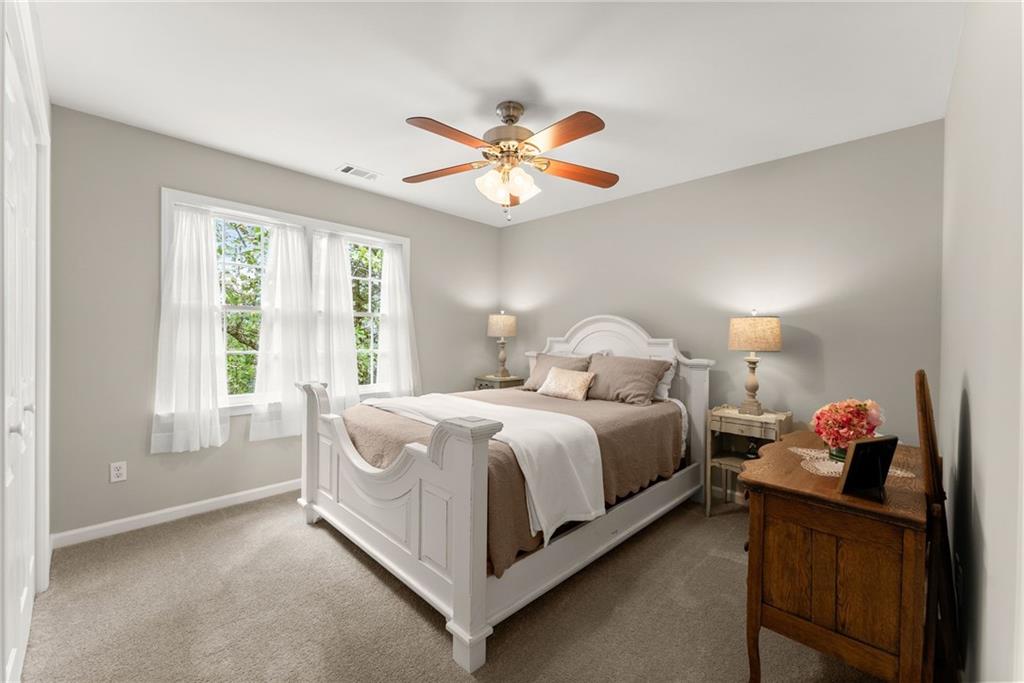
Bedroom with a white carved bed, curtained windows, and a ceiling fan.
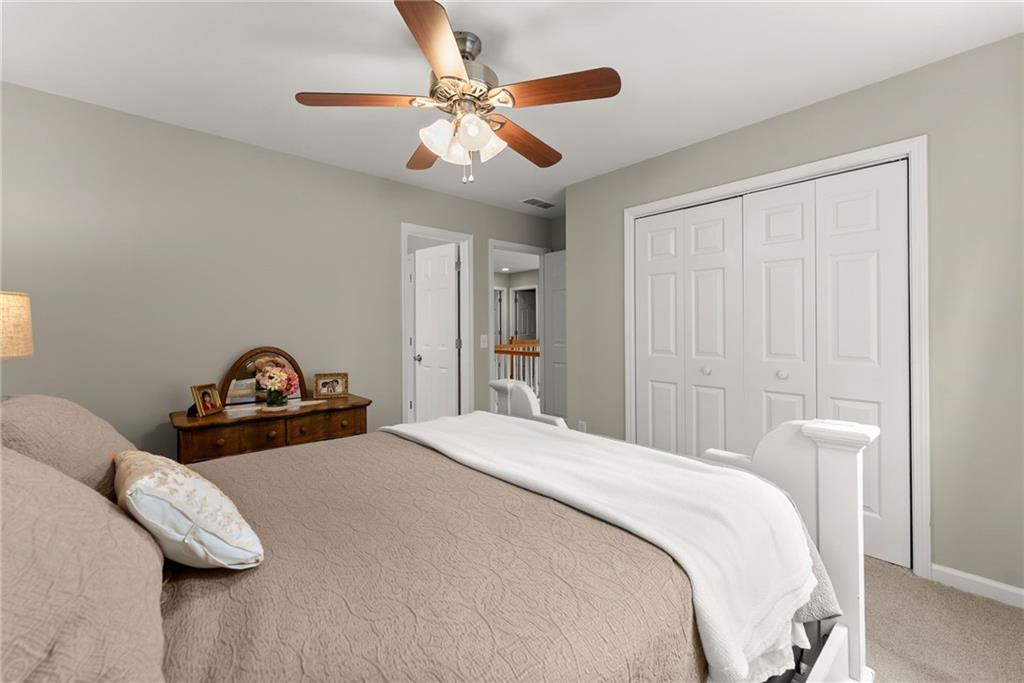
Bedroom with a beige quilted bed, white closet doors, and a wooden-blade ceiling fan.
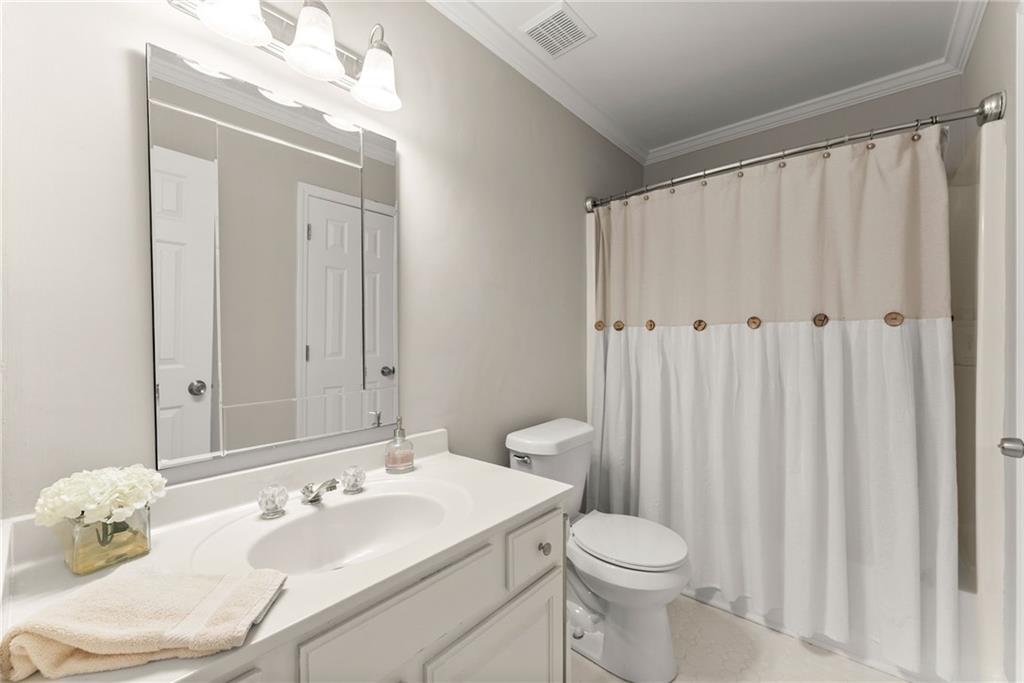
Bathroom with a long white vanity, mirrored cabinet, toilet, and white shower curtain.
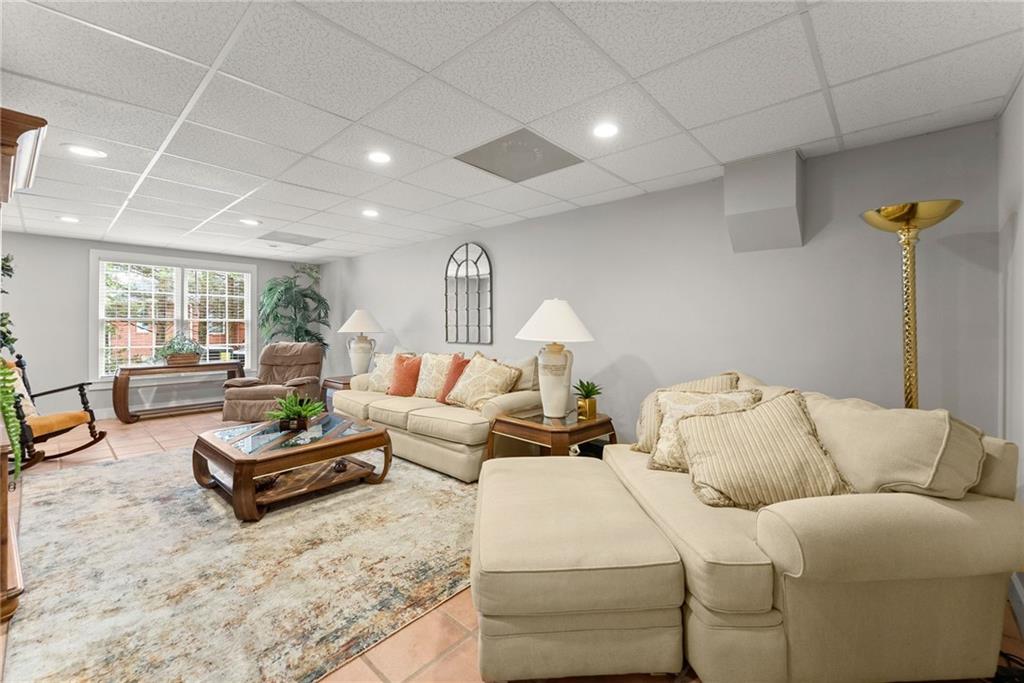
Living room with cream sectional sofas, a large window, and a patterned area rug.
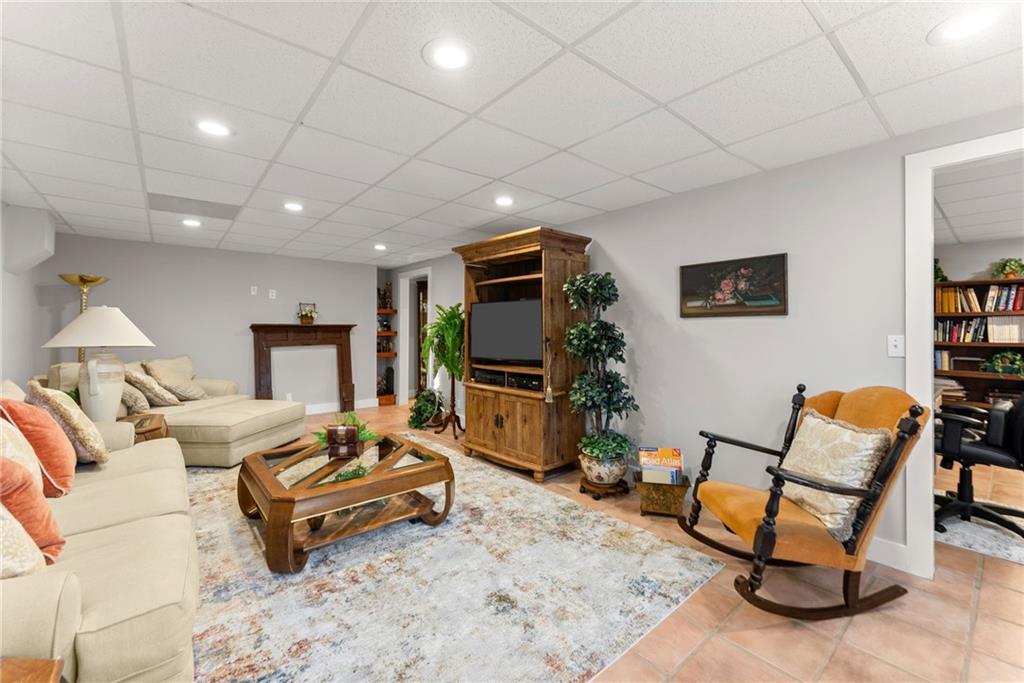
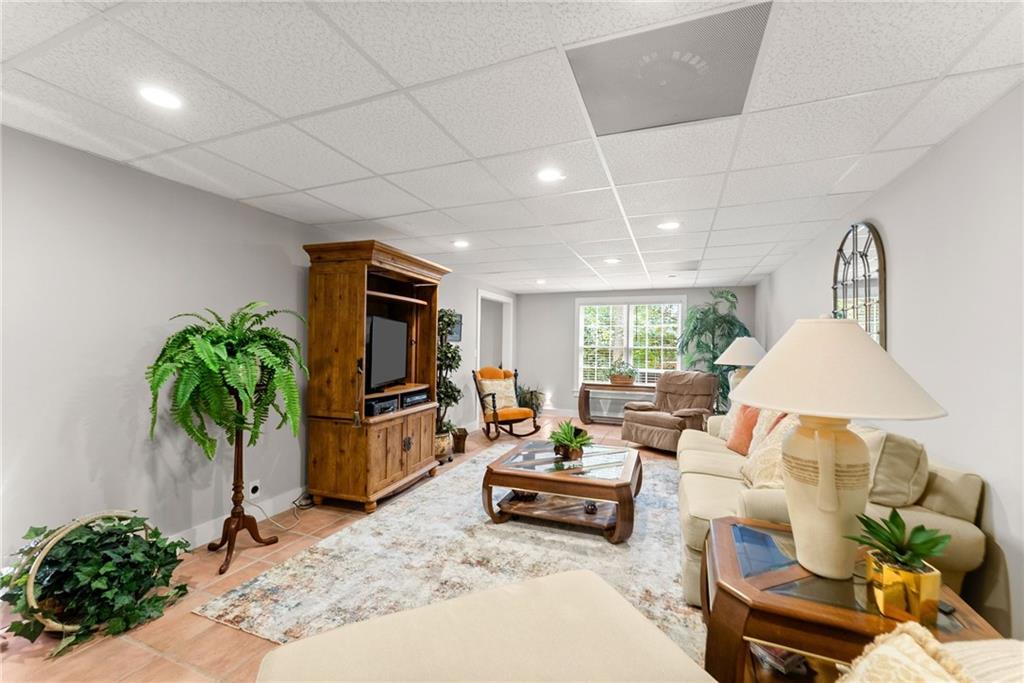
Furnished living room with a cream sectional, wood media cabinet, fireplace, and orange rocking chair.
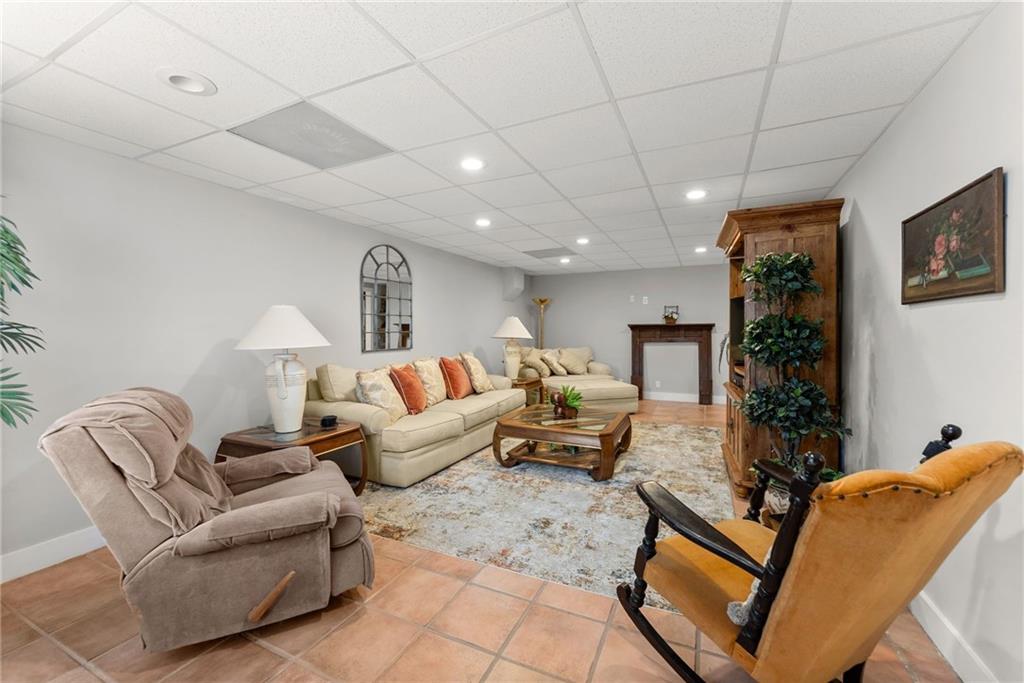
Furnished living room with a cream sectional, recliners, patterned rug, and tiled floor.
Living room with beige seating, a wooden TV cabinet, plants, and a large window.
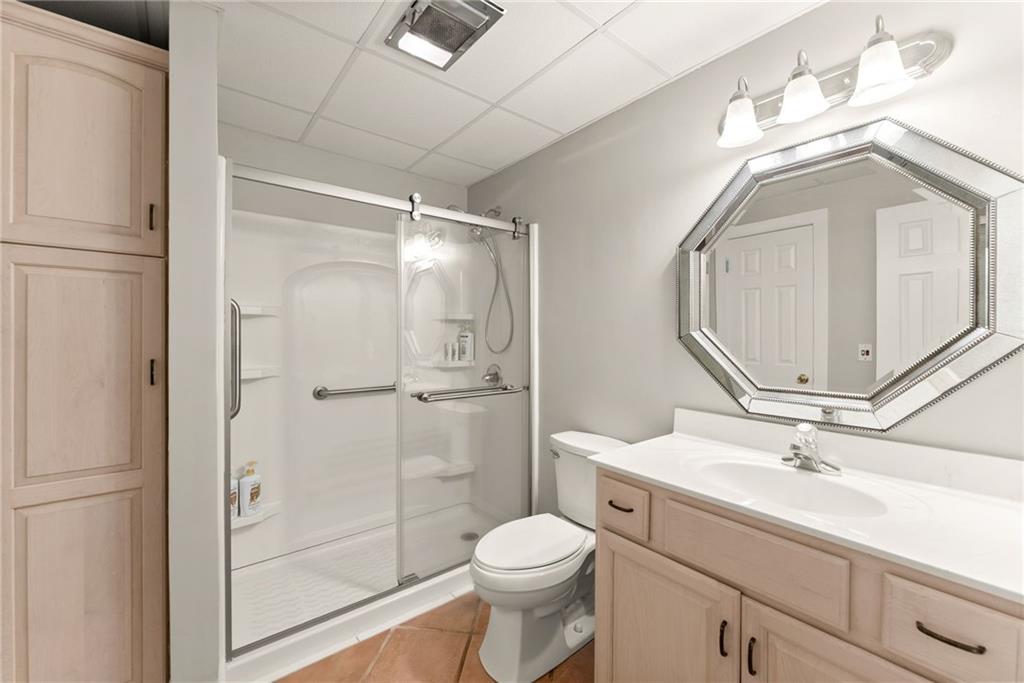
Bathroom with a glass-enclosed shower, light wood vanity, built-in cabinetry, and octagonal mirror.
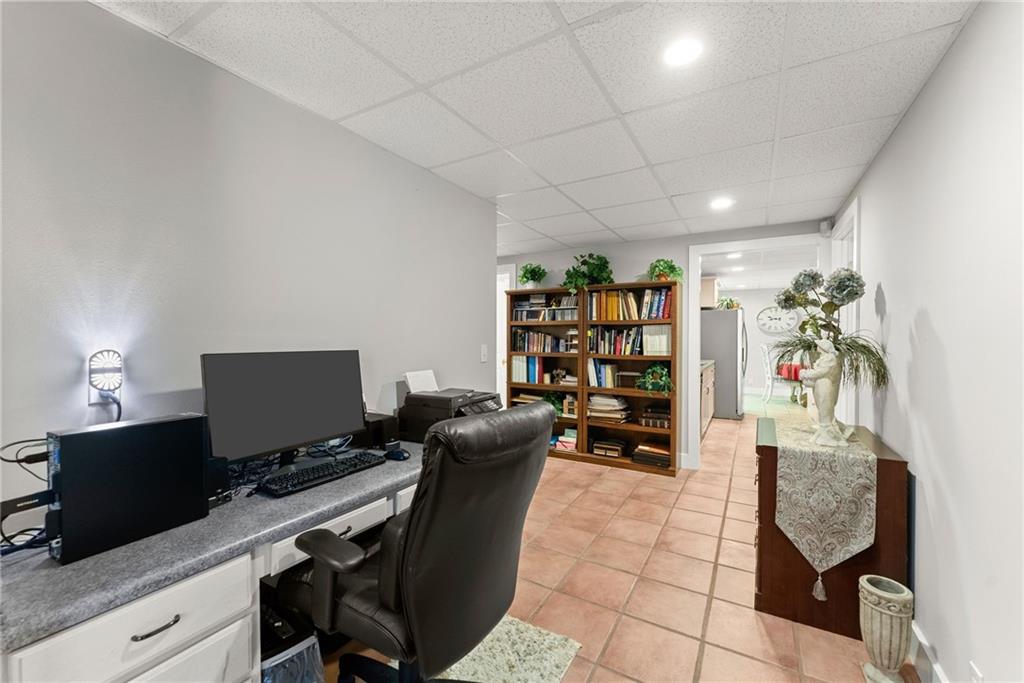
Home office with a computer desk, leather chair, bookcases, and tiled floor.
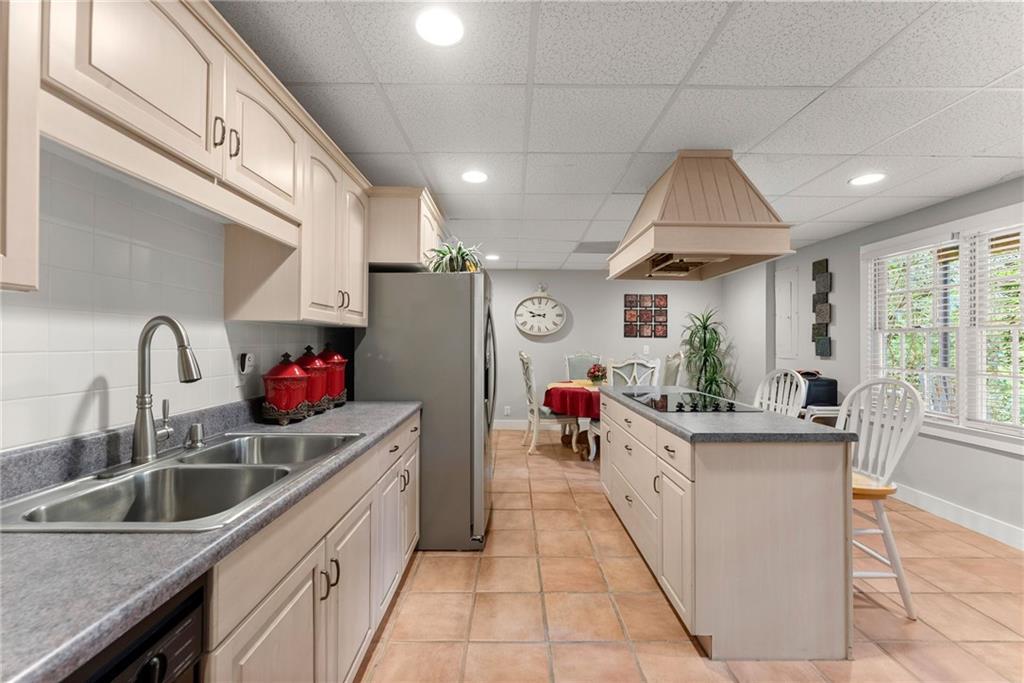
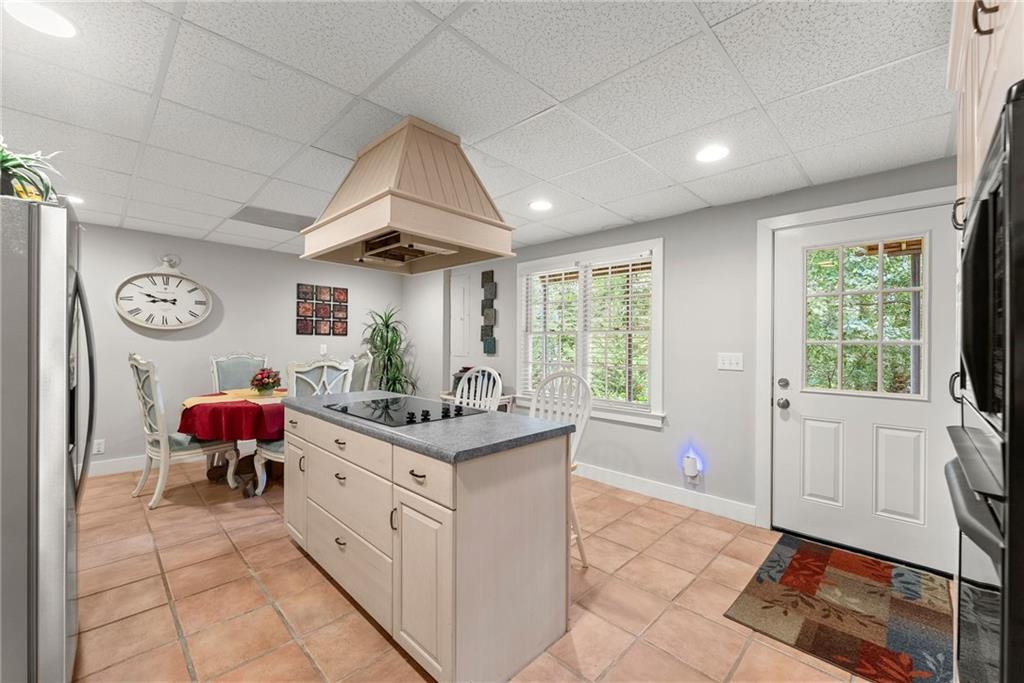
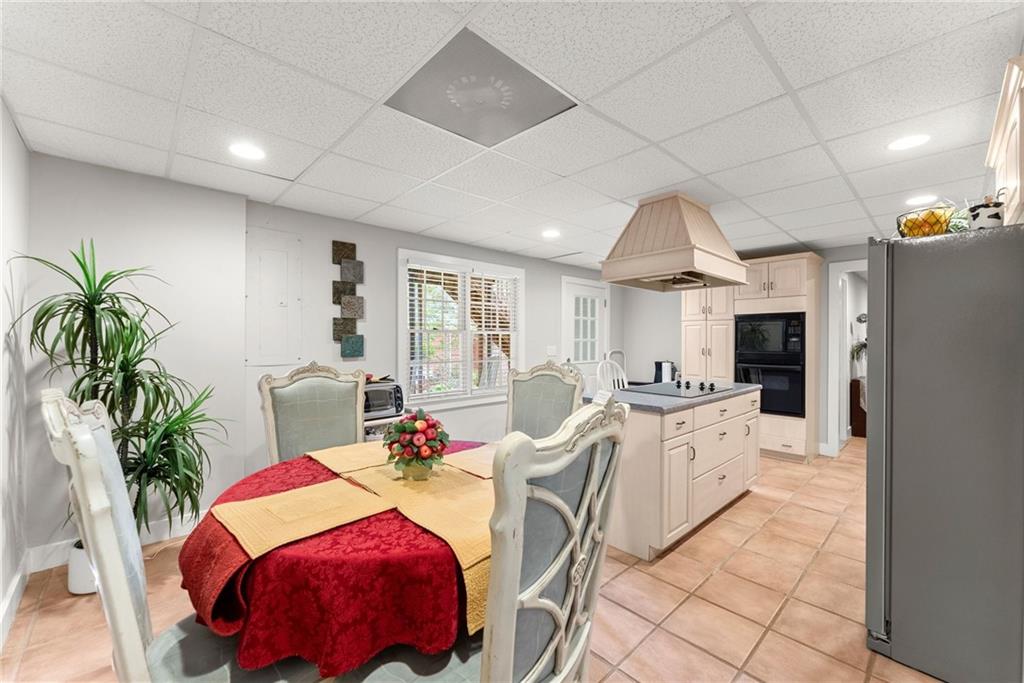
Kitchen with pale cabinets, a central island and range hood, and a dining area by large windows.
Kitchen with a central island and cooktop, dining area with a red tablecloth, and a glass-paneled door.
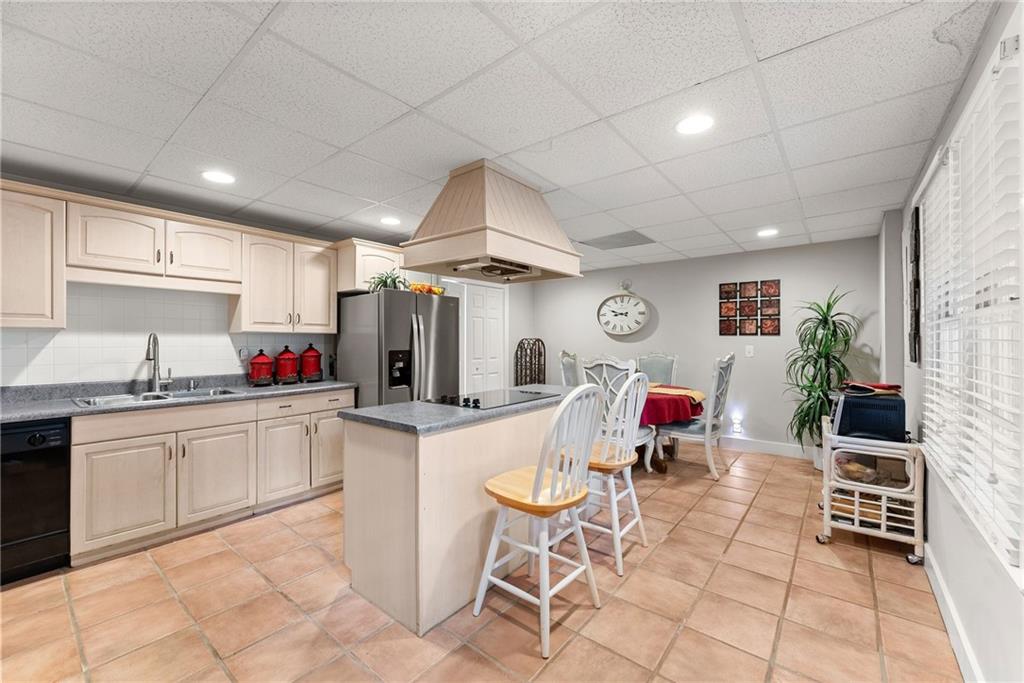
Kitchen with light wood cabinets, a central island with stools, and dining area beside wide windows.
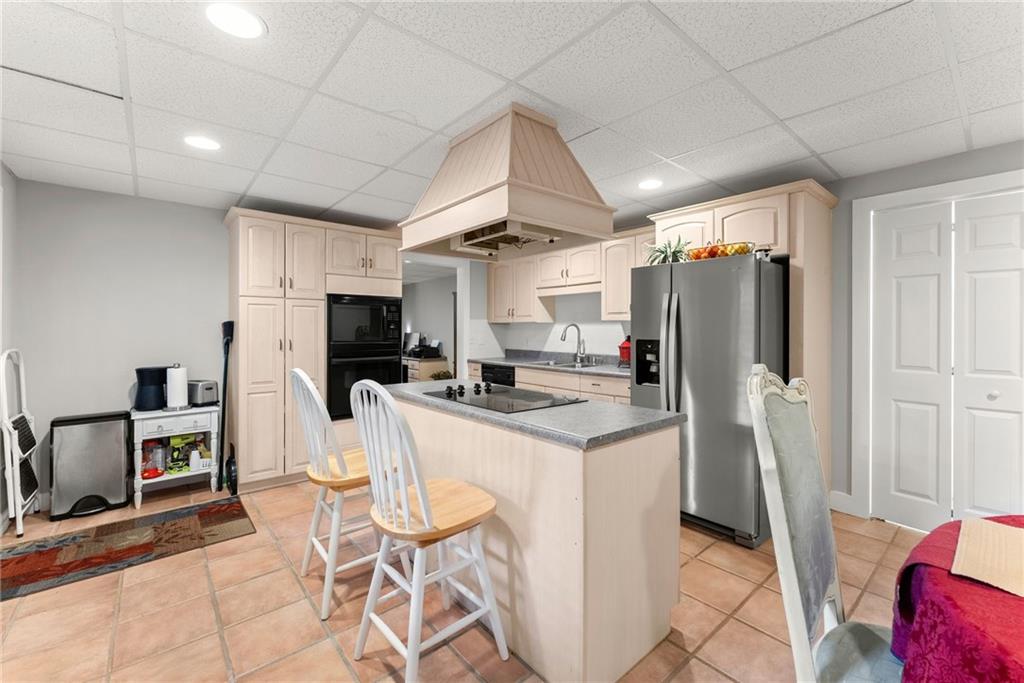
Kitchen with a pale wood island, overhead range hood, stainless steel refrigerator, and white bar stools.
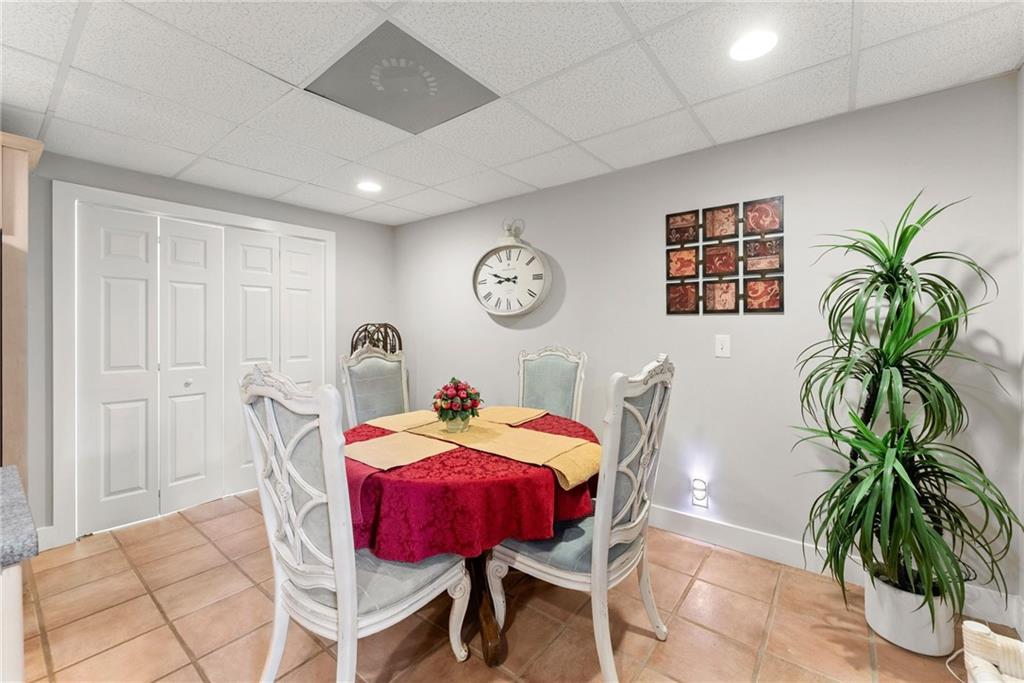
Dining area with a red-and-gold tablecloth, white chairs, wall clock, and large potted plant.
Kitchen and dining area with a white island, built-in ovens, and a red-covered dining table.
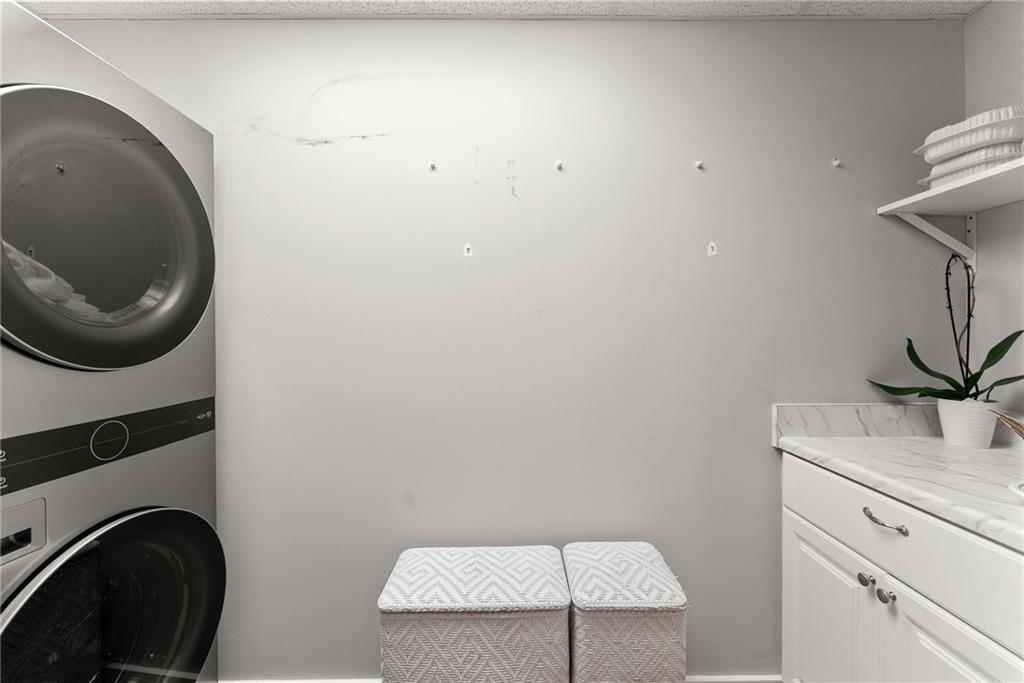
Laundry room with stacked washer and dryer, white cabinetry, and two patterned hampers.
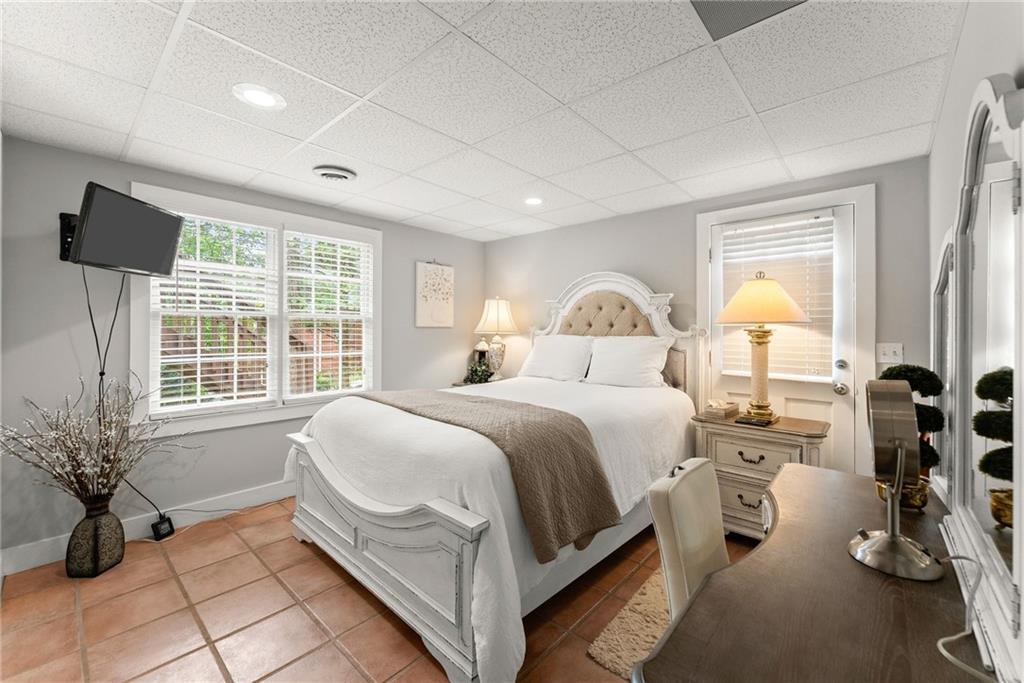
Bedroom with a white carved bed, terracotta tile floor, and windows with blinds.
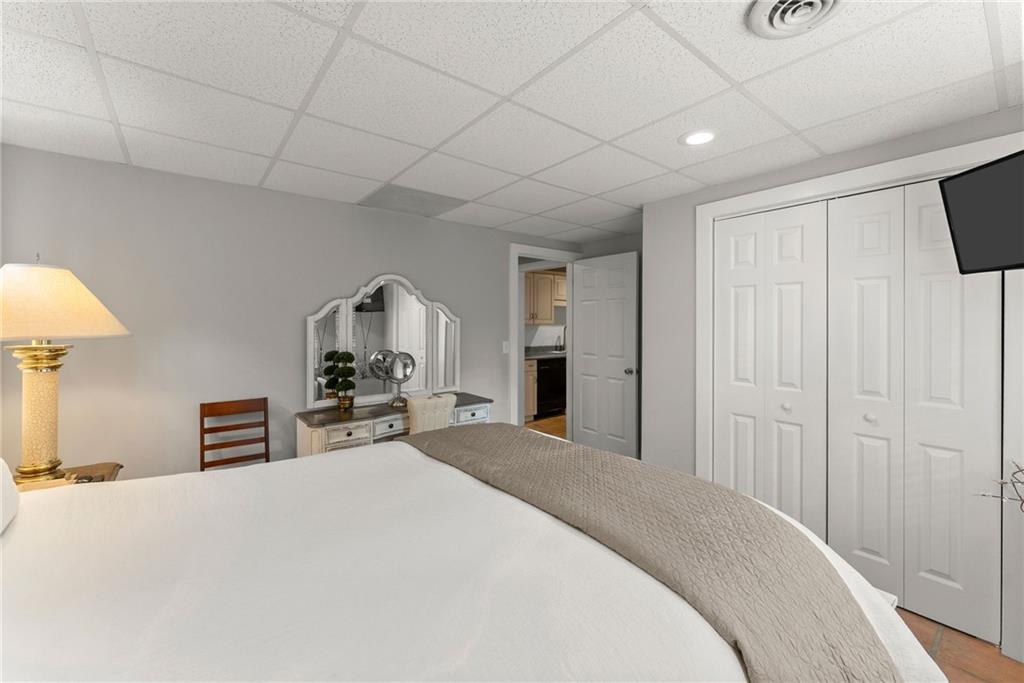
Bedroom with a white bed, gray quilt, mirrored vanity, and white closet doors.
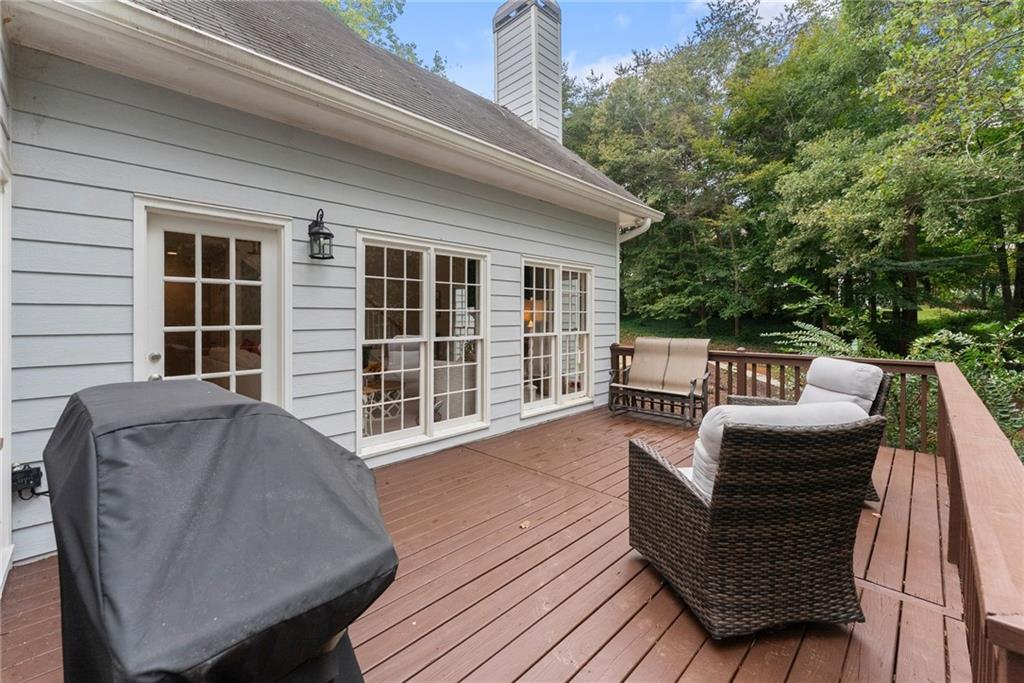
Wooden deck with outdoor seating and a covered grill overlooking a wooded yard.
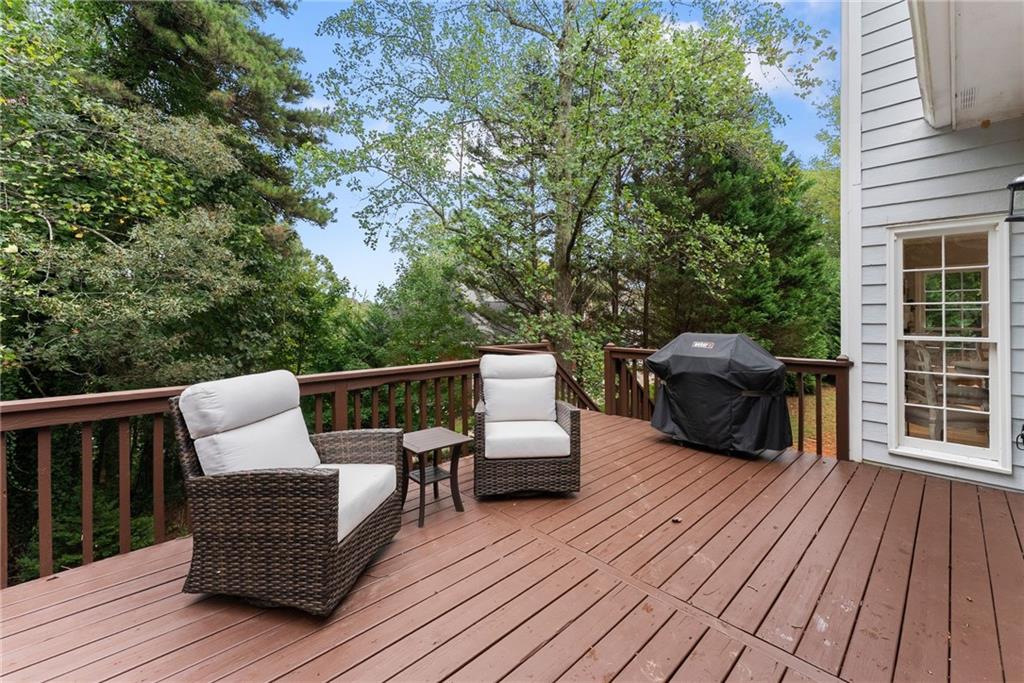
Wooden deck with cushioned chairs and a covered grill, surrounded by leafy trees.
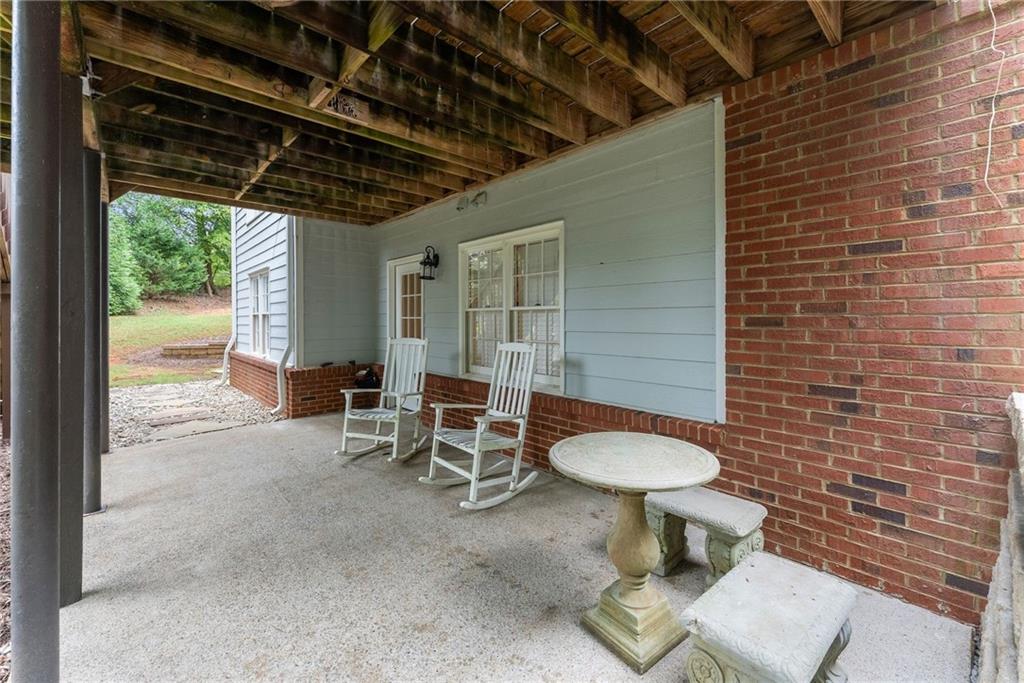
Covered patio with exposed wood ceiling, two white rocking chairs, and a stone table and bench.
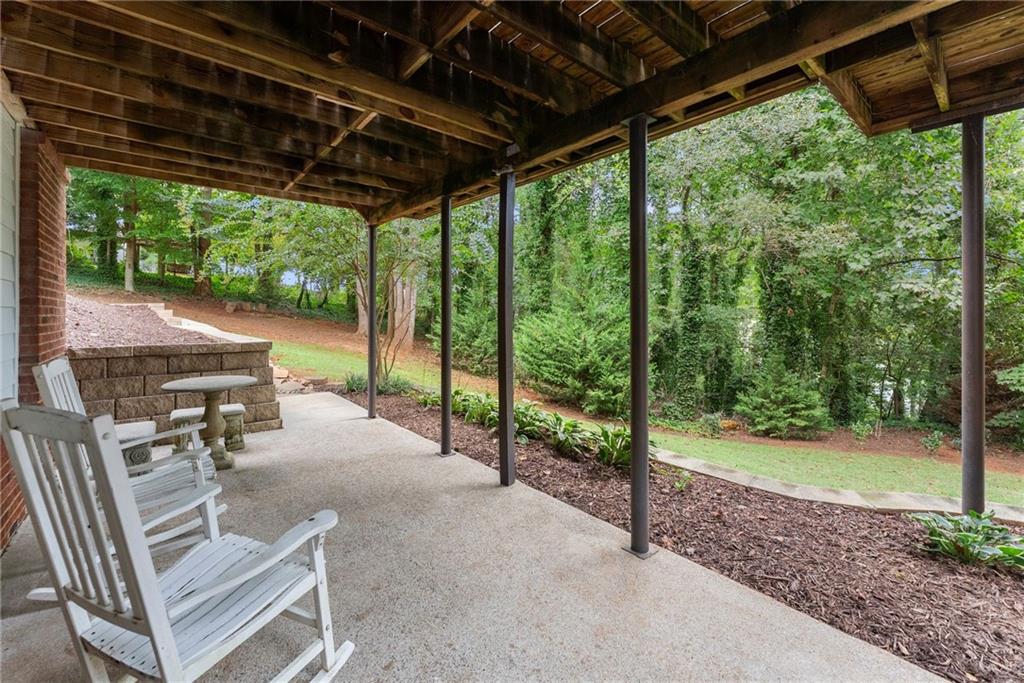
Covered patio with white rocking chairs overlooking a wooded backyard.
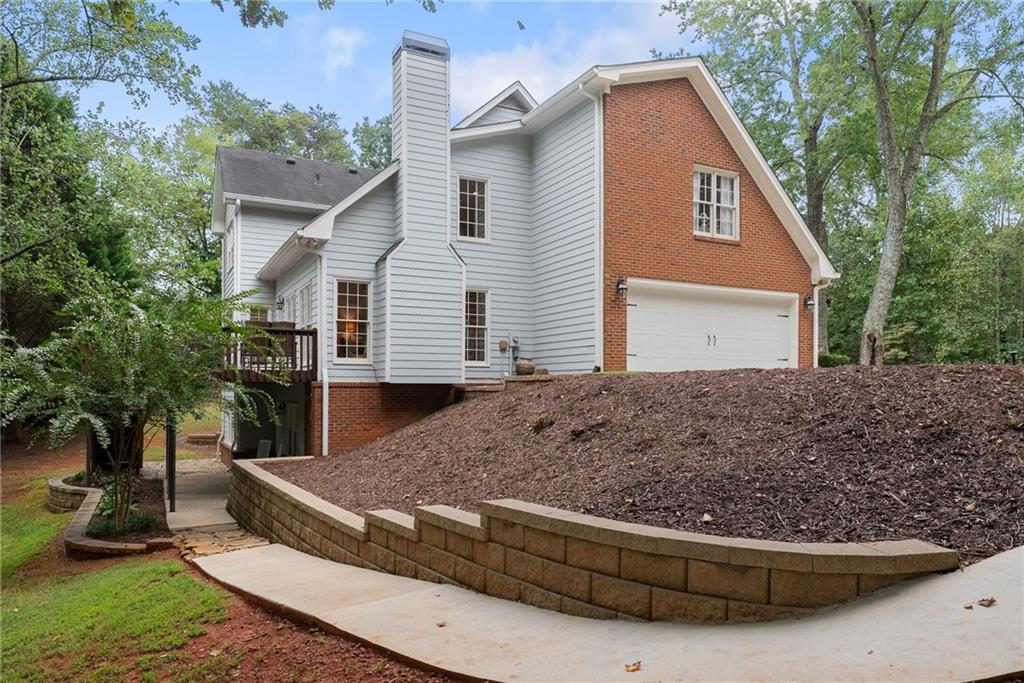
Two-story gray and brick home with an attached garage above a mulched slope and retaining wall.
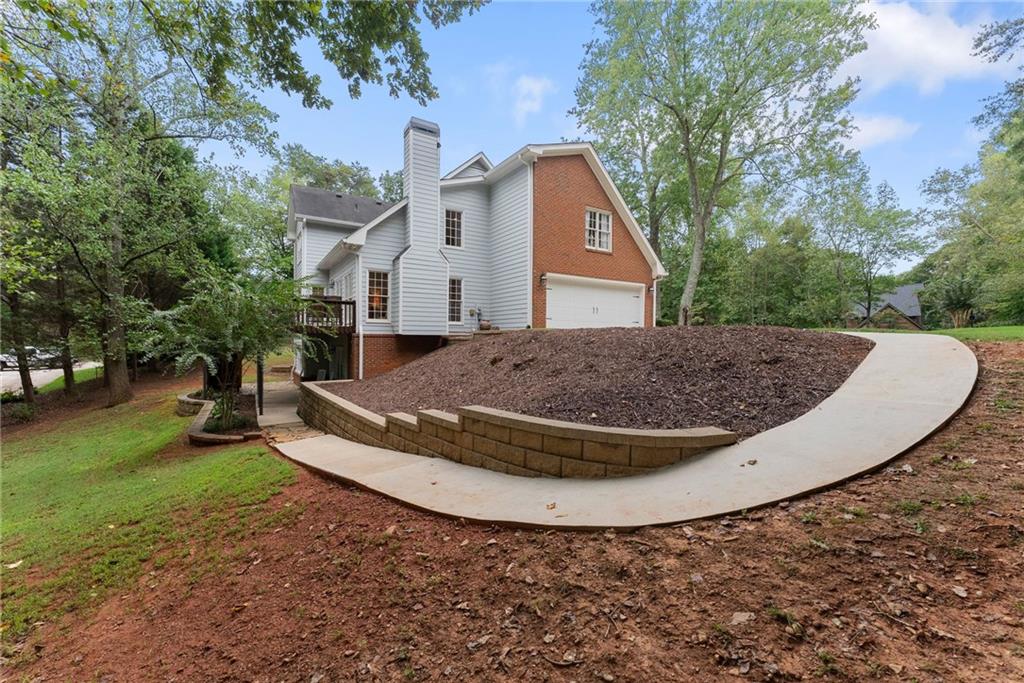
Two-story house with brick and white siding beside a curved driveway and raised retaining wall.
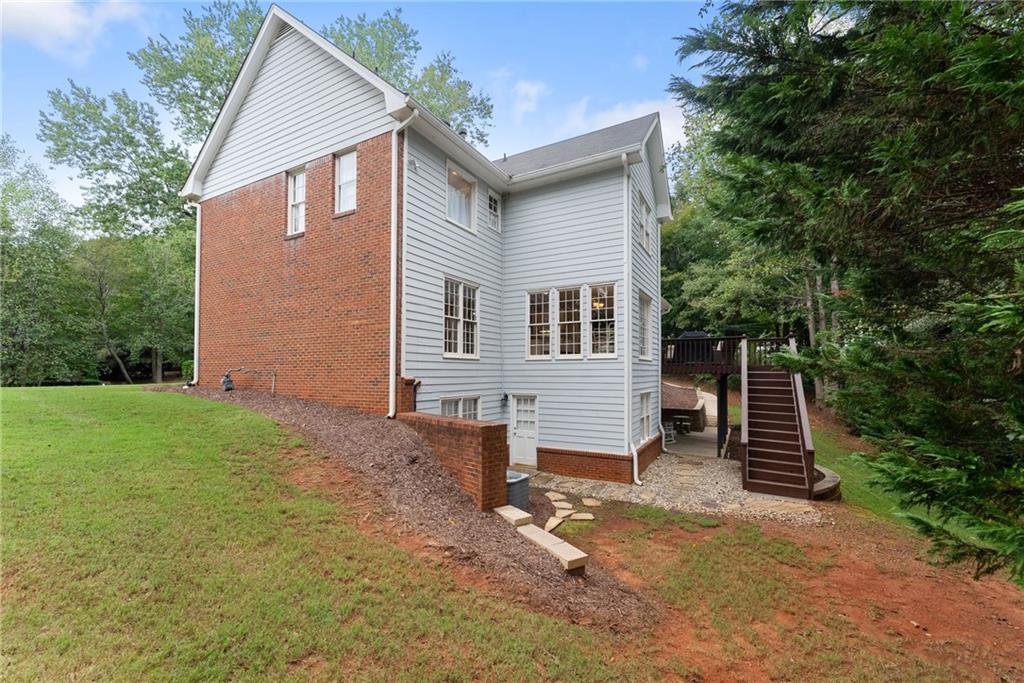
Home’s brick-and-gray-sided rear exterior with raised deck and wooded yard.
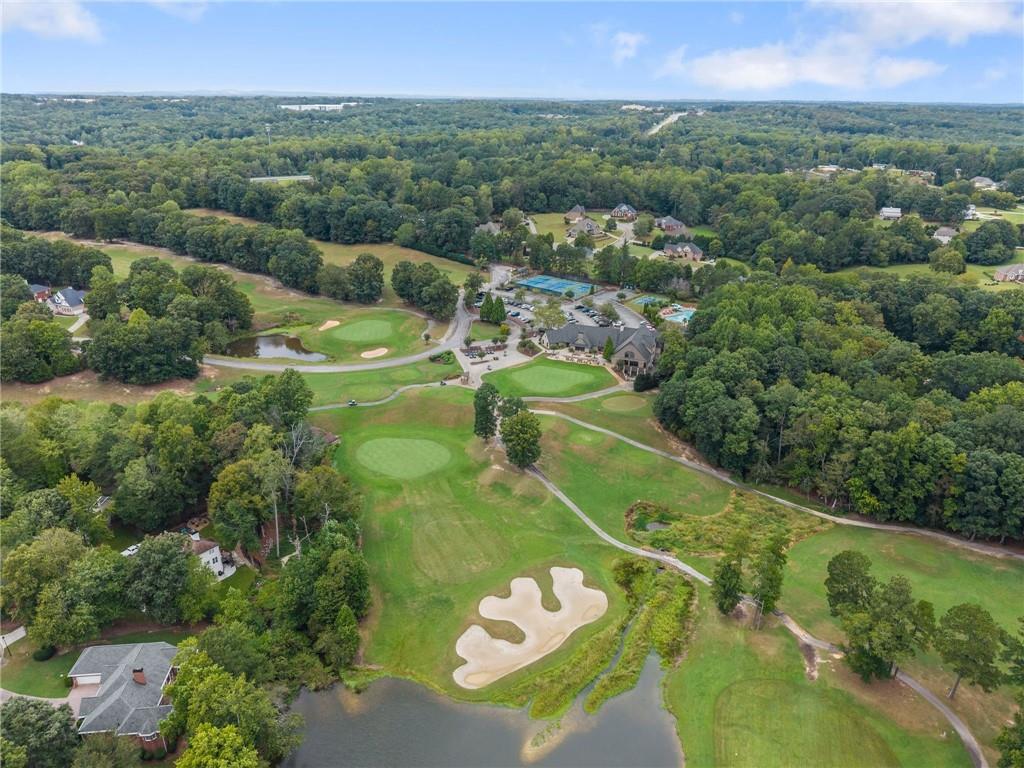
Aerial view of a golf course, lake, clubhouse, and parking area.
Aerial golf course with a lake, wooded hills, and clubhouse roofs in the foreground.
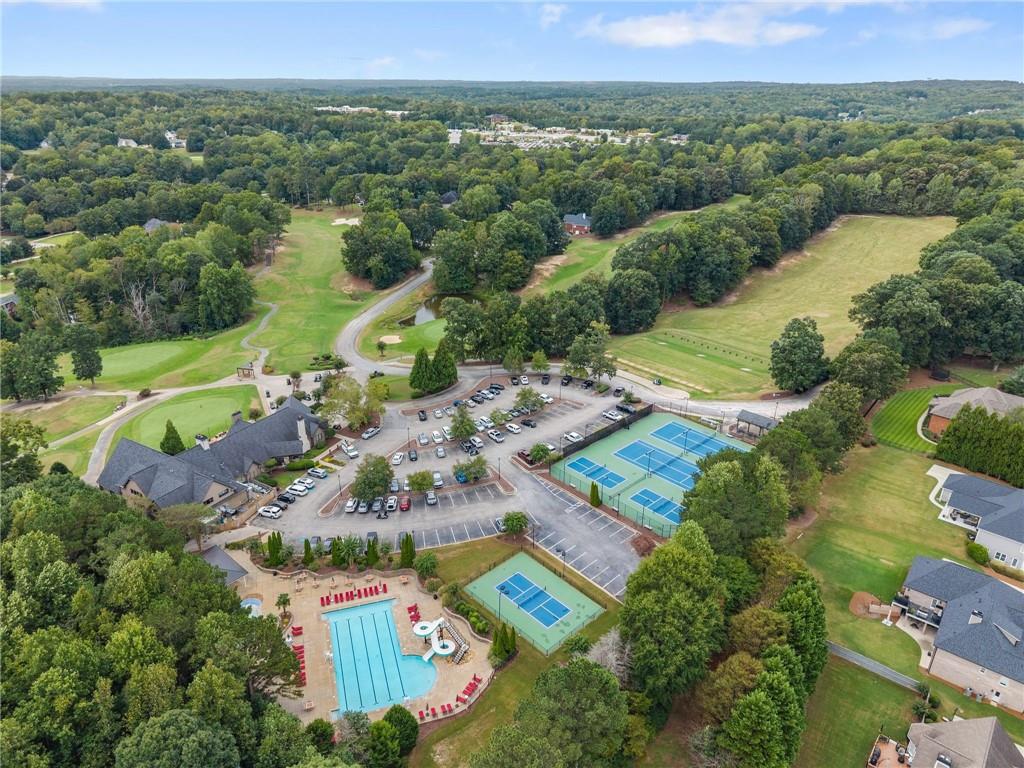
Aerial view of a wooded community clubhouse, tennis courts, swimming pool, and golf greens.
Golf course clubhouse beside two putting greens and curving cart paths.
Aerial view of community tennis courts, a pool, and a clubhouse beside a lake and wooded fairways.
Aerial view of community amenities with a swimming pool, tennis courts, and wooded grounds.
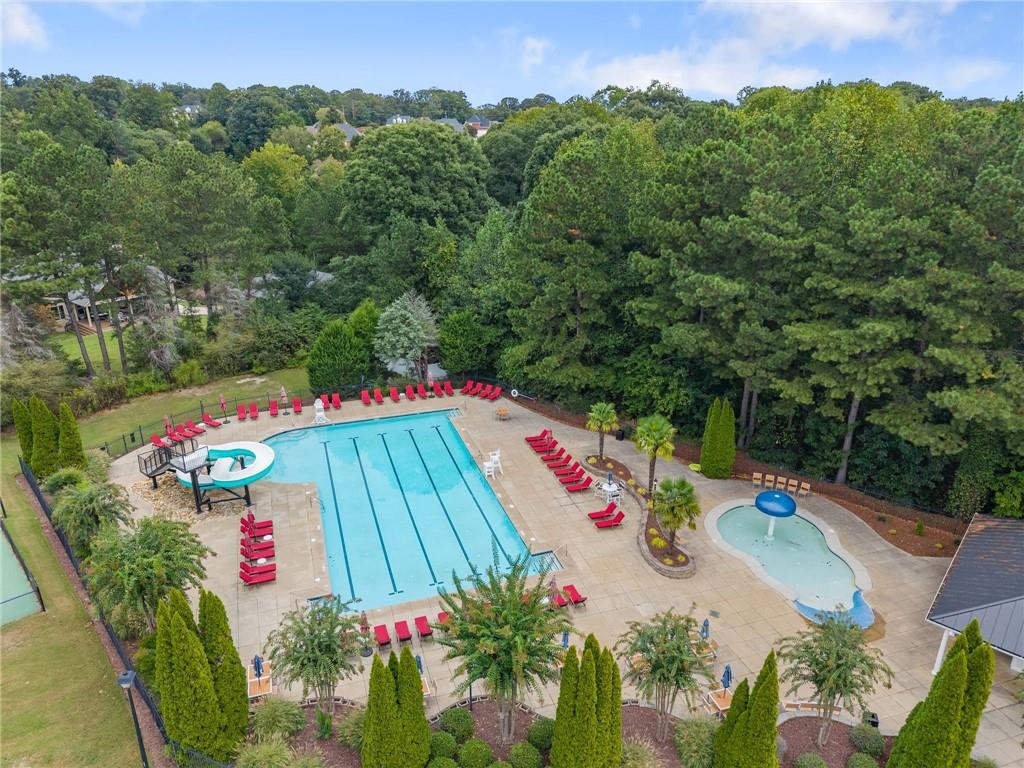
Aerial view of a community pool with lap lanes, a splash pool, and red lounge chairs amid trees.
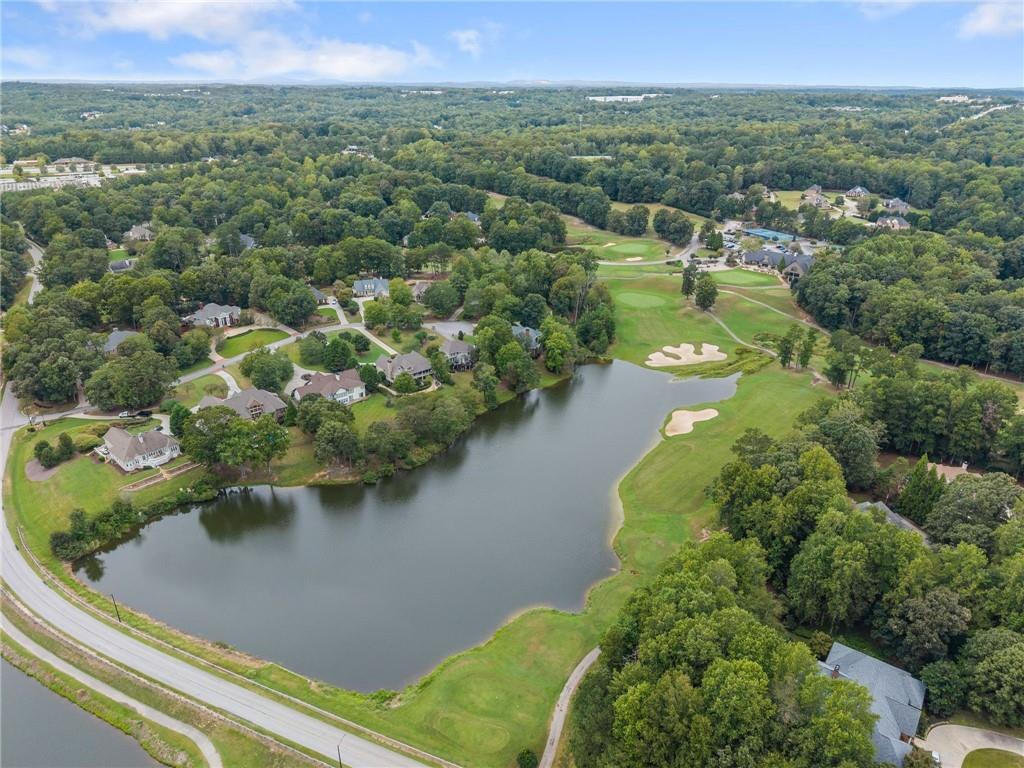
Aerial view of a lake, wooded homes, and golf course fairways with putting greens.
Aerial view of a lake and golf course surrounded by dense woodland.
Aerial view of golf course fairways and homes beside a pond and wooded landscape.
Aerial view of a golf course with wooded homes, sand bunkers, and a pond.
Aerial view of a broad grassy clearing bordered by mature trees and nearby homes.
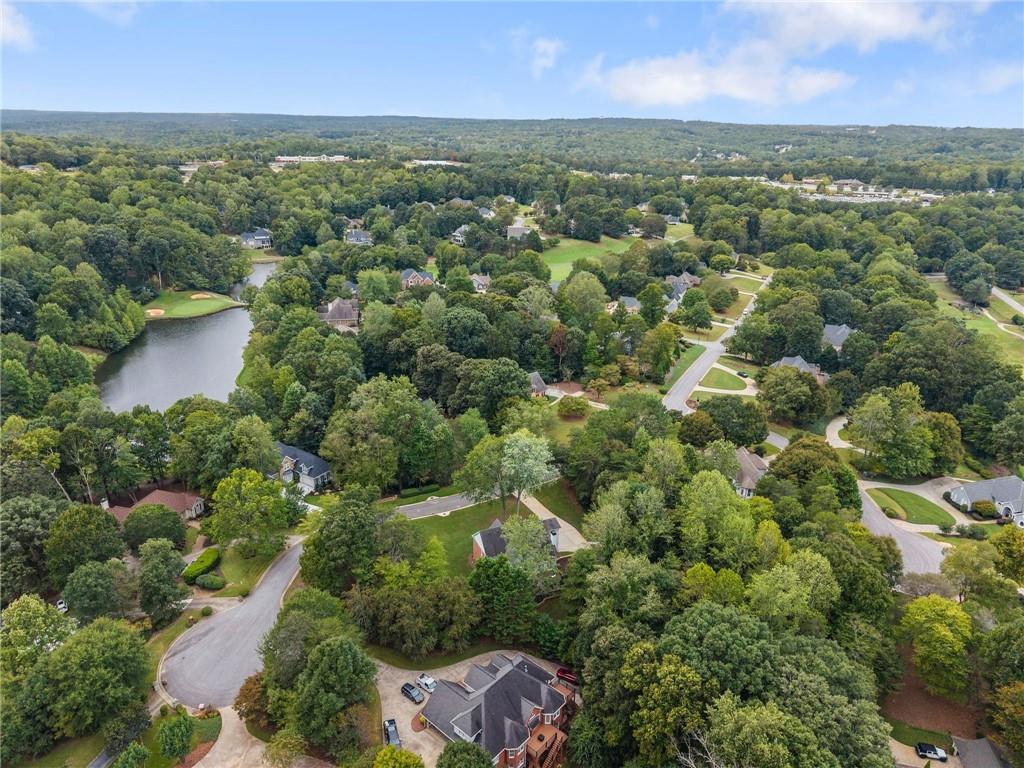
Aerial neighborhood with homes, wooded lots, a pond, and golf course fairways.
Aerial view of a neighborhood pond, golf greens, and wooded homes.
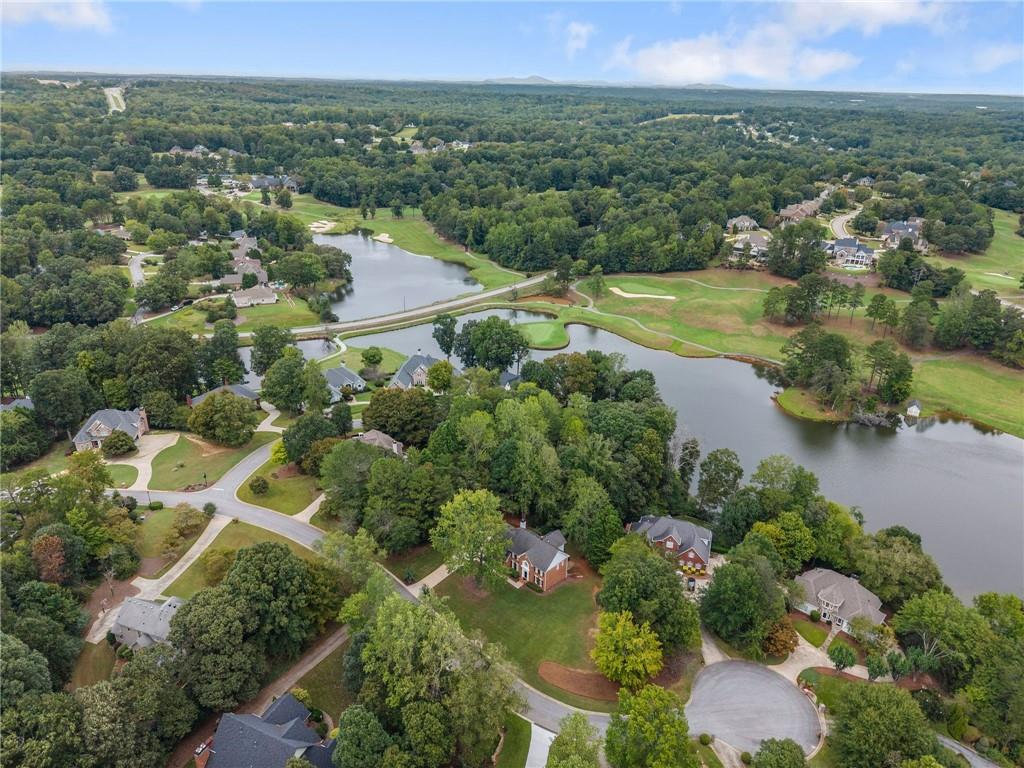
Aerial view of a leafy neighborhood with a lake, winding streets, and wooded hills.
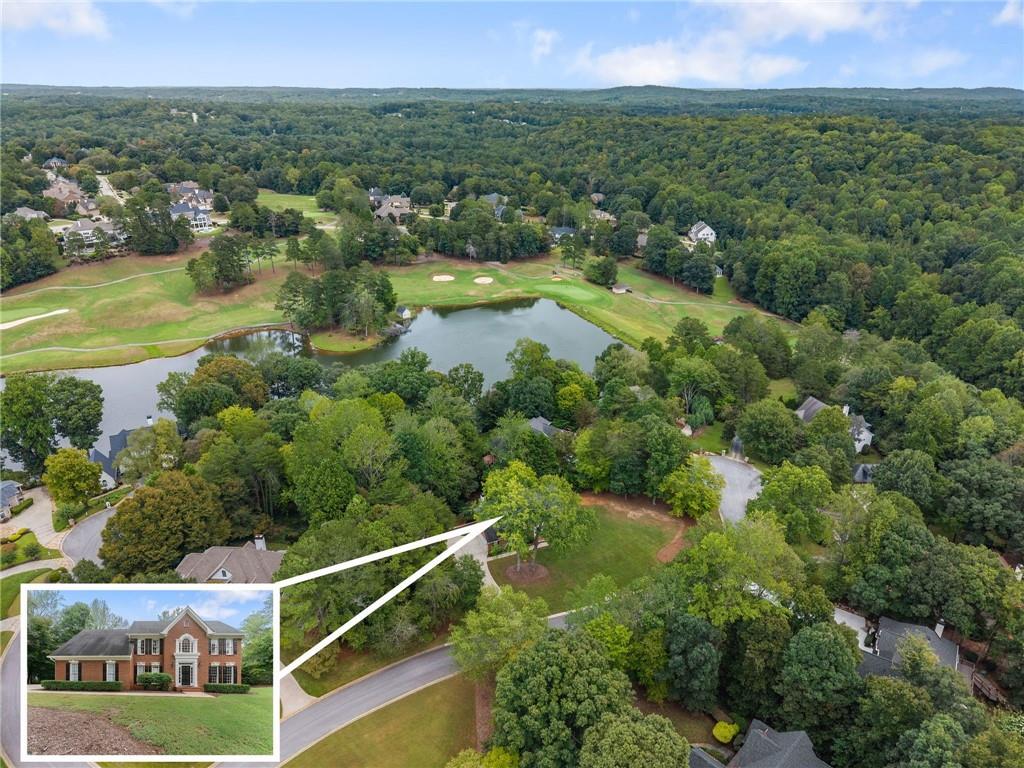
Aerial view of a wooded neighborhood beside a pond and golf green, with the brick home inset.
Two-story red brick house with black shutters and a large foreground tree.
Two-story red brick house framed by mature trees, with a broad lawn and concrete driveway.
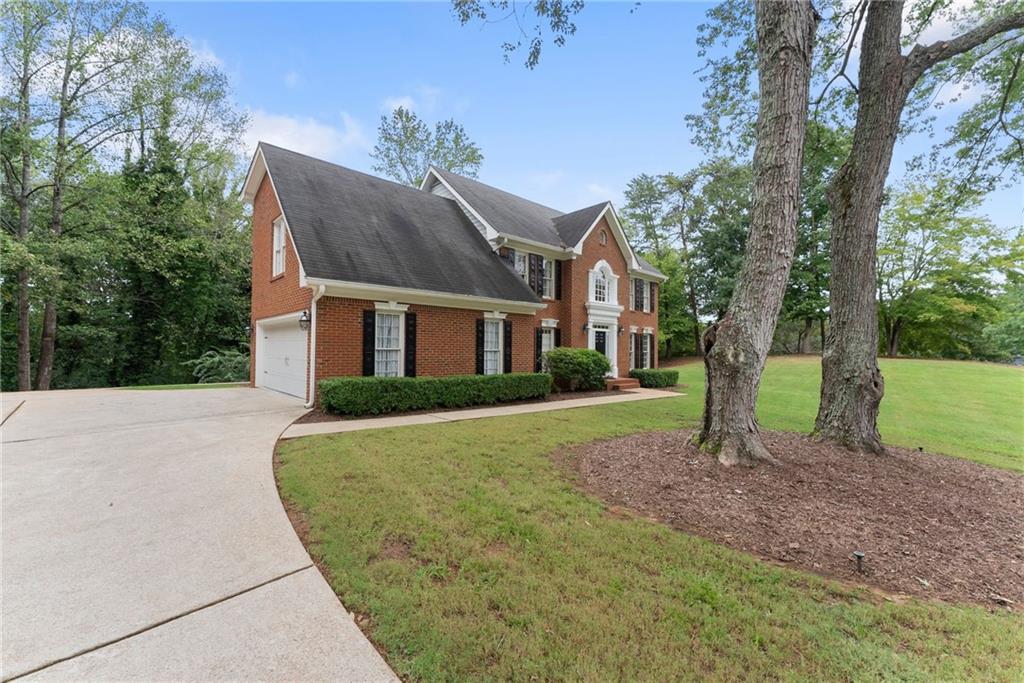
Two-story red-brick home with an attached garage, curved driveway, and mature trees.
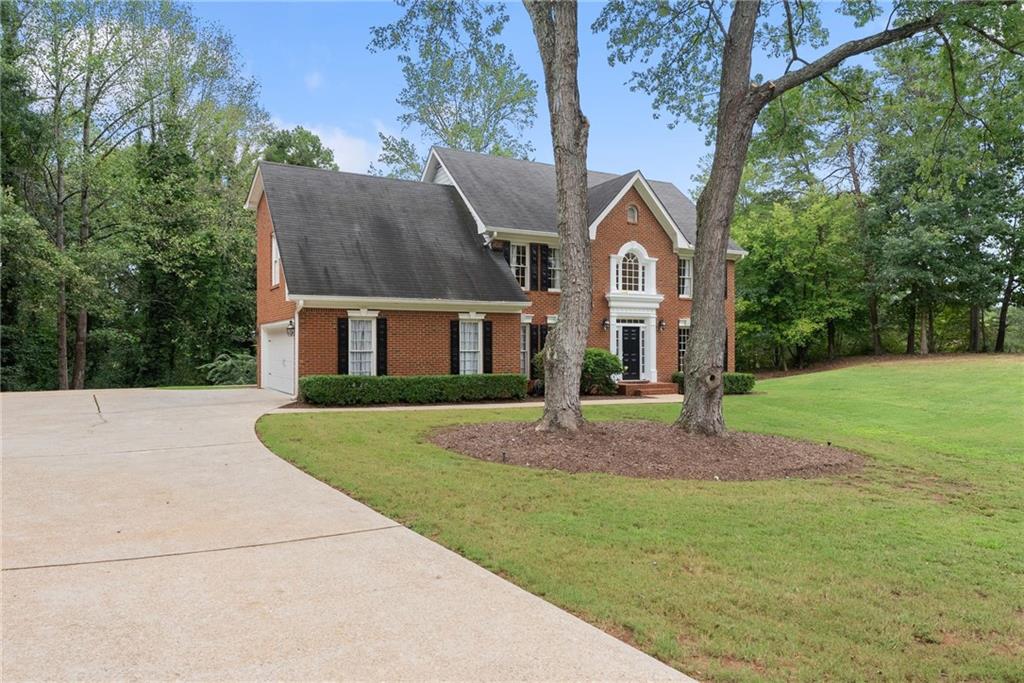
Two-story brick house with a curved driveway and mature trees in the front lawn.
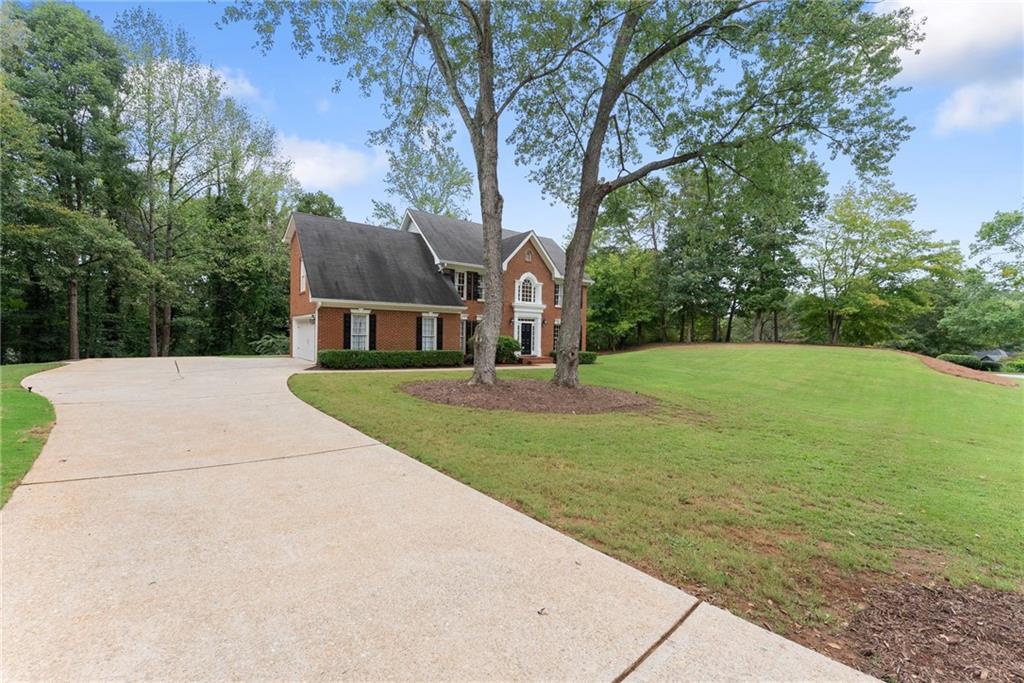
Two-story brick house beyond a curved driveway, with a broad lawn and mature trees.
Two-story red-brick house with white siding accents, mature trees, and a broad front lawn.
SEE ALL PHOTOS
Two-story red brick home with black shutters, a central arched entrance, and a broad front lawn.
Aerial view of a home on a wooded lot outlined in yellow beside neighborhood ponds.
Two-story brick home with a broad lawn, mature trees, and wooded surroundings.
Two-story red brick house with black shutters, a gray roof, and a landscaped front lawn.
Two-story foyer with a split staircase, hardwood floors, and a console table beneath the stairs.
Entry foyer with hardwood floors, a wood-and-white staircase, and a view into the living room.
Vaulted living room with a white sectional, large windows, and an upper-level loft landing.
Living room with a white sectional and an open staircase beneath a vaulted ceiling.
Living room with a vaulted ceiling, wood-railed staircase, white sofas, and fireplace beneath a mounted television.
Living room with a vaulted ceiling, staircase, white sofas, and a fireplace beneath a television.
Living room with a vaulted ceiling, white sectional, fireplace, and glass doors overlooking greenery.
Living room with white seating, a decorative mantel, hardwood floors, and tall windows.
Living room with light seating, a decorative fireplace, hardwood floors, and tall windows.
Living room with hardwood floors, large windows, and cream seating.
Dining room with a wooden table, upholstered chairs, chandelier, and patterned rug.
Bathroom with white vanity and large mirror beside a tall curtained window.
Dining room with a round table and large windows overlooking greenery, opening to a living area.
Dining area with a round table, chandelier, hardwood floors, and large windows overlooking greenery.
Open-plan kitchen and dining area with white cabinetry, a dark island, and a round table.
Open kitchen with white cabinets, stainless steel appliances, and a black island beside the living room.
Kitchen with white cabinets, stainless steel appliances, and a dark stone island with bar seating.
Bright kitchen with a white island, dark stone countertops, stainless steel appliances, and hardwood floors.
Kitchen with white cabinets, dark countertops, stainless-steel appliances, and hardwood floors.
Kitchen with a black-countertop island, hardwood floors, and a sunny dining area by a large window.
Furnished bedroom with a tufted bed, tray ceiling, ceiling fan, and tall windows.
Furnished bedroom with a white bed, sitting chair, wall-mounted TV, and tray ceiling.
Furnished bedroom with a large bed, tray ceiling, and ceiling fan.
Bathroom with a built-in soaking tub beneath a curtained window and a long white vanity.
Bathroom with a soaking tub beneath curtained windows and a long double vanity with framed mirrors.
Bathroom with a long white double vanity, two mirrors, and a curtained window.
Bathroom with a long white vanity, makeup desk, framed mirrors, and curtained window.
Laundry room with white washer and dryer, overhead cabinets, and a tall storage cabinet.
Furnished home office with a desk beneath the window, tufted chair, sofa, and ceiling fan.
Carpeted home office with a ceiling fan, black bookcase, and upholstered desk chair.
Carpeted sitting room with an upholstered armchair, black bookcase, and ceiling fan.
Bathroom with a long white double vanity and large mirror, opening to a furnished bedroom.
Bathroom with a white tub-shower surround and built-in shelf beside a toilet.
Furnished bedroom with a dark wood bed, black throw, ceiling fan, and two windows.
Bedroom with a dark wood bed, gray bedding, ceiling fan, and double closets.
Living room with vaulted ceiling, fireplace, white sofas, and tall windows.
Upstairs landing overlooking an open staircase with wood and white railings.
Upstairs landing with a wood-and-white railing, carpeted floor, and tufted chair.
Bedroom with a white carved bed, curtained windows, and a ceiling fan.
Bedroom with a beige quilted bed, white closet doors, and a wooden-blade ceiling fan.
Bathroom with a long white vanity, mirrored cabinet, toilet, and white shower curtain.
Living room with cream sectional sofas, a large window, and a patterned area rug.
Furnished living room with a cream sectional, wood media cabinet, fireplace, and orange rocking chair.
Furnished living room with a cream sectional, recliners, patterned rug, and tiled floor.
Living room with beige seating, a wooden TV cabinet, plants, and a large window.
Bathroom with a glass-enclosed shower, light wood vanity, built-in cabinetry, and octagonal mirror.
Home office with a computer desk, leather chair, bookcases, and tiled floor.
Kitchen with pale cabinets, a central island and range hood, and a dining area by large windows.
Kitchen with a central island and cooktop, dining area with a red tablecloth, and a glass-paneled door.
Kitchen with light wood cabinets, a central island with stools, and dining area beside wide windows.
Kitchen with a pale wood island, overhead range hood, stainless steel refrigerator, and white bar stools.
Dining area with a red-and-gold tablecloth, white chairs, wall clock, and large potted plant.
Kitchen and dining area with a white island, built-in ovens, and a red-covered dining table.
Laundry room with stacked washer and dryer, white cabinetry, and two patterned hampers.
Bedroom with a white carved bed, terracotta tile floor, and windows with blinds.
Bedroom with a white bed, gray quilt, mirrored vanity, and white closet doors.
Wooden deck with outdoor seating and a covered grill overlooking a wooded yard.
Wooden deck with cushioned chairs and a covered grill, surrounded by leafy trees.
Covered patio with exposed wood ceiling, two white rocking chairs, and a stone table and bench.
Covered patio with white rocking chairs overlooking a wooded backyard.
Two-story gray and brick home with an attached garage above a mulched slope and retaining wall.
Two-story house with brick and white siding beside a curved driveway and raised retaining wall.
Home’s brick-and-gray-sided rear exterior with raised deck and wooded yard.
Aerial view of a golf course, lake, clubhouse, and parking area.
Aerial golf course with a lake, wooded hills, and clubhouse roofs in the foreground.
Aerial view of a wooded community clubhouse, tennis courts, swimming pool, and golf greens.
Golf course clubhouse beside two putting greens and curving cart paths.
Aerial view of community tennis courts, a pool, and a clubhouse beside a lake and wooded fairways.
Aerial view of community amenities with a swimming pool, tennis courts, and wooded grounds.
Aerial view of a community pool with lap lanes, a splash pool, and red lounge chairs amid trees.
Aerial view of a lake, wooded homes, and golf course fairways with putting greens.
Aerial view of a lake and golf course surrounded by dense woodland.
Aerial view of golf course fairways and homes beside a pond and wooded landscape.
Aerial view of a golf course with wooded homes, sand bunkers, and a pond.
Aerial view of a broad grassy clearing bordered by mature trees and nearby homes.
Aerial neighborhood with homes, wooded lots, a pond, and golf course fairways.
Aerial view of a neighborhood pond, golf greens, and wooded homes.
Aerial view of a leafy neighborhood with a lake, winding streets, and wooded hills.
Aerial view of a wooded neighborhood beside a pond and golf green, with the brick home inset.
Two-story red brick house with black shutters and a large foreground tree.
Two-story red brick house framed by mature trees, with a broad lawn and concrete driveway.
Two-story red-brick home with an attached garage, curved driveway, and mature trees.
Two-story brick house with a curved driveway and mature trees in the front lawn.
Two-story brick house beyond a curved driveway, with a broad lawn and mature trees.
Two-story red-brick house with white siding accents, mature trees, and a broad front lawn.
Listed by Amy Scott with Chris McCall Realty, LLC 770-297-6800
For Sale

4649 Windsor Drive

4649 Windsor Drive, Flowery Branch, GA 30542

$625,000
Welcome to Royal Lakes Golf & Country Club! This spacious 5-bedroom, 4.5-bath home offers an exceptional opportunity for multigenerational living, featuring TWO full kitchens, TWO laundry rooms, and a beautifully finished terrace level ideal for an in-law suite, extended family, or guests. Step inside to a grand two-story foyer with an elegant staircase, a formal sitting room or home office, and a separate dining room. The main-level kitchen features white cabinetry, stainless steel appliances, generous counter space, a breakfast bar, and beautiful backyard views. Just beyond, the impressive two-story living room is filled with windows and natural light, with a fireplace creating a warm and inviting focal point. Upstairs, the primary suite offers a private bath and walk-in closet, while five additional bedrooms provide plenty of space for family, guests, or a home office. The finished terrace level is a standout feature, complete with its own FULL kitchen and SECOND laundry room, offering the convenience and flexibility of a separate living space. Whether accommodating extended family, creating an in-law suite, or hosting long-term guests, this thoughtfully designed space provides comfort and functionality. Outside, enjoy a patio and spacious backyard with plenty of room to relax, entertain, or create your own outdoor retreat. With two fully equipped kitchens, two laundry rooms, six bedrooms, and generous living space across multiple levels, this Royal Lakes Golf & Country Club home offers the space and versatility to accommodate a variety of lifestyles!

5
beds

5
baths

4,140 Sq.Ft. LIVING AREA

0.66 Acres lot

Amy Scott

Amy Scott

Features & Amenities

Interior

  • total bedrooms5
  • Total bathrooms5
  • full bathrooms4
  • half bathroom1
  • Laundry room Laundry Room, Lower Level, Main Level, Sink
  • Flooring Carpet, Ceramic Tile, Hardwood
  • Fireplace Great Room
  • APPLIANCES Dishwasher, Microwave
  • other interior Features Disappearing Attic Stairs, Entrance Foyer 2 Story, Vaulted Ceiling(s)

Area & Lot

  • Status For Sale
  • Living Area4,140 Sq.Ft.
  • Total Area4,140 Sq.Ft.
  • Lot Area0.66 Acres
  • MLS® ID7840171
  • TypeResidential
  • YEAR BUILT1990
  • NeighborhoodLake Lanier
  • Architecture StylesTraditional
  • Water FrontageNone
  • View DescriptionGolf Course
  • Elementary SchoolChicopee
  • Middle SchoolSouth Hall
  • High SchoolJohnson - Hall

Exterior

  • STORIES3
  • Garage Space2.0
  • water SourcePublic
  • utilitiesCable Available, Electricity Available, Natural Gas Available, Phone Available, Water Available
  • PoolNone
  • roofComposition
  • lot featuresBack Yard
  • parkingGarage, Garage Faces Side, Kitchen Level
  • HEAT TYPENatural Gas
  • AIR CONDITIONINGCentral Air
  • sewerSeptic Tank
  • SubstructureSlab
  • Disability FeaturesNone
  • security FeaturesNone
  • Green featuresNone
  • other exterior FeaturesPrivate Entrance, Private Yard, Rain Gutters, Rear Stairs

Financial

  • Sales Price$625,000
  • Real Estate Tax $5,169/yr
  • HOA $495/yr
Aerial view of a home on a wooded lot outlined in yellow beside neighborhood ponds.

Schedule a Showing

I would love to show you this beautiful property. Please select your preferred date and time below. I will be in touch shortly to confirm your appointment.

Schedule a Showing

I would love to show you this beautiful property. Please select your preferred date and time below. I will be in touch shortly to confirm your appointment.

Thank you for your interest in 4649 Windsor Drive, Flowery Branch, GA 30542. We are reviewing your request and will be in touch shortly!

Mortgage Calculator

Estimate your monthly mortgage payment, including the principal and interest, property taxes, and HOA. Adjust the values to generate a more accurate rate.

All estimates are provided for informational purposes only. Actual amounts may vary.
$0,000 Your Payment 20 15 65
$0,000 Your Payment

Lake Lanier

Lake Lanier, located in the foothills of the North Georgia mountains, is one of the most iconic and popular destinations in the state.

Explore

Work With Amy

Benefit from Amy Scott's proven track record, commitment to client satisfaction, and seamless home-buying experience making your real estate journey extraordinary.

Follow Amy on Instagram