White two-story home with black trim, wooden entry stairs, and a sunny front lawn.
White two-story building with multiple wooden entry porches and exterior stairs.
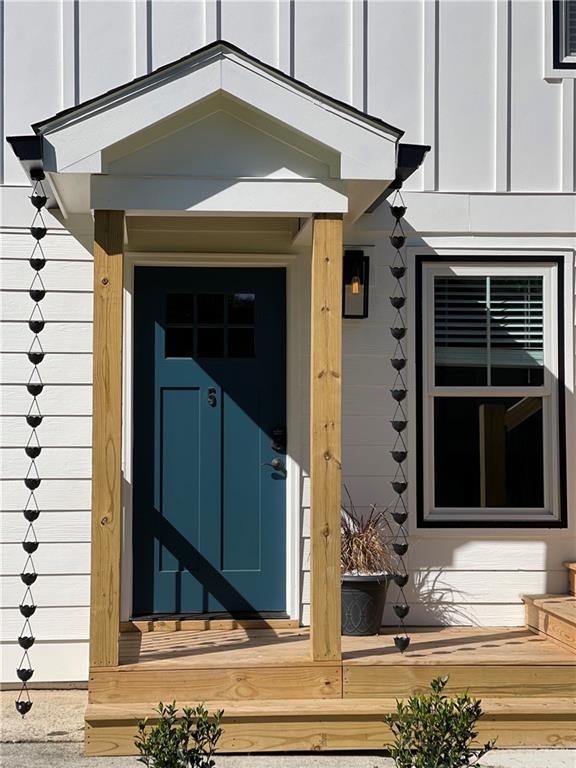
Home entrance with a blue front door, wood porch posts, and black rain chains.
Kitchen sink with a black faucet, geometric tile backsplash, and window blinds.
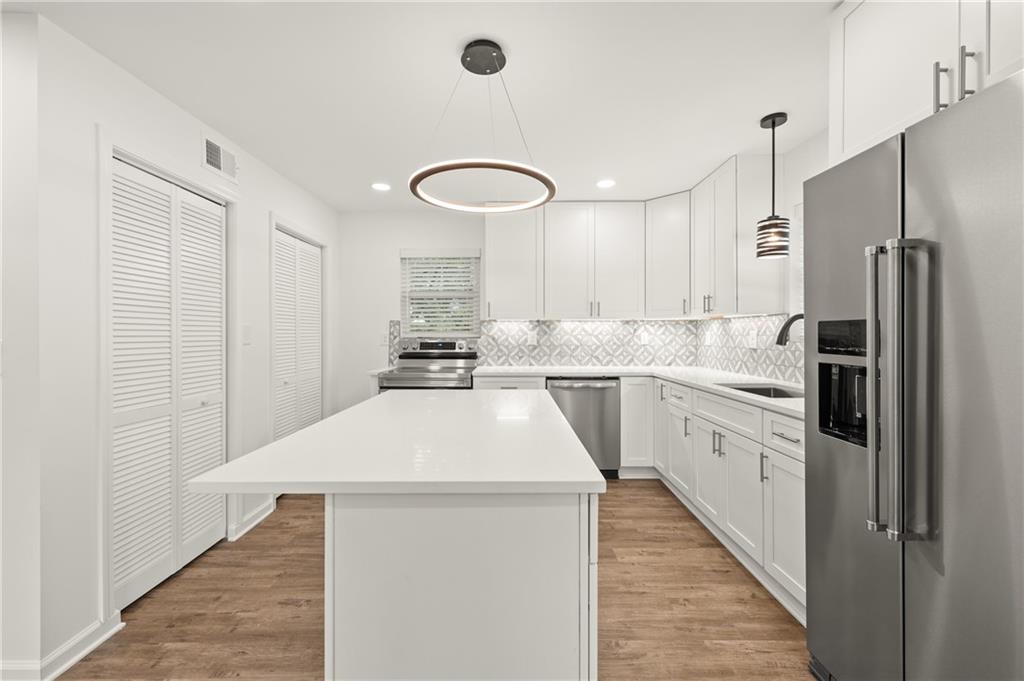
Modern kitchen with a large white island, stainless appliances, and geometric backsplash.
Bathroom vanity with a white rectangular sink, matte black faucet, and mirrored view of a tiled glass shower.
Bathroom tub and shower with patterned tile, black fixtures, glass enclosure, and a window.
Aerial view of downtown Buford with a residential building inset and a red location pin.
White two-story home with teal doors and a prominent wooden exterior staircase.
White two-story property with teal doors, wooden porches, and a central exterior staircase.
Two-story white building with blue doors, wooden porches, and exterior stairs beside a lawn.
Aerial view of a long light-colored building beside a broad paved driveway, surrounded by mature trees.
Aerial view of a town center with railroad tracks beside downtown buildings and leafy neighborhoods.
Aerial view of downtown Buford, with railroad tracks beside the main street and surrounding trees.
White-sided residential building with blue doors and a prominent wooden exterior staircase.
Aerial view of a leafy town, with railroad tracks cutting between homes and shops.
Front entry with a blue door marked 5, a wooden porch, and stairs.
Wooden exterior staircase beside white siding, leading to a covered landing.
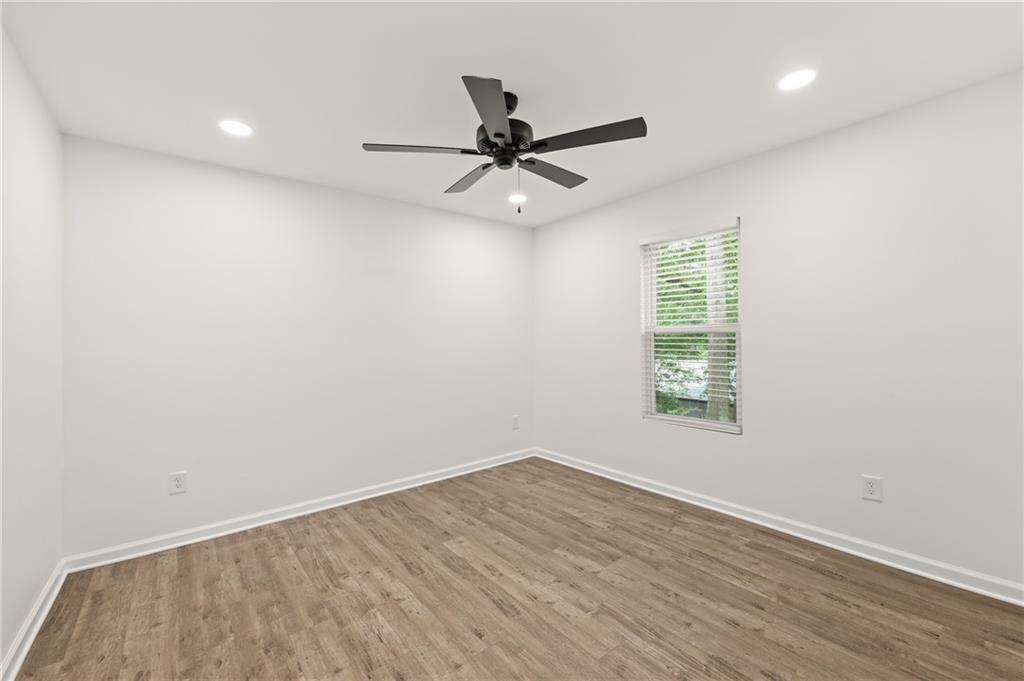
Vacant room with wood-look flooring, two windows, and a dark ceiling fan.
Empty bedroom with mirrored closet doors, wood-look flooring, and a ceiling fan.
Modern kitchen with white cabinets, stainless steel appliances, and a patterned tile backsplash.
Modern kitchen with white cabinets, stainless steel appliances, patterned backsplash, and a large island.
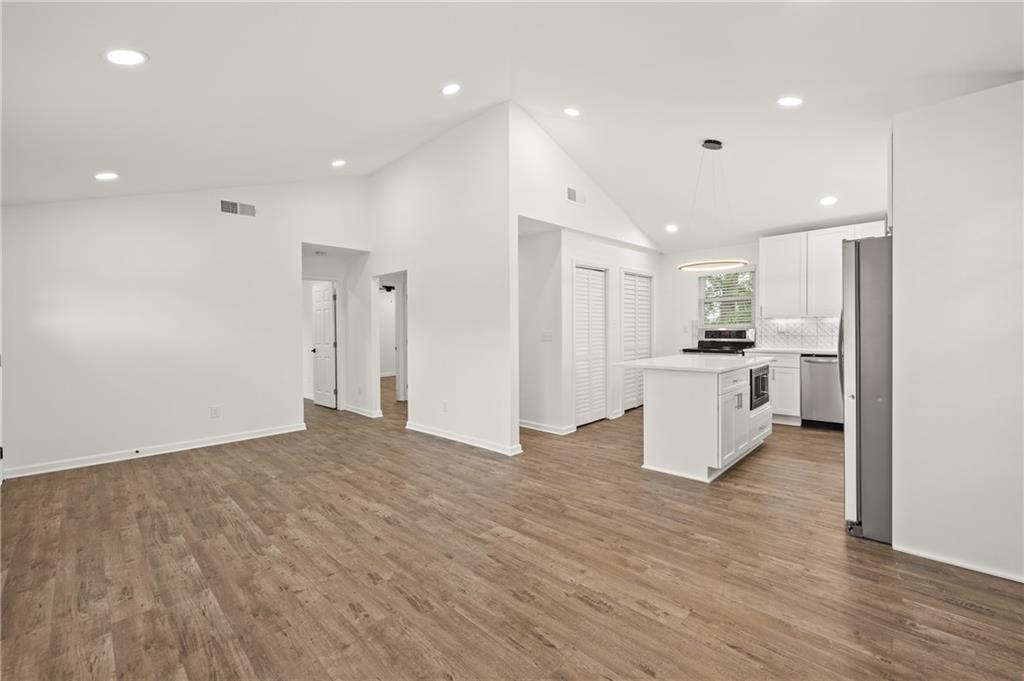
Open living area and kitchen with a white island, stainless steel appliances, and wood-look floors.
Blue front door with glass panes, number 3, and keypad lock beside white siding.
Kitchen with white cabinets, patterned tile backsplash, stainless steel appliances, and a large island.
Open-plan kitchen with a white island, stainless steel appliances, and wood-look floors.
Covered porch with a blue door marked 4, white siding, and natural wood posts.
Home entrance with a blue front door and wooden porch with black railings.
Empty bedroom with mirrored closet doors, wood-look floors, and a black ceiling fan.
Modern kitchen with white cabinets, stainless steel appliances, patterned tile backsplash, and a large island.
Bright white kitchen with a large island, stainless steel refrigerator, and wood-look floors.
Empty bedroom with two blinded windows, a black ceiling fan, and wood-look flooring.
Vacant living room with wood-look flooring and an open view into the kitchen.
Kitchen with a large white island, patterned tile backsplash, and stainless steel appliances.
Empty bedroom with wood-look flooring, a ceiling fan, and mirrored closet doors.
Open living area with wood-look floors and a bright white kitchen.
Modern kitchen with a large white island, geometric tile backsplash, and stainless steel appliances.
Vacant open-plan living area with wood-look floors and a white kitchen, viewed through a blue front door.
Open-plan interior with a blue entry door, wood floors, and a bright white kitchen with island.
Entryway with a blue paneled door beside a light wood staircase.
Vacant entry and open kitchen with a blue front door, white cabinets, and wood-look flooring.
Empty bedroom with wood-look flooring, a black ceiling fan, and a window with blinds.
Bright white kitchen with a large island, patterned tile backsplash, and stainless steel appliances.
Empty bedroom with mirrored closet doors, wood-look flooring, and a black ceiling fan.
Empty bedroom with wood-look flooring, a dark ceiling fan, and a window with blinds.
Bathroom with a white vanity and glass-enclosed tub-shower, white tile, and black fixtures.
Bathroom with a glass-enclosed tub and shower, white tile walls, and a white vanity.
Bathroom with a glass-enclosed tiled tub-shower, white vanity, and matte black fixtures.
Bathroom with white subway-tile tub and shower, glass door, and black fixtures.
Aerial view of a white building beside homes, railroad tracks, and warehouses.
SEE ALL PHOTOS
White two-story home with black trim, wooden entry stairs, and a sunny front lawn.
White two-story building with multiple wooden entry porches and exterior stairs.
Home entrance with a blue front door, wood porch posts, and black rain chains.
Kitchen sink with a black faucet, geometric tile backsplash, and window blinds.
Modern kitchen with a large white island, stainless appliances, and geometric backsplash.
Bathroom vanity with a white rectangular sink, matte black faucet, and mirrored view of a tiled glass shower.
Bathroom tub and shower with patterned tile, black fixtures, glass enclosure, and a window.
Aerial view of downtown Buford with a residential building inset and a red location pin.
White two-story home with teal doors and a prominent wooden exterior staircase.
White two-story property with teal doors, wooden porches, and a central exterior staircase.
Two-story white building with blue doors, wooden porches, and exterior stairs beside a lawn.
Aerial view of a long light-colored building beside a broad paved driveway, surrounded by mature trees.
Aerial view of a town center with railroad tracks beside downtown buildings and leafy neighborhoods.
Aerial view of downtown Buford, with railroad tracks beside the main street and surrounding trees.
White-sided residential building with blue doors and a prominent wooden exterior staircase.
Aerial view of a leafy town, with railroad tracks cutting between homes and shops.
Front entry with a blue door marked 5, a wooden porch, and stairs.
Wooden exterior staircase beside white siding, leading to a covered landing.
Vacant room with wood-look flooring, two windows, and a dark ceiling fan.
Empty bedroom with mirrored closet doors, wood-look flooring, and a ceiling fan.
Modern kitchen with white cabinets, stainless steel appliances, and a patterned tile backsplash.
Modern kitchen with white cabinets, stainless steel appliances, patterned backsplash, and a large island.
Open living area and kitchen with a white island, stainless steel appliances, and wood-look floors.
Blue front door with glass panes, number 3, and keypad lock beside white siding.
Kitchen with white cabinets, patterned tile backsplash, stainless steel appliances, and a large island.
Open-plan kitchen with a white island, stainless steel appliances, and wood-look floors.
Covered porch with a blue door marked 4, white siding, and natural wood posts.
Home entrance with a blue front door and wooden porch with black railings.
Empty bedroom with mirrored closet doors, wood-look floors, and a black ceiling fan.
Modern kitchen with white cabinets, stainless steel appliances, patterned tile backsplash, and a large island.
Bright white kitchen with a large island, stainless steel refrigerator, and wood-look floors.
Empty bedroom with two blinded windows, a black ceiling fan, and wood-look flooring.
Vacant living room with wood-look flooring and an open view into the kitchen.
Kitchen with a large white island, patterned tile backsplash, and stainless steel appliances.
Empty bedroom with wood-look flooring, a ceiling fan, and mirrored closet doors.
Open living area with wood-look floors and a bright white kitchen.
Modern kitchen with a large white island, geometric tile backsplash, and stainless steel appliances.
Vacant open-plan living area with wood-look floors and a white kitchen, viewed through a blue front door.
Open-plan interior with a blue entry door, wood floors, and a bright white kitchen with island.
Entryway with a blue paneled door beside a light wood staircase.
Vacant entry and open kitchen with a blue front door, white cabinets, and wood-look flooring.
Empty bedroom with wood-look flooring, a black ceiling fan, and a window with blinds.
Bright white kitchen with a large island, patterned tile backsplash, and stainless steel appliances.
Empty bedroom with mirrored closet doors, wood-look flooring, and a black ceiling fan.
Empty bedroom with wood-look flooring, a dark ceiling fan, and a window with blinds.
Bathroom with a white vanity and glass-enclosed tub-shower, white tile, and black fixtures.
Bathroom with a glass-enclosed tub and shower, white tile walls, and a white vanity.
Bathroom with a glass-enclosed tiled tub-shower, white vanity, and matte black fixtures.
Bathroom with white subway-tile tub and shower, glass door, and black fixtures.
Aerial view of a white building beside homes, railroad tracks, and warehouses.
Leased

538 Garner Street

538 Garner Street, Buford, GA 30518

$1,800/month
Welcome to the newly remodeled quadplex, located in the heart of downtown Buford, GA. This building has 4 - 2 bed 1 bath apartments available. There are 2 apartments on the lower level and 2 apartments on the upper level. The building is situated in a prime location, making it easy to access all the amenities of downtown. As you step inside the apartment, you'll notice the bright and airy open-concept living space. The living room allows plenty of natural light and offer beautiful views of the surrounding area. The newly renovated kitchen is equipped with stainless steel appliances, ample counter space, and plenty of cabinets for storage. The bathroom has been fully remodeled with sleek fixtures and modern finishes. Two designated parking spaces per unit for residents. 12 month minimum lease - No pets please *Professional pictures will be uploaded 5.13.23

2
beds

1
bath

850 Sq.Ft. LIVING AREA

0.5 Acres lot

Amy Scott

Amy Scott

Features & Amenities

Interior

  • total bedrooms2
  • Total bathroom1
  • full bathroom1
  • Laundry room In Kitchen
  • Flooring Laminate, Other
  • Fireplace None
  • APPLIANCES Dishwasher, Electric Cooktop, Electric Oven, Electric Range, Refrigerator
  • other interior Features High Ceilings 9 ft Main

Area & Lot

  • Status Leased
  • Date Leased July 1, 2023
  • Living Area850 Sq.Ft.
  • Lot Area0.5 Acres
  • MLS® ID7214811
  • TypeMulti-Family
  • YEAR BUILT1970
  • NeighborhoodBuford
  • Architecture StylesFarmhouse, Other
  • Water FrontageNone
  • View DescriptionCity, Other
  • Elementary SchoolBuford
  • Middle SchoolBuford
  • High SchoolBuford

Exterior

  • STORIES2
  • utilitiesCable Available, Electricity Available, Phone Available, Sewer Available, Water Available
  • PoolNone
  • roofComposition
  • lot featuresLevel
  • parkingDriveway, Varies by Unit
  • HEAT TYPECentral
  • AIR CONDITIONINGCentral Air
  • Disability FeaturesNone
  • security FeaturesSmoke Detector(s)
  • other exterior FeaturesNone

Financial

  • Lease Price$1,800/mo
  • Lease Term 12 MONTHS

Buford

Explore

Work With Amy

Benefit from Amy Scott's proven track record, commitment to client satisfaction, and seamless home-buying experience making your real estate journey extraordinary.

Follow Amy on Instagram